
CASE STUDY · London
Neven Square
A refined London home renovation combining structural improvement, premium finishes, and elegant contemporary interiors.
- Location
- London
- Property type
- Residential Refurbishment & Renovation
- Programme
- Delivered as a staged programme
- Status
- Completed
Neven Square is a residential renovation project that showcases the transformation of a London home through structural work, interior refinement, and carefully finished contemporary spaces. The project highlights the journey from stripped-back construction stages to calm, elegant completed interiors.
01. OVERVIEW & BRIEF
Client brief
The owners sought a refined whole-home transformation that respected the architectural character of the property while introducing double-height contemporary volume, bespoke joinery, and upgraded building services throughout. From exposed structures to clean architectural finishes, the brief required meticulous craftsmanship and high-specification detailing across every room.
02. PROPERTY CHALLENGE
Property challenge
Coordinating substantial structural alterations—including steel beam installations, upper-level floor support, and floor level reconfigurations—while carefully preserving proportions and ensuring flawless junction detailing across high-specification marble, hardwood, and bespoke cabinetry.
03. ORAMA SCOPE
Scope & approach
We executed a staged construction and interior programme: initial strip-out and temporary propping, precision structural steel beam installation, complete mechanical and electrical renewal, followed by bespoke cabinetry, herringbone parquet flooring, marble masonry, and refined architectural decoration.
04. PLANNING & COORDINATION
Planning & design coordination
Building control approvals, structural engineering calculations for all altered load paths, party wall compliance, and detailed interior architectural coordination for integrated joinery and bespoke kitchen specifications.
EXECUTION STAGES
Construction stages
01. Strip-out & structural reveal
Opening up existing partitions, stripping dated services, and establishing accurate datum levels across all living zones.
02. Structural alterations & steelwork
Precision steel beam welding and structural installation to support open-plan duplex spans and altered load paths.
03. Mechanical & electrical first-fix
Complete rewiring, high-efficiency plumbing manifolds, underfloor heating preparation, and acoustic floor build-ups.
04. Joinery, stone & architectural finishing
Installation of bespoke cabinetry, herringbone parquet, marble wall finishes, luxury sanitaryware, and final architectural detailing.
IMAGE GALLERY
Before, progress & completion
Select any photograph to view it enlarged.
COMPLETED INTERIORS
Double-height living & reception spaces
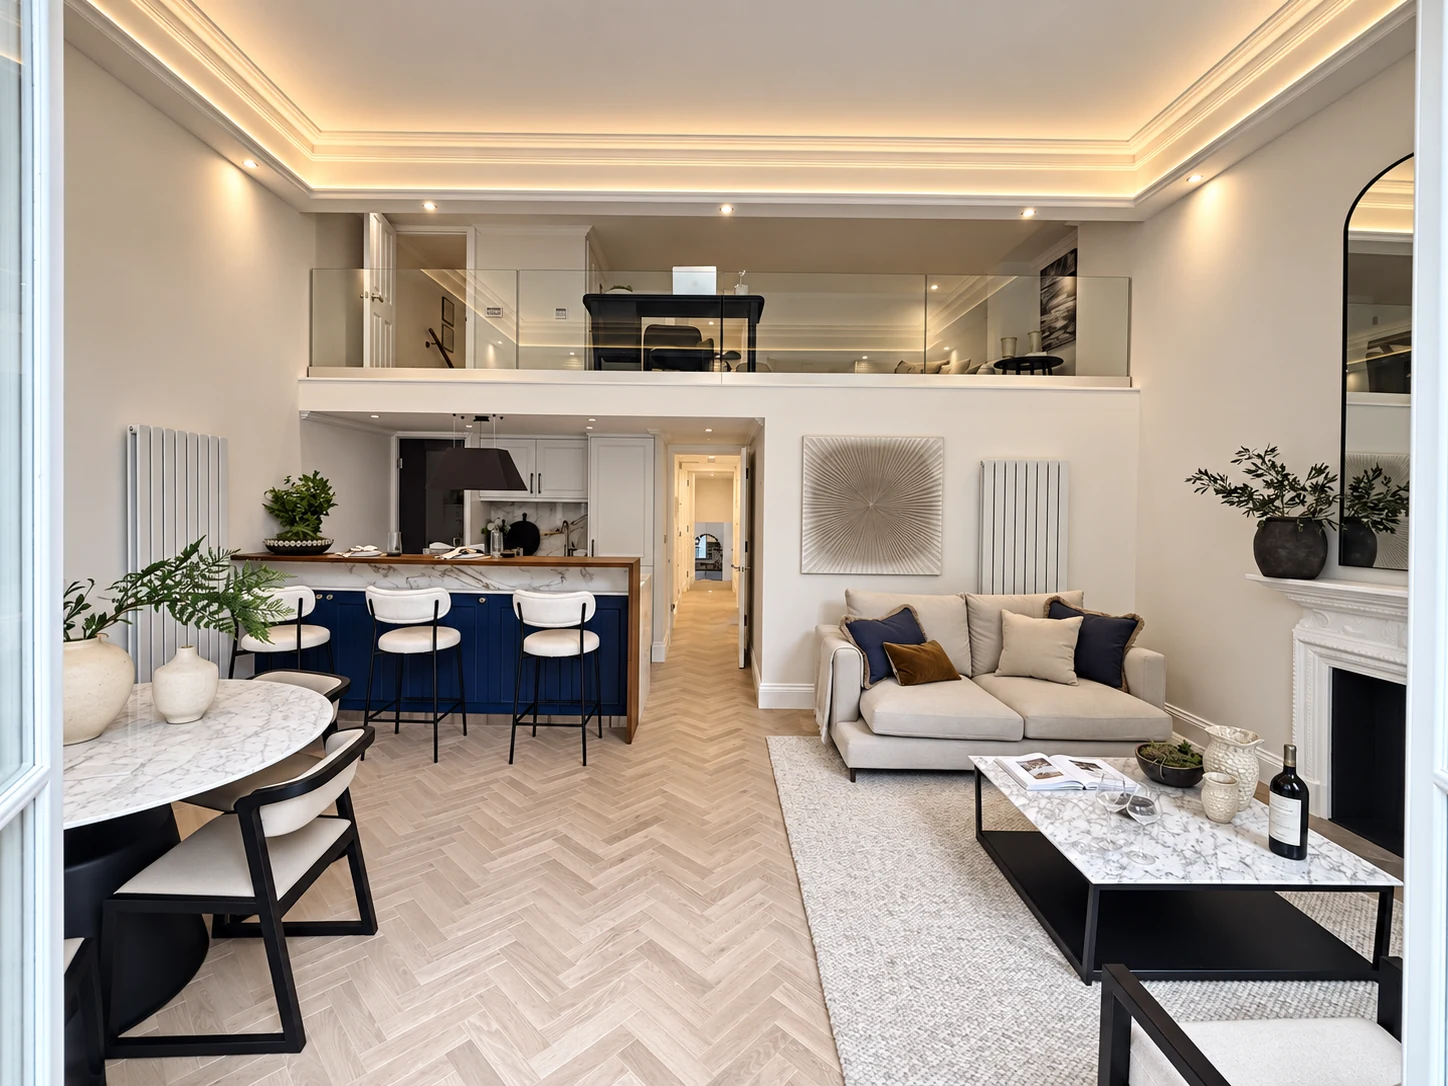
Light-filled duplex living spaces showcasing herringbone timber flooring, double-height glazing, and custom joinery.
KITCHEN & DINING
Bespoke kitchen craftsmanship
Handcrafted navy cabinetry, marble work surfaces, and open-plan kitchen dining designed for modern family life.
BEDROOMS & BATHROOMS
Private suites & marble sanctuaries
Bespoke built-in bedroom joinery, tailored dressing nooks, and a bookmatched marble bathroom retreat.
PROCESS & CRAFTSMANSHIP
Structural engineering & site works
Behind the scenes: steel beam installation, structural logistics, and progressive transformation from stripped-out shell to finished home.
PROJECT OUTCOME
Outcome
From exposed structures and active construction stages to clean architectural finishes, Neven Square demonstrates a thoughtful renovation process focused on precision, quality, and a strong final visual result. The home balances generous spatial flow with quiet craftsmanship, delivering a tranquil, high-specification family sanctuary with enduring build quality.
- Seamless double-height duplex living space with integrated mezzanine
- Bespoke navy and marble kitchen connected directly to garden views
- Luxury marble bathroom retreat with concealed fittings and walk-in shower
- Substantial structural enhancements certified under building control
- Custom joinery and built-in bedroom suites maximizing storage and light
RELATED SPECIALISMS
Services delivered on this project
Explore the specific architectural and construction specialisms featured in this build.