
SERVICE DETAIL
Kitchen & bathroom renovations in Hertfordshire & North London.
Bespoke luxury kitchens, contemporary bathrooms, and custom joinery built with master craftsmanship.
CUSTOM TRADE EXECUTION
Bespoke kitchens & luxury bathrooms crafted with precision.
Kitchens and bathrooms are the most technically demanding zones in any home. From bespoke shaker joinery in Winchmore Hill to luxury master ensuites in Barnet and across Hertfordshire, we unite custom cabinetry, bookmatched stone, unvented high-pressure plumbing, and tanked wetroom waterproofing under rigorous site supervision, either as dedicated room renovations or integrated into full home refurbishments.
 Custom Cabinetry
KITCHEN ARCHITECTURE
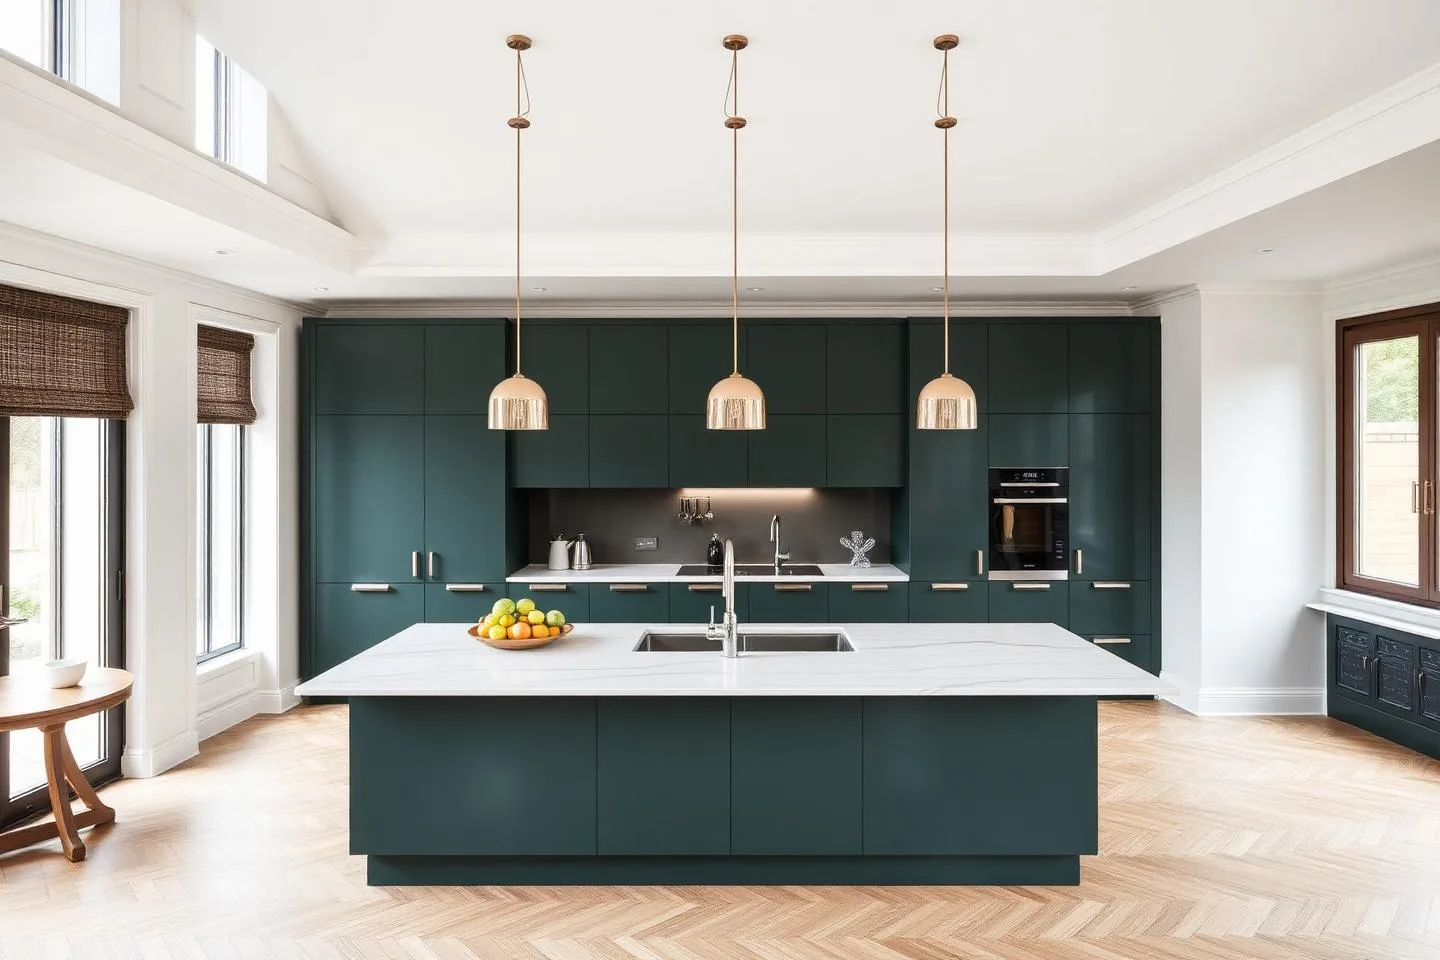
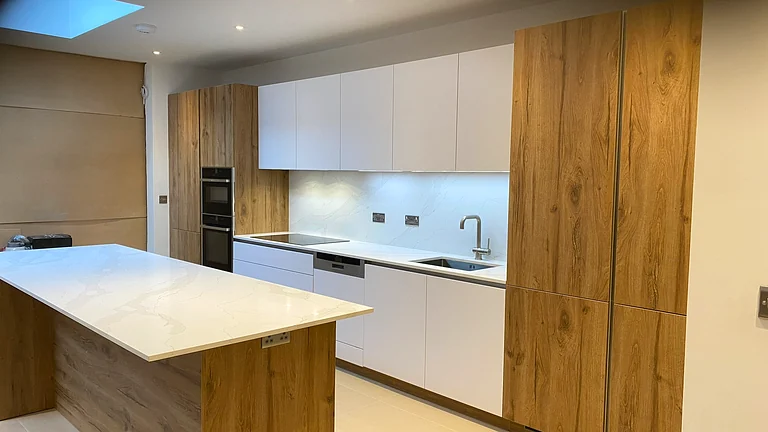
Bespoke Kitchen Architecture, Pantries & Islands
Handcrafted bespoke cabinetry, architectural breakfast islands, concealed walk-in larder pantries, boot room utility zones, and seamlessly integrated Miele and Siemens appliances designed around modern family living.
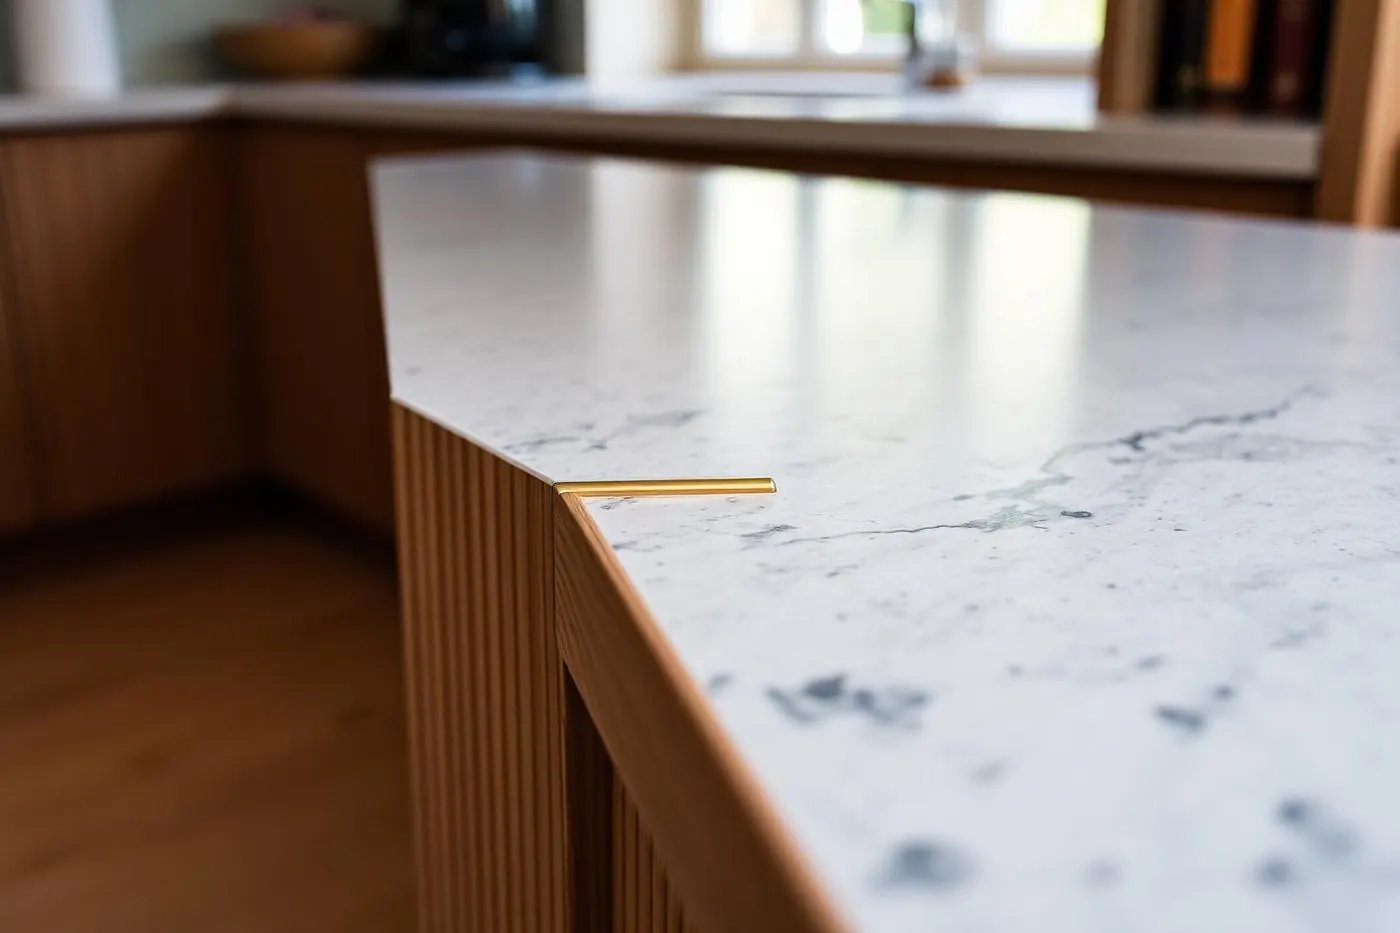
 Mitred Edge Detailing
PRECISION SURFACES
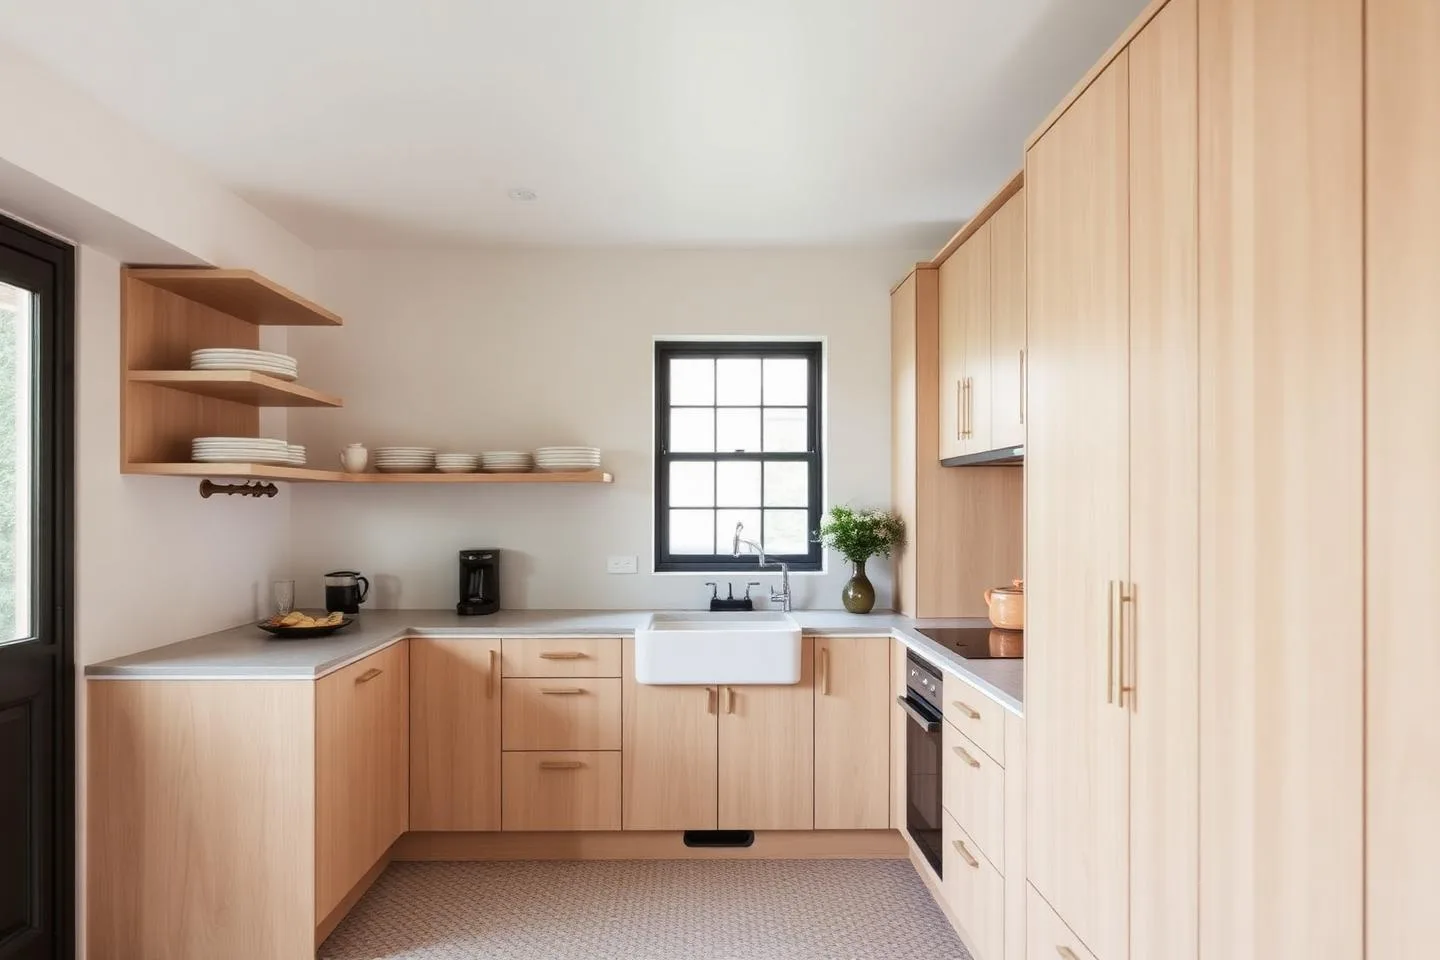
Fabricated Stone Worktops & Splashbacks
Laser-templated stone surfaces with bookmatched veins, seamless waterfall gable ends, undermount sink cut-outs, and integrated drainer grooves crafted for enduring durability.
 Tanked Waterproofing
LUXURY BATHROOMS
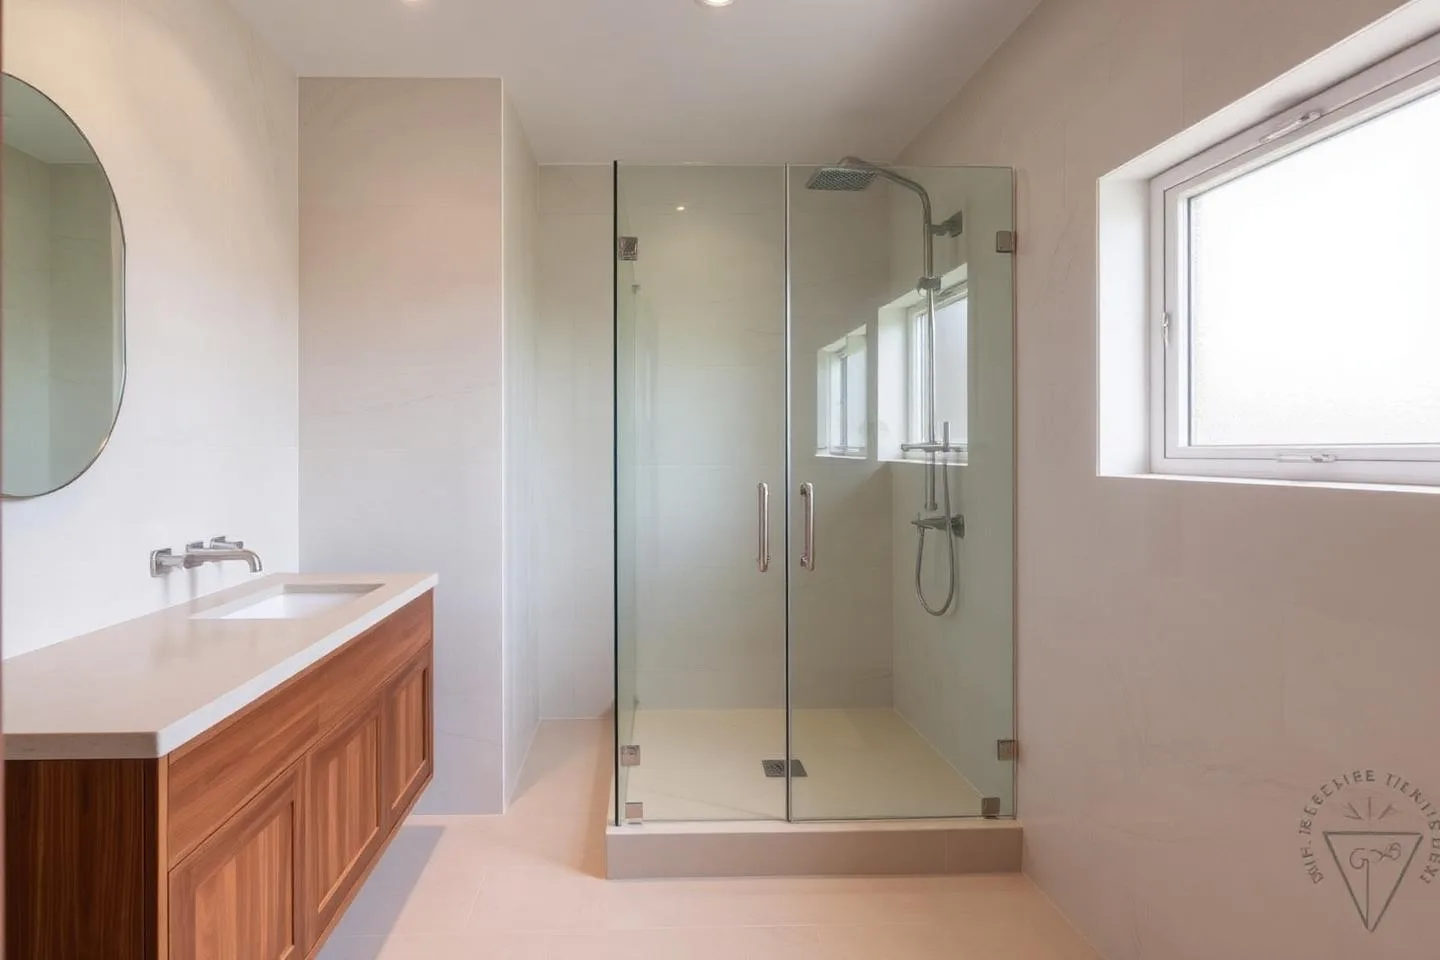
Walk-In Wet Rooms, Steam Enclosures & Luxury En-Suites
Tanked waterproof membrane systems, recessed linear floor drains, built-in tiled shower bench seating, steam-ready enclosures, microcement or large-format porcelain surfaces, and concealed thermostatic brassware.
 Engineered Warmth
CLIMATE & FINISHES
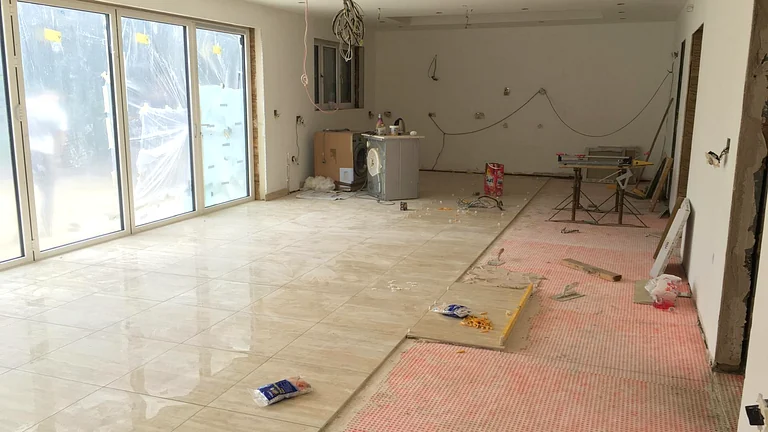
Underfloor Heating & Large-Format Tiling
Calibrated warm-water or electric underfloor heating manifolds laid under anti-fracture decoupling membranes, finished with precision-cut large-format porcelain and epoxy grout.
PREVIOUS WORKS
Kitchen & bathroom case study.
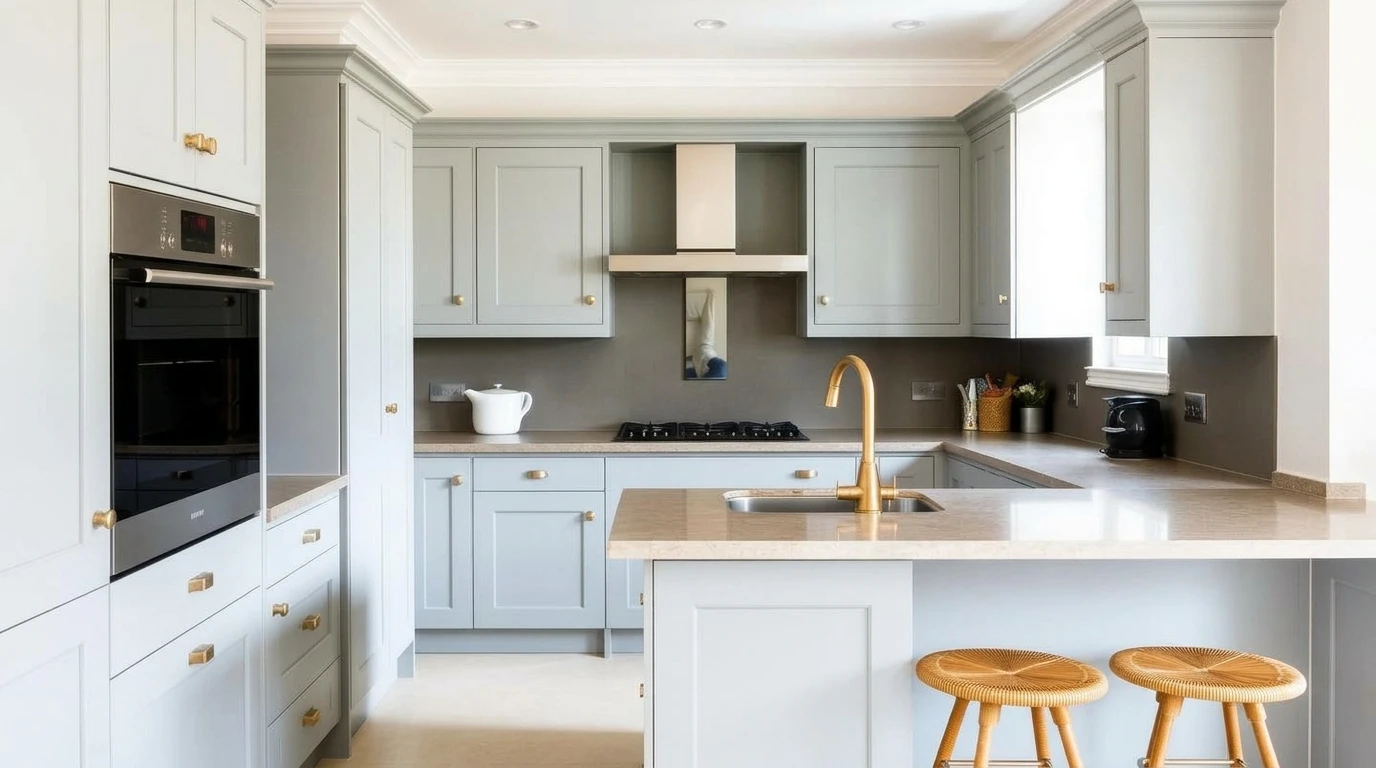
Kitchen & bathroom refurbishment
Complete strip-out of kitchen and first-floor bathroom, renewal of shared hot/cold water feeds and soil stacks, dedicated electrical circuits, waterproof bathroom tanking, bespoke shaker kitchen installation, stone worktops, and freestanding bath suite.
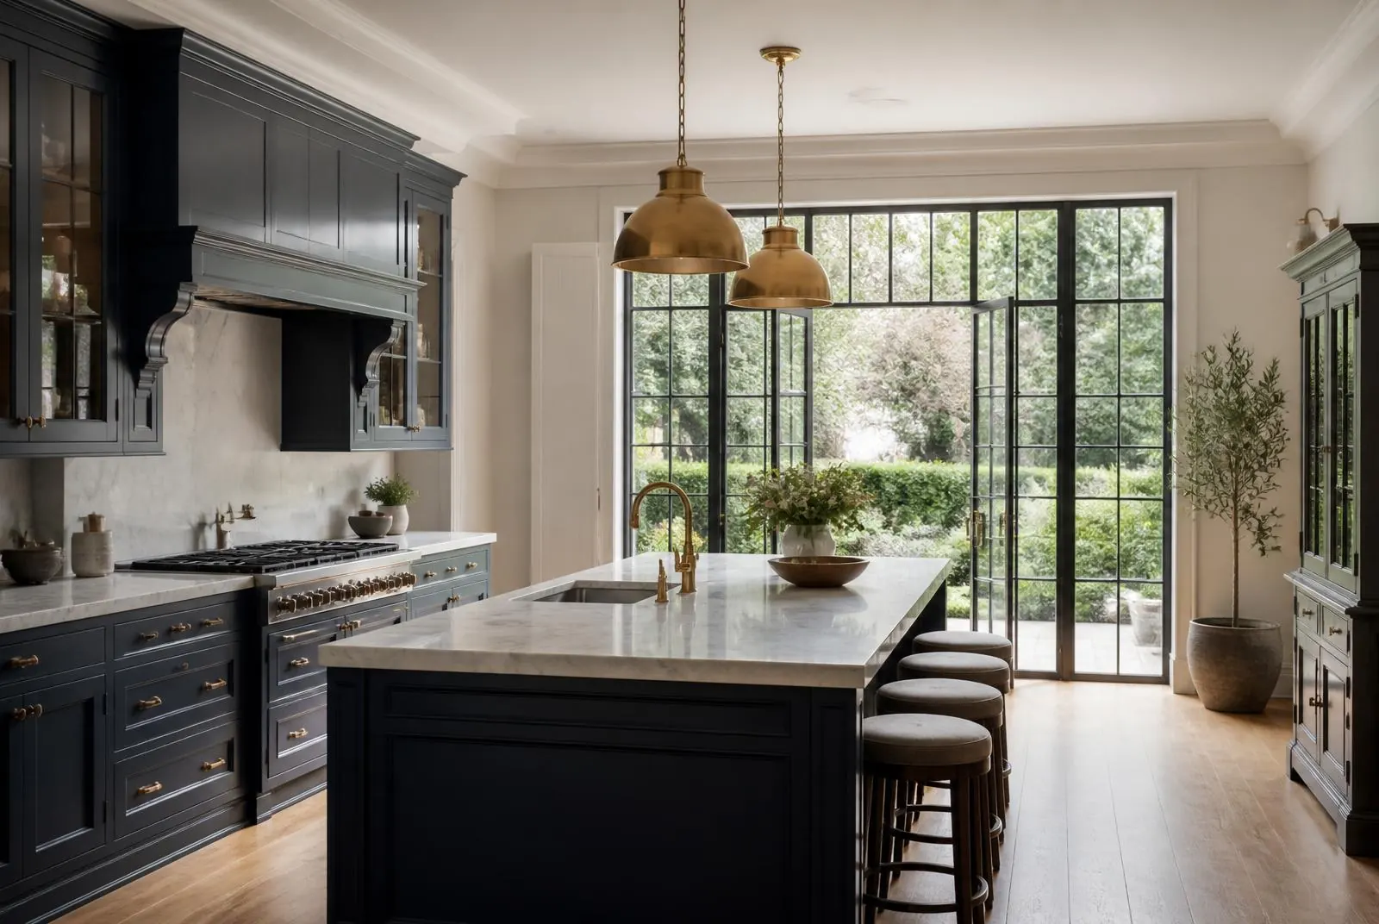
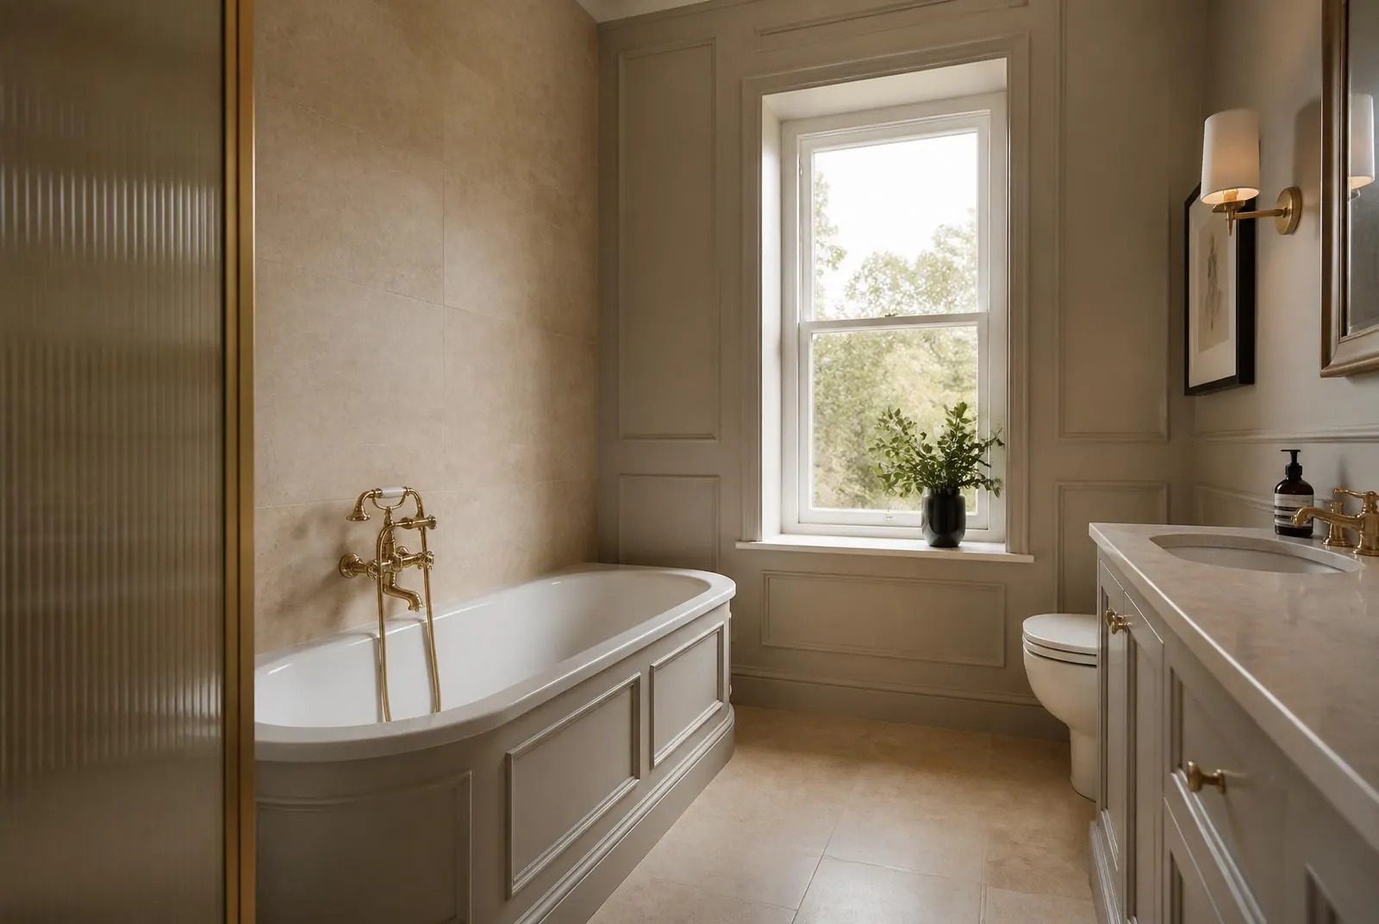
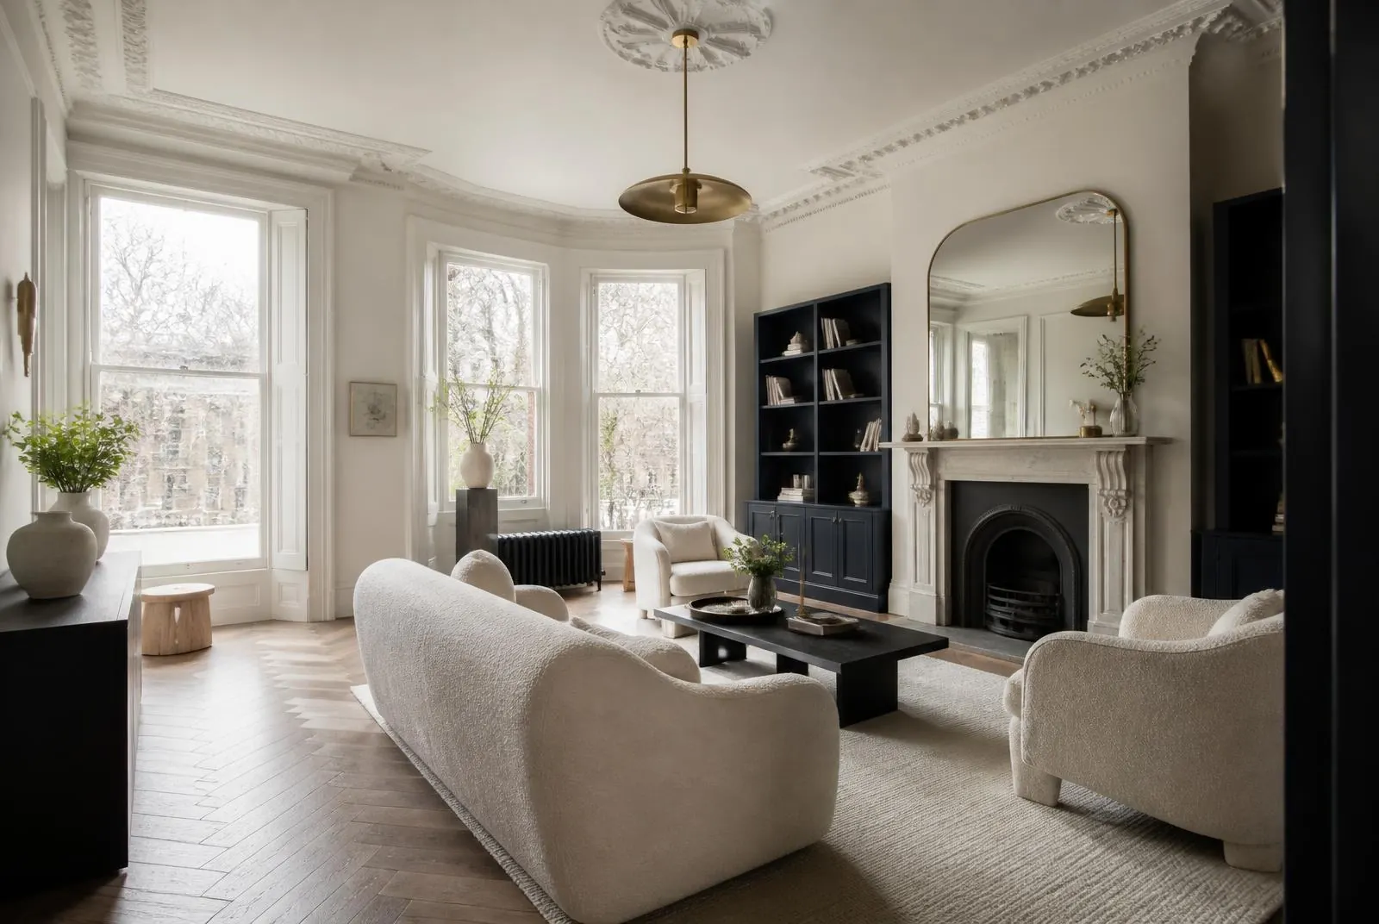
Kitchen & Bathroom Craft Gallery
THE TRANSFORMATION JOURNEY
How Orama delivers kitchen & bathroom transformation.
A disciplined four-stage trade sequence coordinating water pressure testing, CAD cabinetry scheduling, waterproof tanking membranes, and snag-free commissioning.
 01
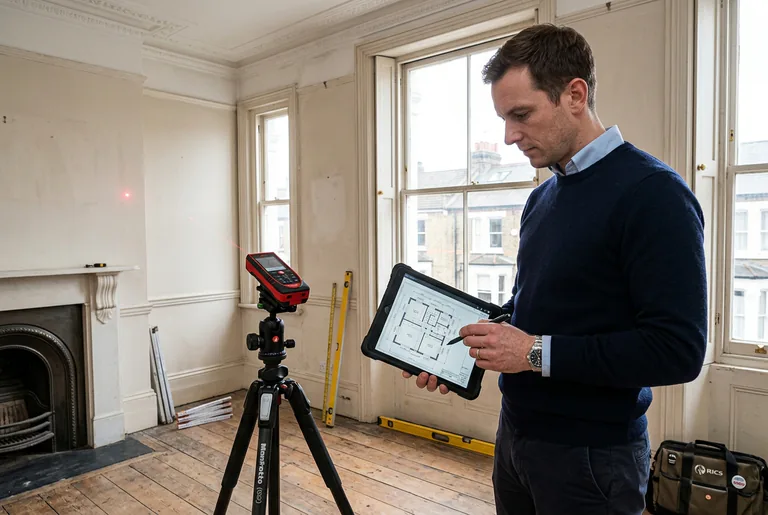
FEASIBILITY & REVEAL
Pressure Audits & MEP Diagnostics
Testing mains incoming flow rates, unvented cylinder sizing, foul soil stack falls, electrical consumer unit capacity, and mechanical extraction routes.
 02
SPECIFICATION & APPROVAL
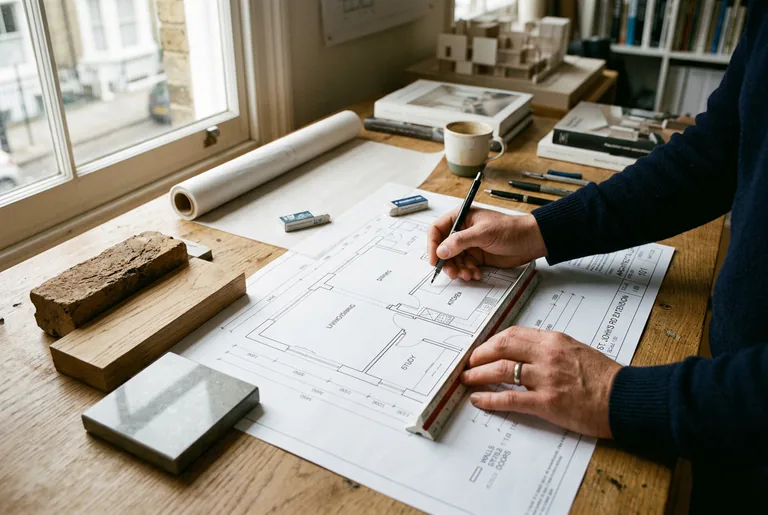
Cabinetry CAD & Sanitaryware Scheduling
Finalizing millimetre-accurate cabinetry elevations, electrical appliance power maps, lighting drop points, and sanitaryware plumbing rough-in drawings.
 03
CONSTRUCTION & FIRST-FIX
Substrate Tanking & Pressure Testing
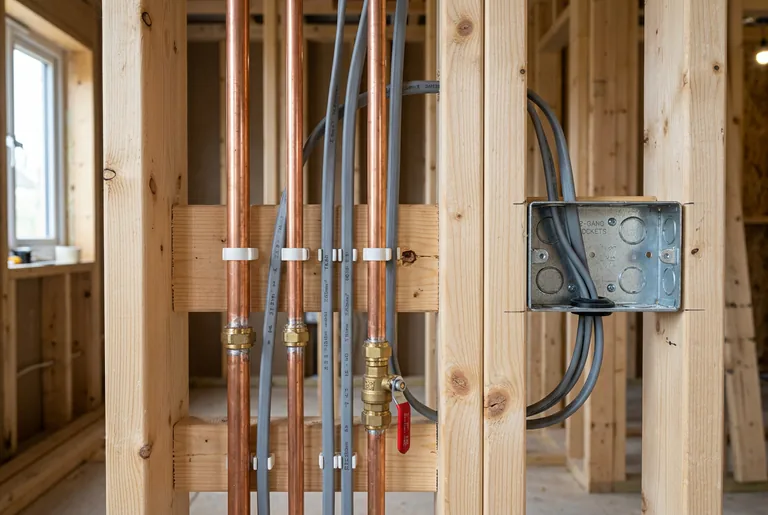
Stripping out existing suites, subfloor leveling, running dedicated electrical circuits, installing waterproof tanking membranes, and pressure testing pipework.
 04
FINISHES & SIGN-OFF
Cabinetry Fitting & Commissioning
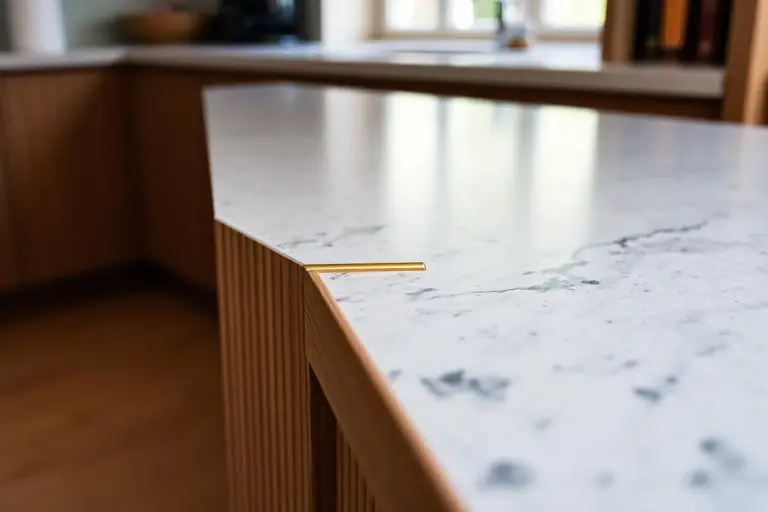
Installing bespoke joinery, laser-templating stone worktops, second-fix brassware fitting, commissioning underfloor heating, and final sparkle clean.
KITCHEN & BATHROOM FEASIBILITY
Plumbing Drainage Falls, Water Pressures & Tile Alignment
Orama brings 45+ years of mechanical, plumbing, and trade coordination expertise to your kitchen or bathroom renovation. We review soil stack falls, unvented hot water cylinder pressures, electrical zone boundaries, and tile joint alignments with your designer so joinery and sanitaryware fit with precision.
COMMON QUESTIONS
Kitchen & Bathroom FAQs
Answers regarding fitting durations, bespoke cabinetry suppliers, tanking waterproof membranes, and finishes.
A luxury bathroom renovation typically takes 2 to 3 weeks. A full kitchen renovation with quartz worktop templating and fabrication takes between 3 and 5 weeks.
We accommodate both. We can work with your chosen kitchen supplier or design, supply, and fit bespoke joinery cabinetry through our trusted trade partners.
Tanking is the application of a flexible waterproof membrane beneath tiles to prevent water penetration into floor joists and plasterboard, supporting long-term protection against damp when correctly specified and installed.
Kitchen and bathroom costs depend on the layout alterations involved (such as relocating waste pipes, soil stacks, and electrical consumer circuits), cabinetry construction (bespoke handmade joinery vs modular systems), worktop materials (quartz, granite, or marble fabrication), and sanitaryware or brassware specifications. We review these details during our initial feasibility survey.
EXPLORE RELATED SERVICES