
WEST ESSEX
Design & Build in West Essex
Bespoke home extensions, refurbishments and renovations across West Essex.
Working in West Essex
A single team from first idea to finished home.
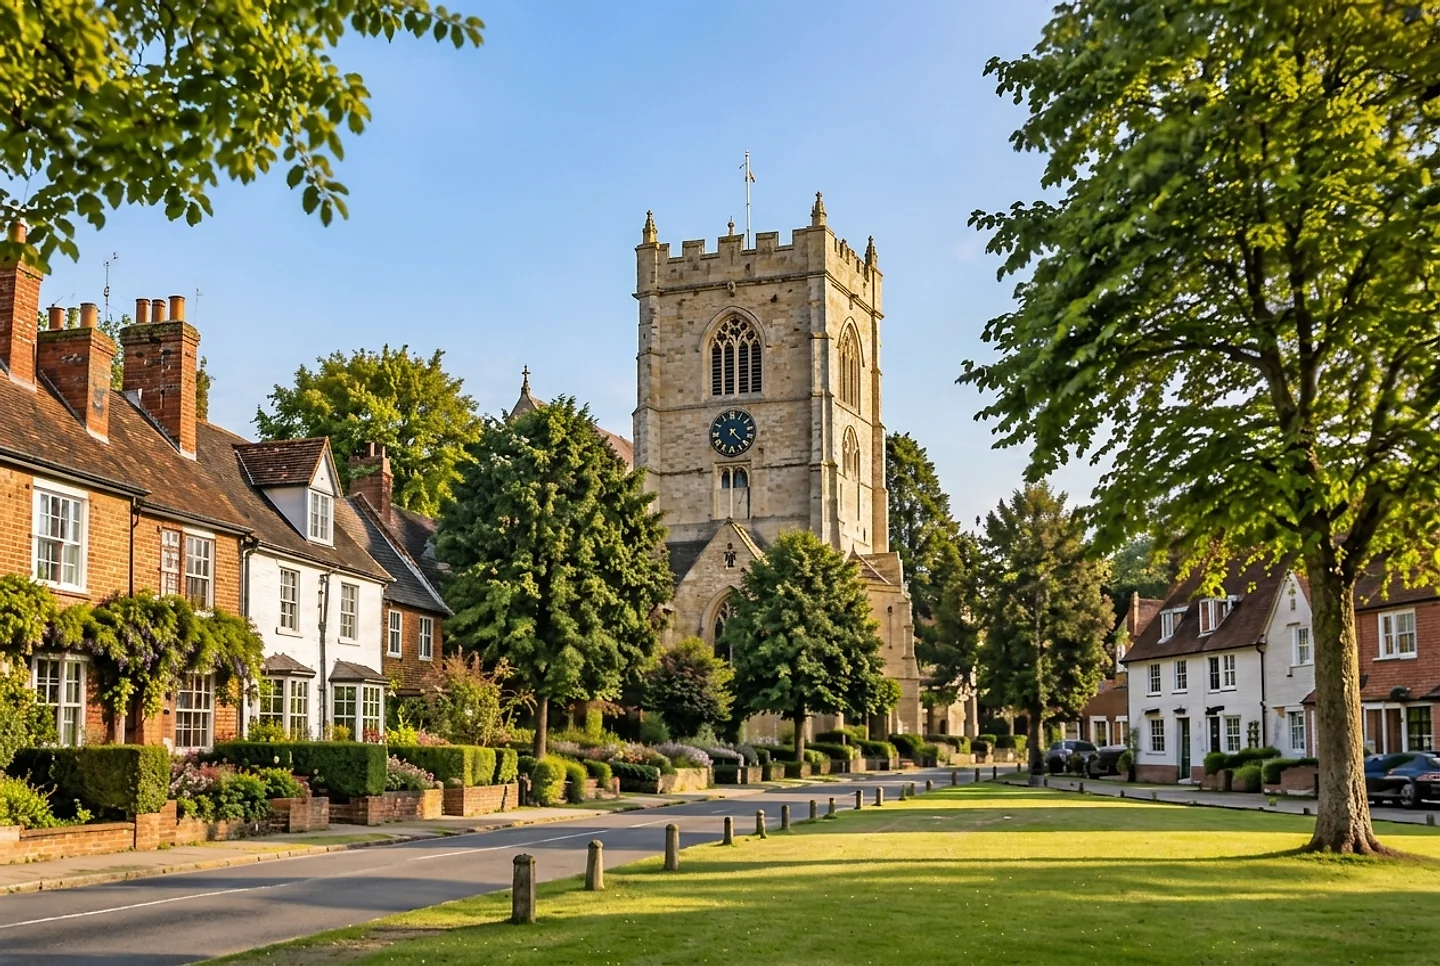
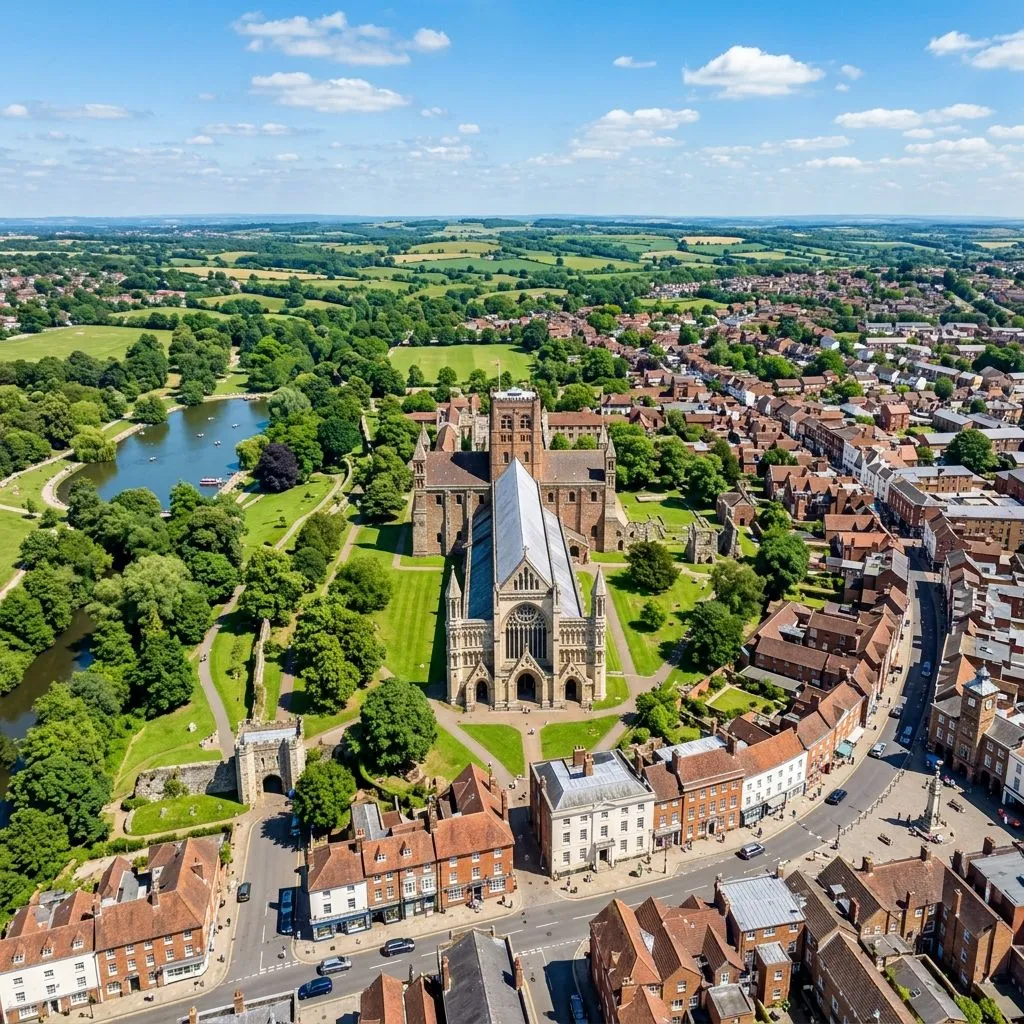
West Essex combines desirable suburban avenues with historic villages fringing Epping Forest. Generous plot depths in Loughton, Buckhurst Hill, and Chigwell create prime opportunities for transformative extensions.
Orama coordinates architectural planning, structural engineering, and master craftsmanship with single-point management throughout.
Services in West Essex
What we take on.
Home extensions
Create more living space with a carefully designed extension.
Explore home extensions →Full home renovations
Rework, modernise and transform an existing home.
Explore full home renovations →Loft conversions
Turn unused roof space into practical additional accommodation.
Explore loft conversions →Structural alterations
Open up interiors and improve how spaces connect.
Explore structural alterations →Kitchens & bathrooms
Resolve layouts, services, lighting, joinery and installation.
Explore kitchens & bathrooms →Design & planning coordination
Coordinate design, planning and technical development.
Explore design & planning coordination →
West Essex
Homes With Room to Expand
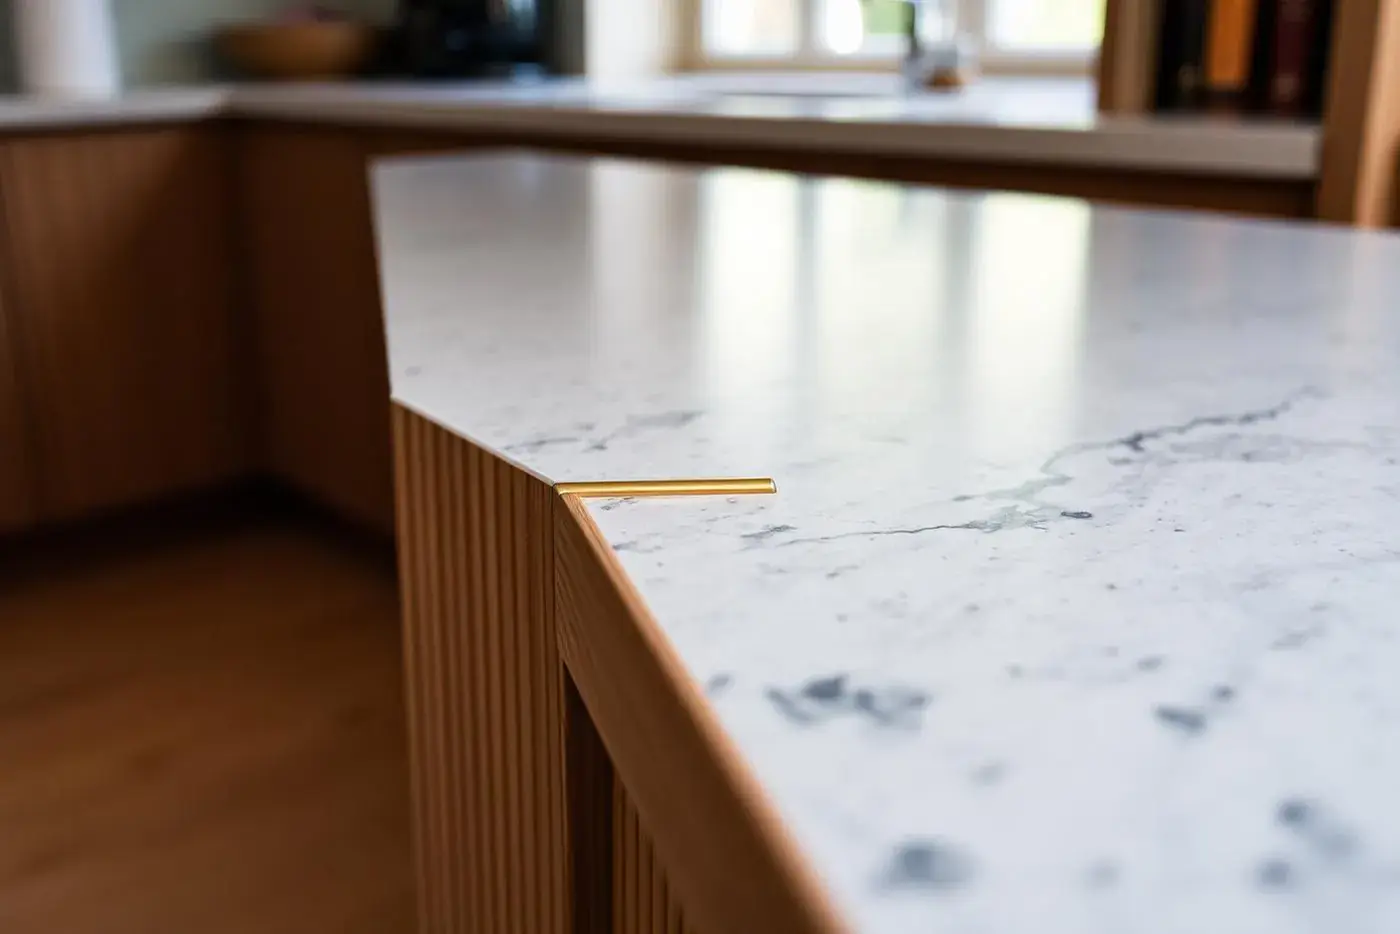
Substantial rear gardens allow for expansive single-storey kitchen extensions and garden living rooms. We incorporate architectural rooflights and deep glazed doors to balance floor depth with natural light.
High thermal performance insulation, underfloor heating, and bespoke joinery are engineered together from day one.
West Essex
Considered Delivery, Village to Suburb
Whether navigating narrow lanes bordering Epping Forest or working on quiet private closes in Chigwell, we plan access, skips, and material drops to minimise neighbour disruption.
Founder-led site supervision guarantees trade accountability and meticulous finish standards.
Featured areas in West Essex
Where we work across West Essex.
Loughton
Extensions · Renovations · Design & build
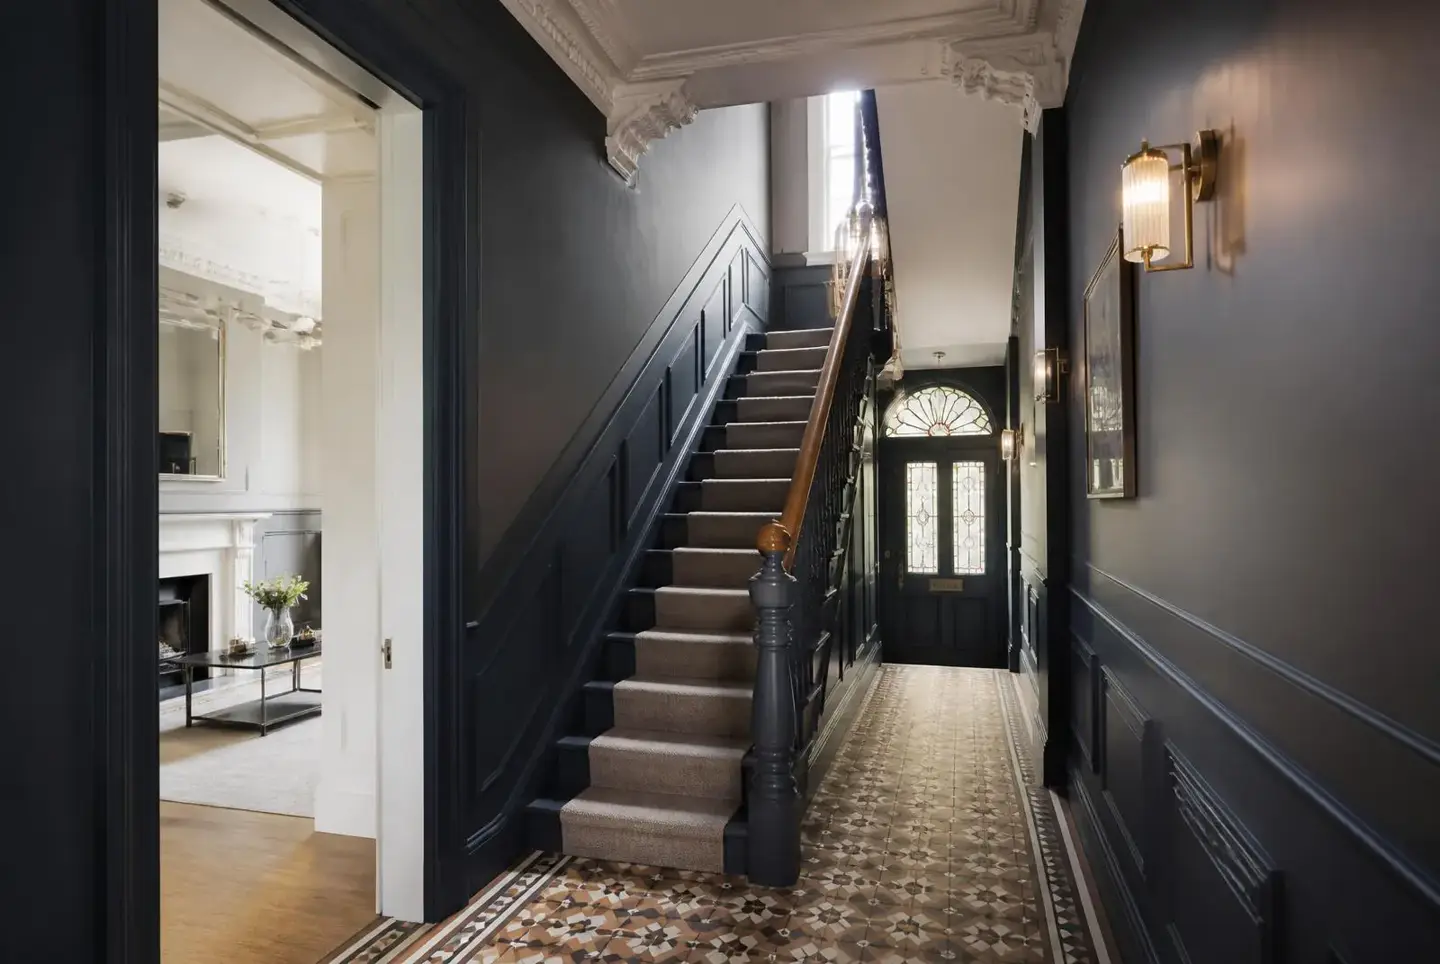
Buckhurst Hill
Extensions · Refurbishment · Kitchens
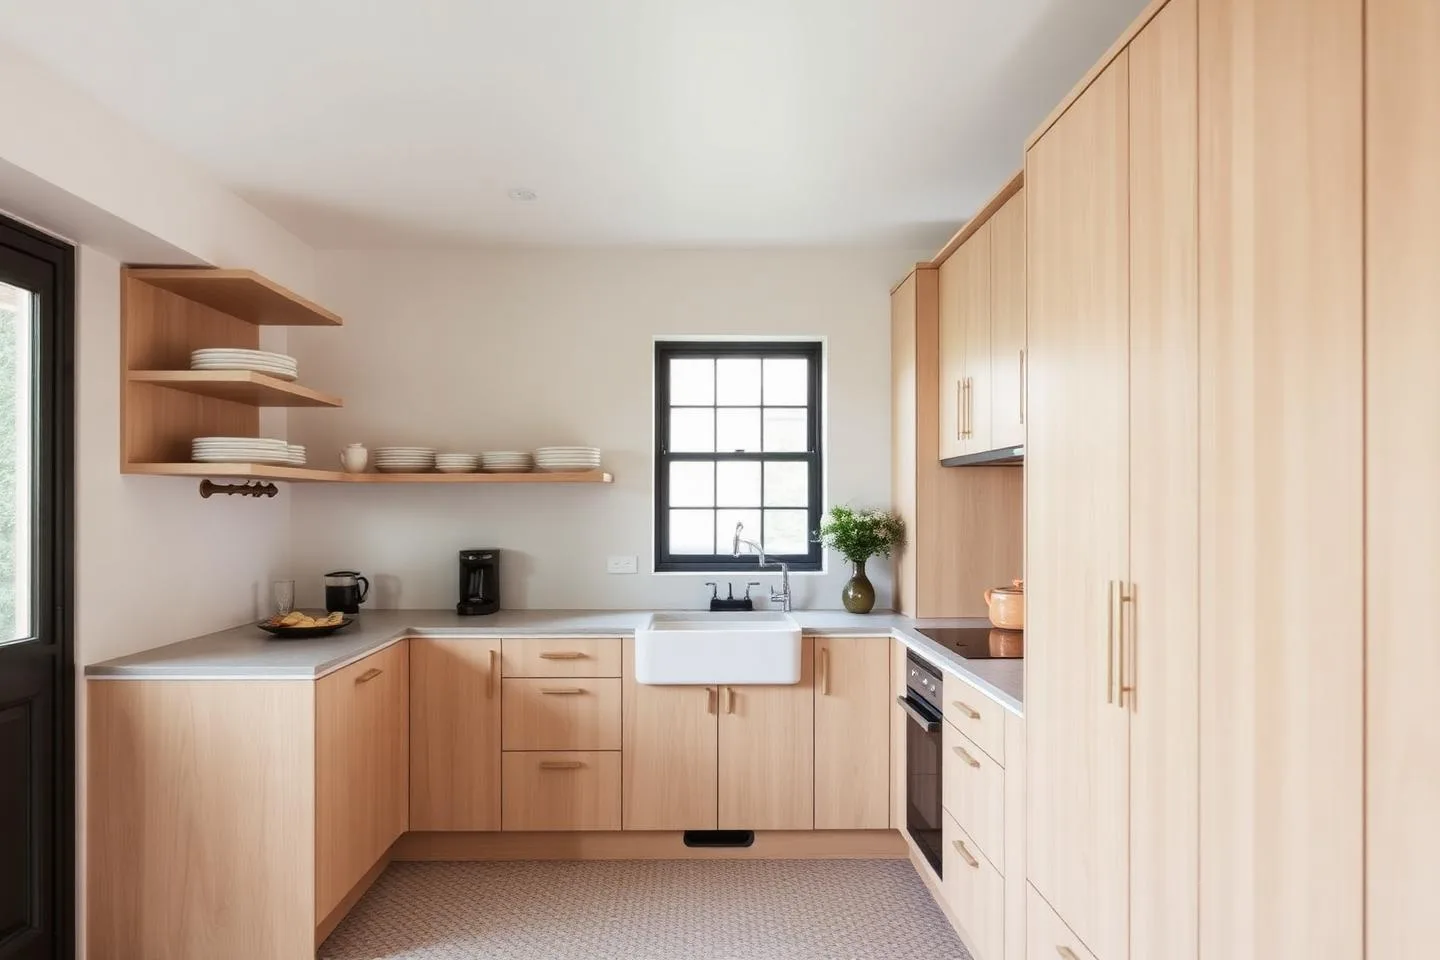
Chigwell
Whole-home renovation · Extensions
Epping
Extensions · Loft conversions · Refurbishment
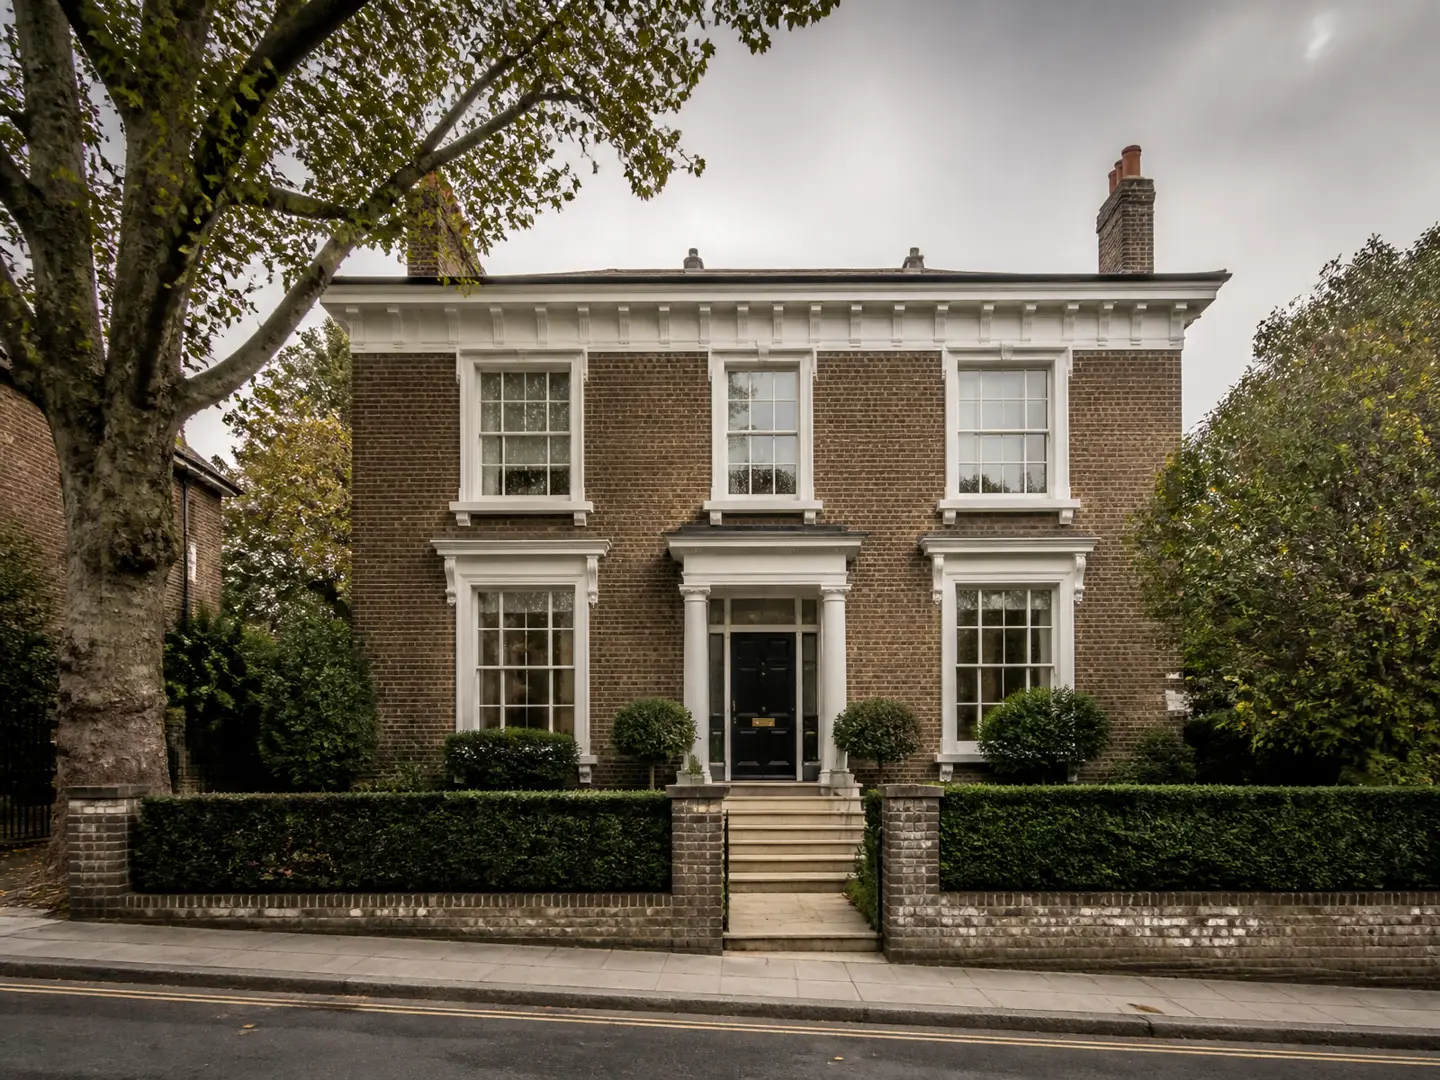
Woodford Green
Kitchen extensions · Bathrooms
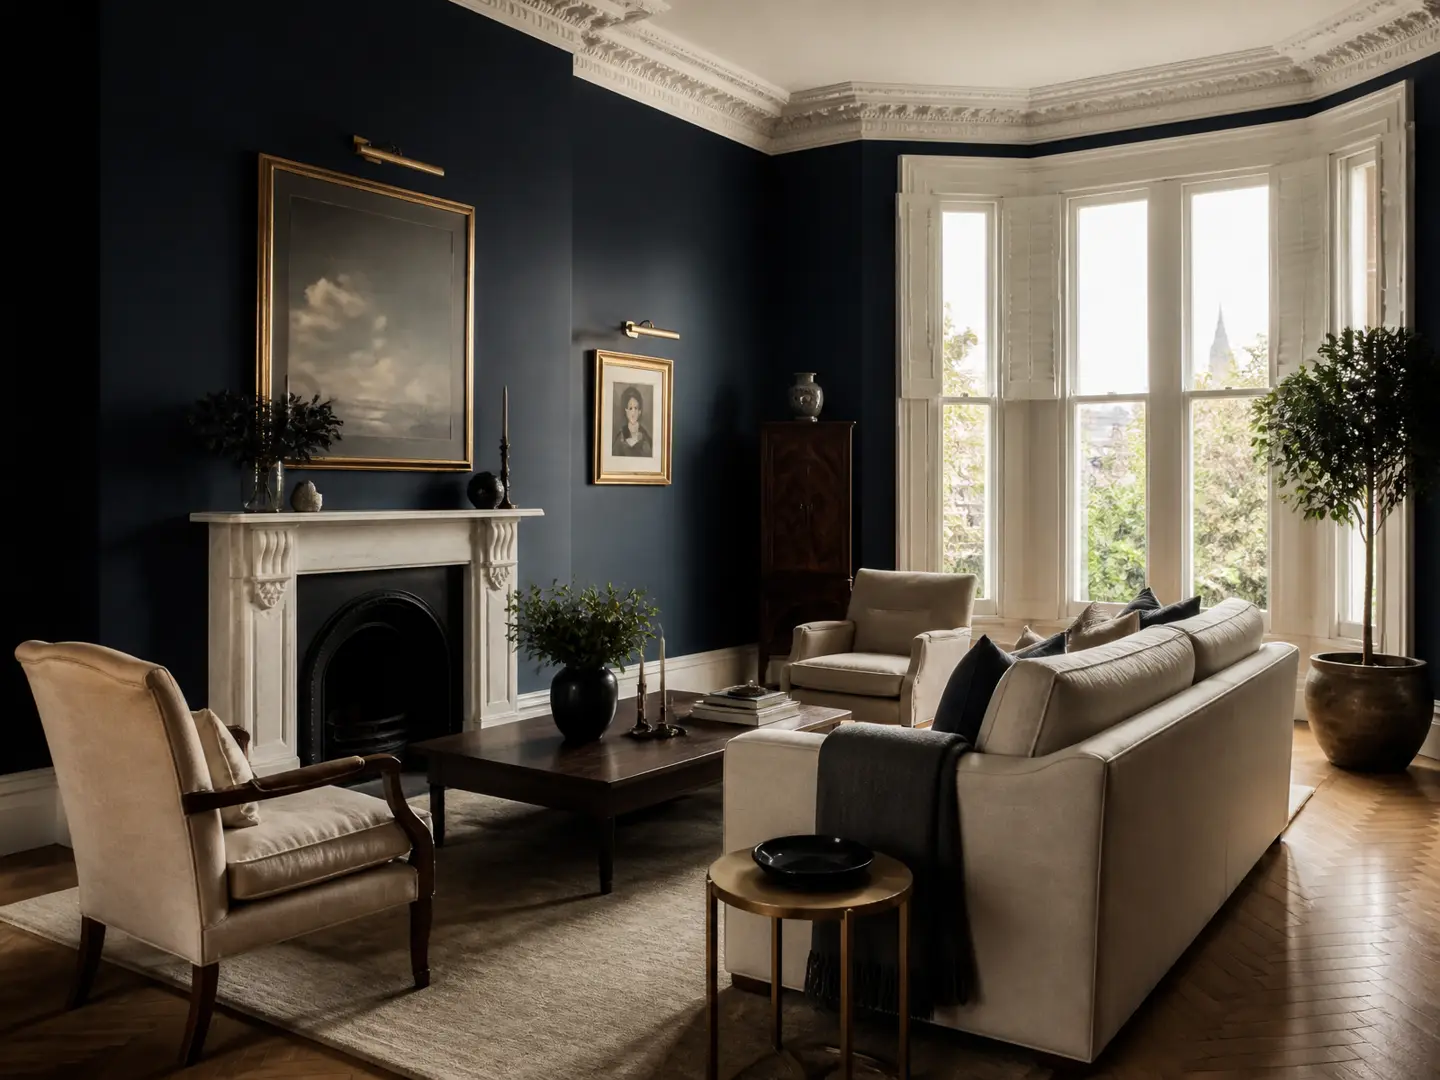
Theydon Bois
Extensions · Renovation · Joinery
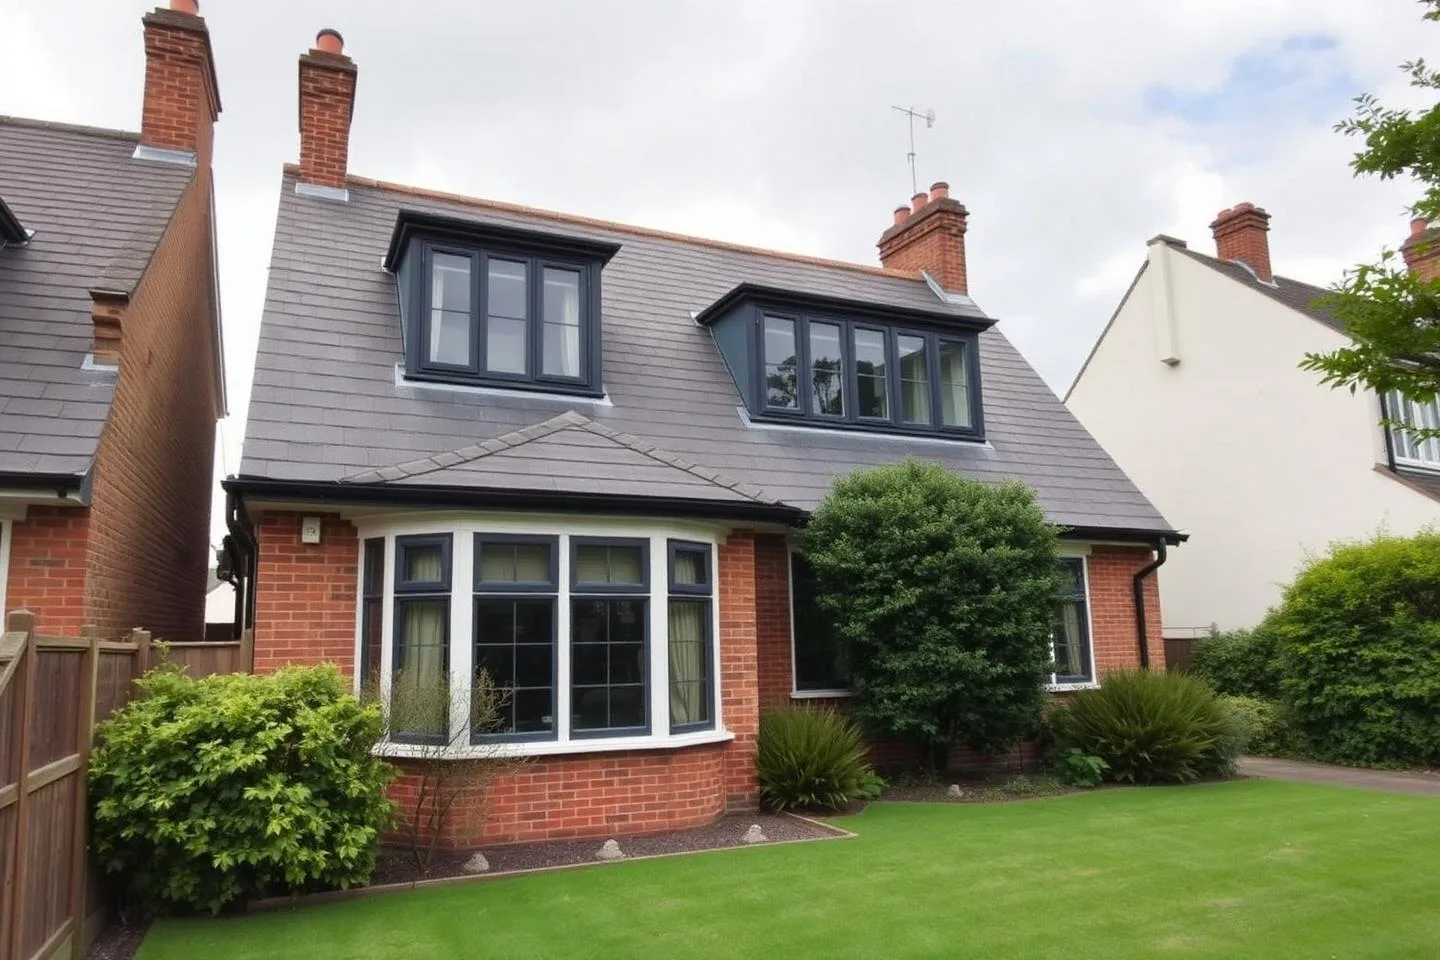
Brentwood
Extensions · Refurbishment · Structural work
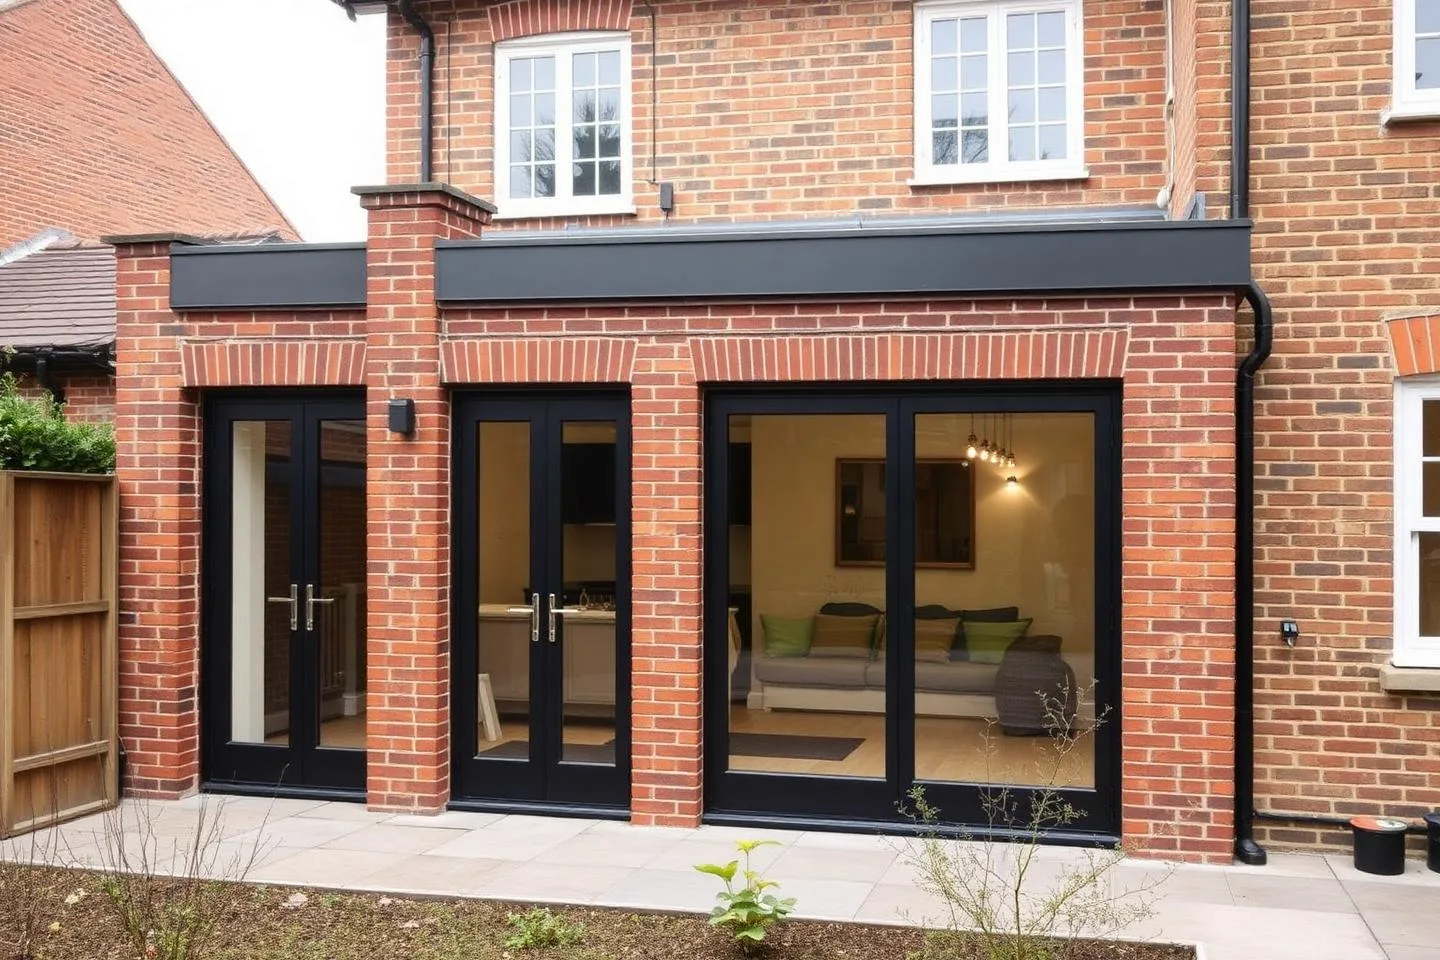
Shenfield
Renovations · Loft conversions
LOUGHTON
Design & Build in Loughton
Loughton (IG10) properties benefit from deep rear extensions that unite cooking, dining, and outdoor terrace living into one fluid space.
We coordinate building regulations, Party Wall matters, and structural steel designs under a single contract.
- Extensions
- Refurbishments
- Structural alterations
BUCKHURST HILL
Extensions & Refurbishment in Buckhurst Hill
In Buckhurst Hill (IG9), we optimise spatial layouts with architectural roof lanterns, pocket doors, and bespoke utility storage.
Close proximity between boundary lines is managed with careful site protection and timely neighborly communication.
- Rear extensions
- Kitchens
- Refurbishment
CHIGWELL
Whole-Home Renovation in Chigwell
Chigwell (IG7) commissions frequently involve luxury whole-house refurbishments: premium kitchen suites, high-end bathrooms, and integrated lighting controls.
Thorough first-fix preparation and true plumb lines ensure pristine high-end finishes throughout.
- Whole-home refurbishment
- Extensions
- Bathrooms
EPPING
Extensions & Loft Space in Epping
In Epping (CM16), pairing ground-floor reconfigurations with dormer loft conversions adds substantial bedroom space while preserving mature garden lawns.
We evaluate local conservation and Permitted Development criteria accurately during our initial survey.
- Loft conversions
- Extensions
- Refurbishment
Planning & statutory guidance
Planning Permission & Permitted Development in West Essex
Check local planning rules, extension limits, loft volume allowances, and pre-renovation statutory requirements across West Essex.
What are you planning to build?
What type of property is it?
Select your borough or council
Permitted Development (Class A) or Larger Home Prior Approval
Single-storey rear extensions up to 3.0m are typically Permitted Development. Under the Larger Home Extension Prior Approval scheme, you can extend up to 6.0m with a simplified 42-day neighbour consultation.
✓What you need before breaking ground for this project:
- 01.Permitted Development check or Lawful Development Certificate application
- 02.Structural engineering calculations for steel framework & patio door spans
- 03.Party Wall Section 6 notice for foundation excavations within 3m of neighbour
- 04.Thames Water / Affinity Water Build-Over Agreement
- 05.Building Control stage inspections (foundations, DPC, steelwork, insulation)
Master Builder's Advice: Costas Joannides (45+ yrs experience)
"If you want maximum glass width with slim aluminium sliding doors, calculate your steel goalpost early. A steel goalpost frame eliminates the need for bulky corner brick piers."
Unsure about your property's specific planning constraints?
Costas personally reviews drawings and property history during our free founder site consultation.
Explore more local areas
All West Essex locations.
- Loughton
- Buckhurst Hill
- Chigwell
- Epping
- Epping Green
- Theydon Bois
- Theydon Garnon
- Woodford Green
- Chingford
- Waltham Abbey
- Brentwood
- Shenfield
- Abridge
- North Weald
Why homeowners choose Orama
One team, accountable from design to handover.
Design & build under one roof
A coordinated process from design through construction.
One point of contact
A clear line of communication keeps the project organised.
Thoughtful design
Focus on how the finished home will actually be lived in.
Quality construction
Careful attention to workmanship, materials and detail.
Clear project management
Programme, sequencing and communication kept in order.
Built around your home
Solutions designed around the existing property, not a template.
FIXED-SCOPE CLARITY BEFORE YOU COMMIT
Typical Project Timelines & Investment Scope
Every home across Hertfordshire and North London has unique ground conditions, structural steel spans, and finish specifications. We provide these transparent 2026 benchmarks to give you baseline clarity before your free 1-to-1 site feasibility survey with Master Builder Costas Joannides.
Dormer / Mansard Loft Suite
e.g., Crouch End N8 (31 m² master bedroom & ensuite)
Key Structural & Statutory Inclusions:
- Party wall steel beams & structural trimmer calculations
- Weatherproof dormer shell & breathable membrane roof
- Protected fire-rated stairway & acoustic insulation
- Bespoke fitted eaves storage & luxury ensuite shower room
- Building Control plan check & completion sign-off
Single-Storey Rear / Side-Return Extension
e.g., Highgate N6 Victorian terrace & St Albans family homes
Key Structural & Statutory Inclusions:
- Engineered London Clay trench foundations & Thames Water build-overs
- Concealed RSJ steel goalposts for unobstructed open-plan spans
- Flush-threshold ultra-slim sliding or Crittall-style glazing
- Zoned warm-water underfloor heating (UFH) & floor levelling
- Kitchen plumbing first-fix & statutory Building Control sign-off
Full House Refurbishment & Broken-Plan Living
e.g., Nevern Square SW5 & Cuffley EN6 whole-home transformations
Key Structural & Statutory Inclusions:
- Internal load-bearing knock-throughs & concealed steel supports
- Complete BS 7671 electrical rewiring & architectural lighting circuits
- Unvented cylinder high-pressure plumbing & central heating manifolds
- Subfloor levelling, acoustic pocket doors & walk-in larder pantries
- Crisp plastering, bespoke joinery & turnkey decorative handover
Structural Load-Bearing Wall & RSJ Steel Alterations
e.g., Victorian knock-throughs in Highgate N6 & Cuffley EN6
Key Structural & Statutory Inclusions:
- Structural engineer calculations, padstone & goalpost connection design
- Temporary propping, needle beams & controlled wall removal sequencing
- Concealed steel beams, floor trimmer joists & verified load paths
- Building Control Initial Notice & Part A inspection sign-off
- Plastering, making good & decorative finish reinstatement
Bespoke Kitchen or Tanked Wet-Room Bathroom
e.g., Winchmore Hill N21 & Barnet EN5 period property upgrades
Key Structural & Statutory Inclusions:
- Dynamic pressure diagnostics & upgraded hot/cold manifold distribution
- Multi-coat tanking waterproof membranes & floor-to-ceiling decoupling
- Custom shaker/modern handleless cabinetry & quartz templating
- Level-access walk-in shower trays, tiled seats & frameless fluted screens
- NICEIC electrical certification & Building Regulations compliance
Fixed-Scope & Fixed-Programme Guarantee
Following your free on-site survey, you receive an itemised specification with defined phase payments and zero hidden mid-build extras.
Enquiries
Planning a project in West Essex?
Whether you are thinking about a new extension, a full renovation or a complete transformation, tell us a little about your property and what you are hoping to achieve.
Operational Base: Potters Bar (EN6) · Direct: 07940 077 994