Project case studies. - residential design and build services

PORTFOLIO & CASE STUDIES

Project case studies.

Documented residential transformations from initial client brief through to completed handover.

Cuffley Residential Renovation in Cuffley, Hertfordshire

Cuffley Residential Renovation

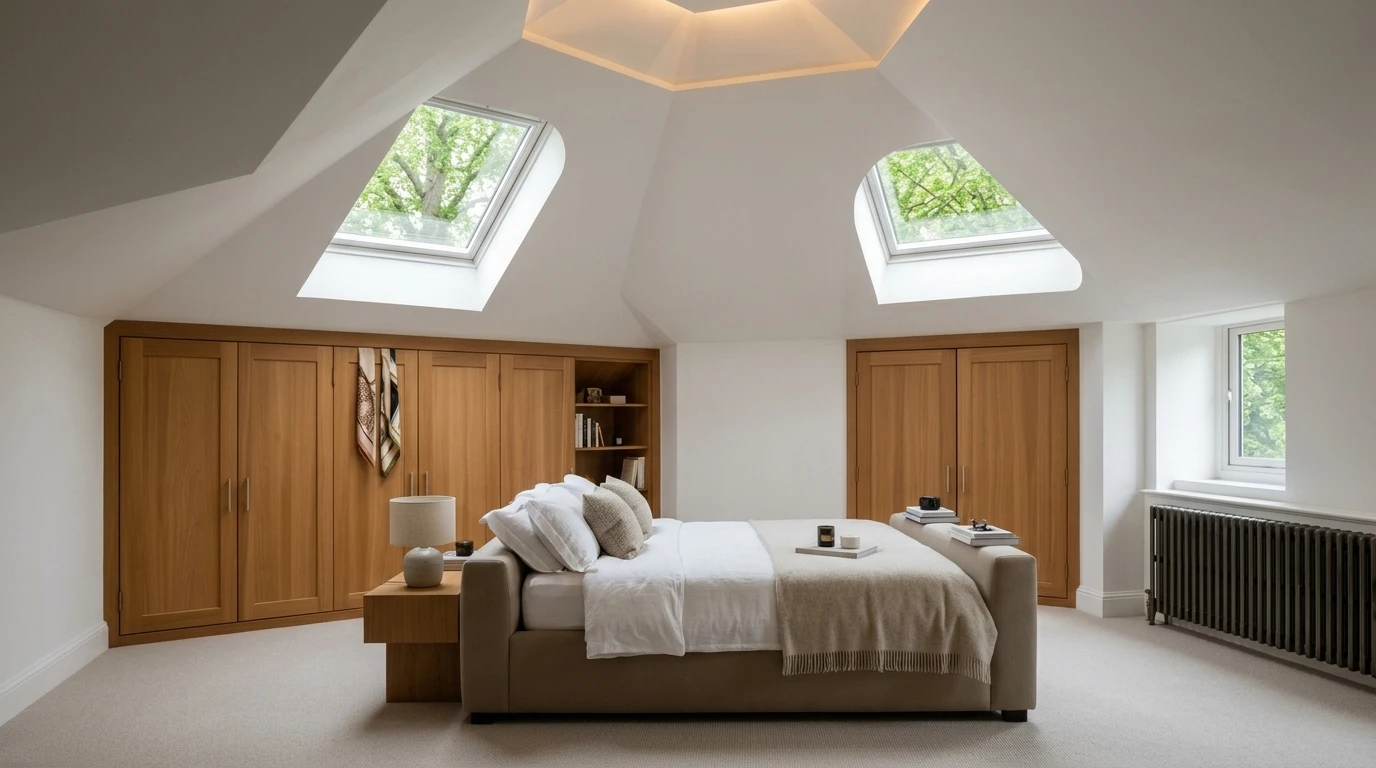
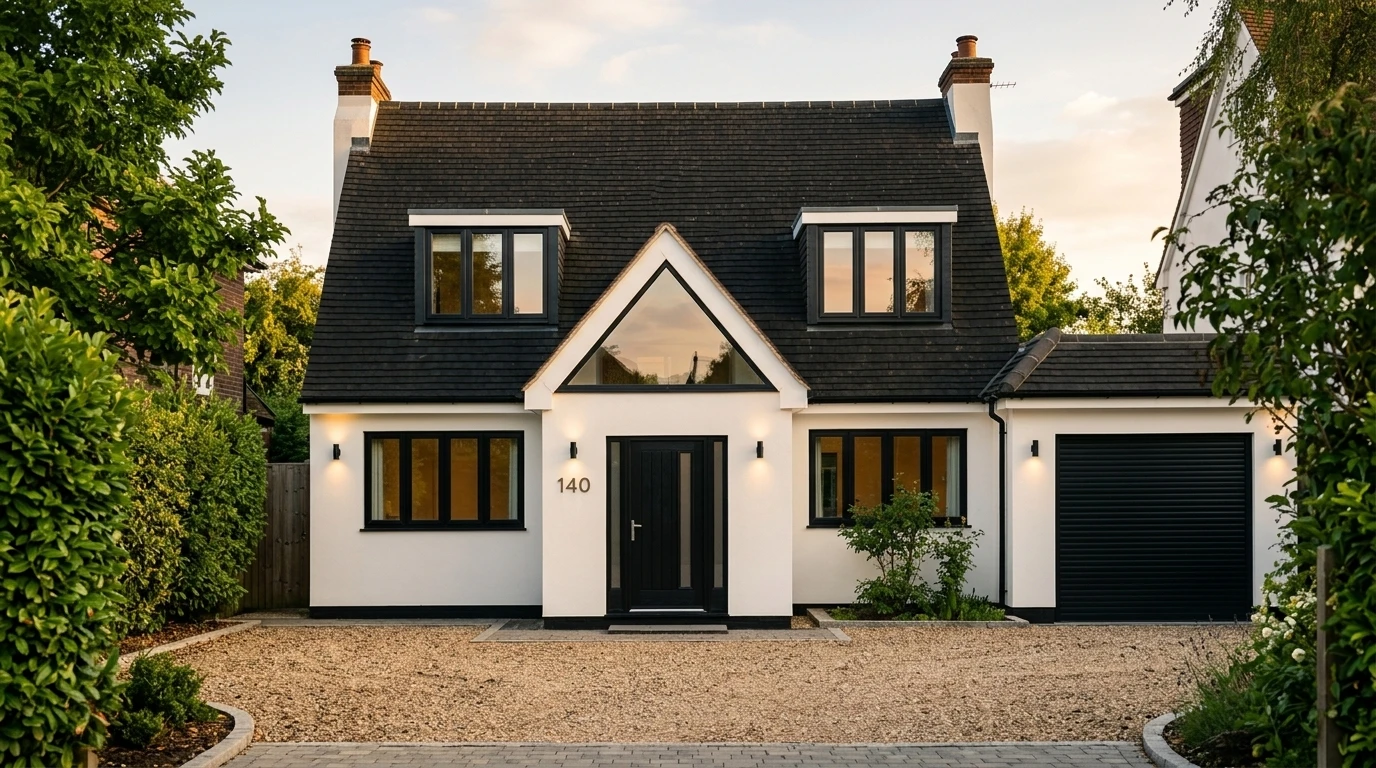
A substantial residential transformation documented through the project photography. The property moves through demolition and enabling works, structural alterations, groundworks, internal renovation, kitchen and flooring progress, external works and finished elevation improvements.

Project type
Residential renovation
Location
Cuffley, Hertfordshire
Works
Structural, groundworks, interiors, exterior
Status
Completed
Brookmans Park garden transformation in Brookmans Park, Hertfordshire

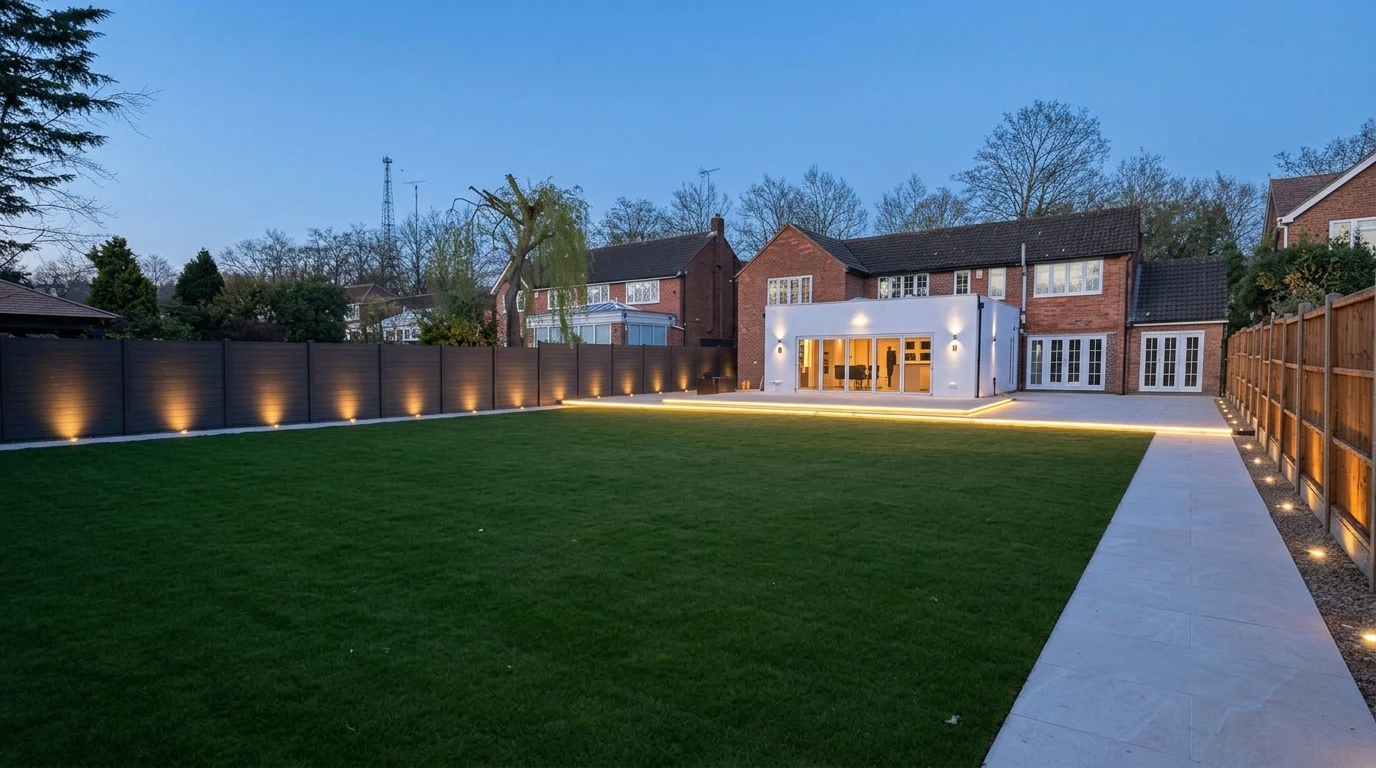
Brookmans Park garden transformation

The rear garden at Uplands was established but underused: uneven ground, dense vegetation and no clear relationship between the house and the space behind it. The works took the whole garden back to bare ground, rebuilt the levels properly, formed new paved routes and a terrace beside the rear elevation, and finished with a broad lawn and warm perimeter lighting for evening use.

Project type
Garden transformation & hard landscaping
Site
Uplands, Brookmans Park
Works
Groundworks, paving, lawn, lighting
Status
Completed
Home extension & open-plan living in Highgate, North London

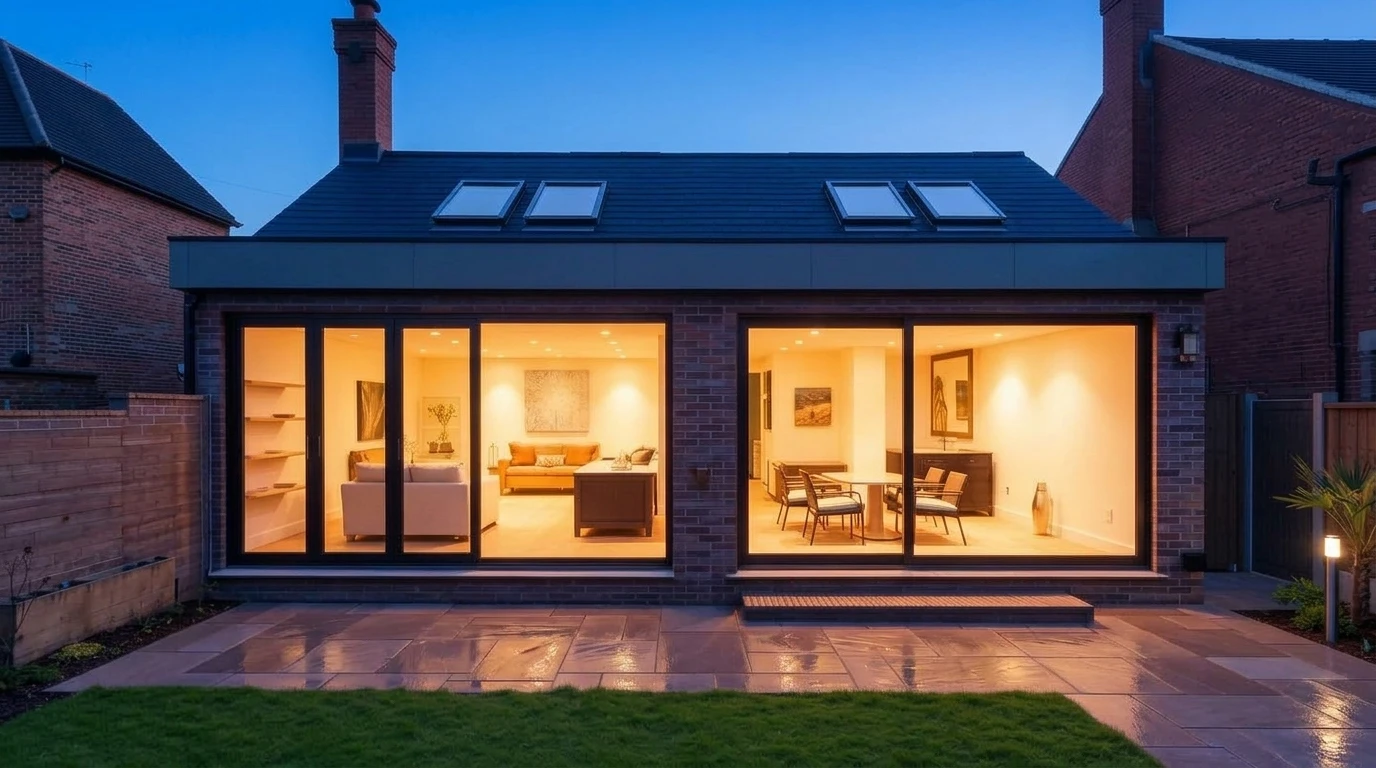
Home extension & open-plan living

The ground floor was a series of small, dark rooms with a narrow galley kitchen and no useful connection to the garden. We designed and built a 24 m² rear extension, removed the rear structural wall and re-planned the whole level around a single open kitchen, dining and family space with full-width glazing.

Added floor area
24 m²
Programme
18 weeks
Structure
Steel frame, 5.4 m clear opening
Glazing
4.2 m sliding doors + 3 rooflights
Nevern Square in Earl's Court, London

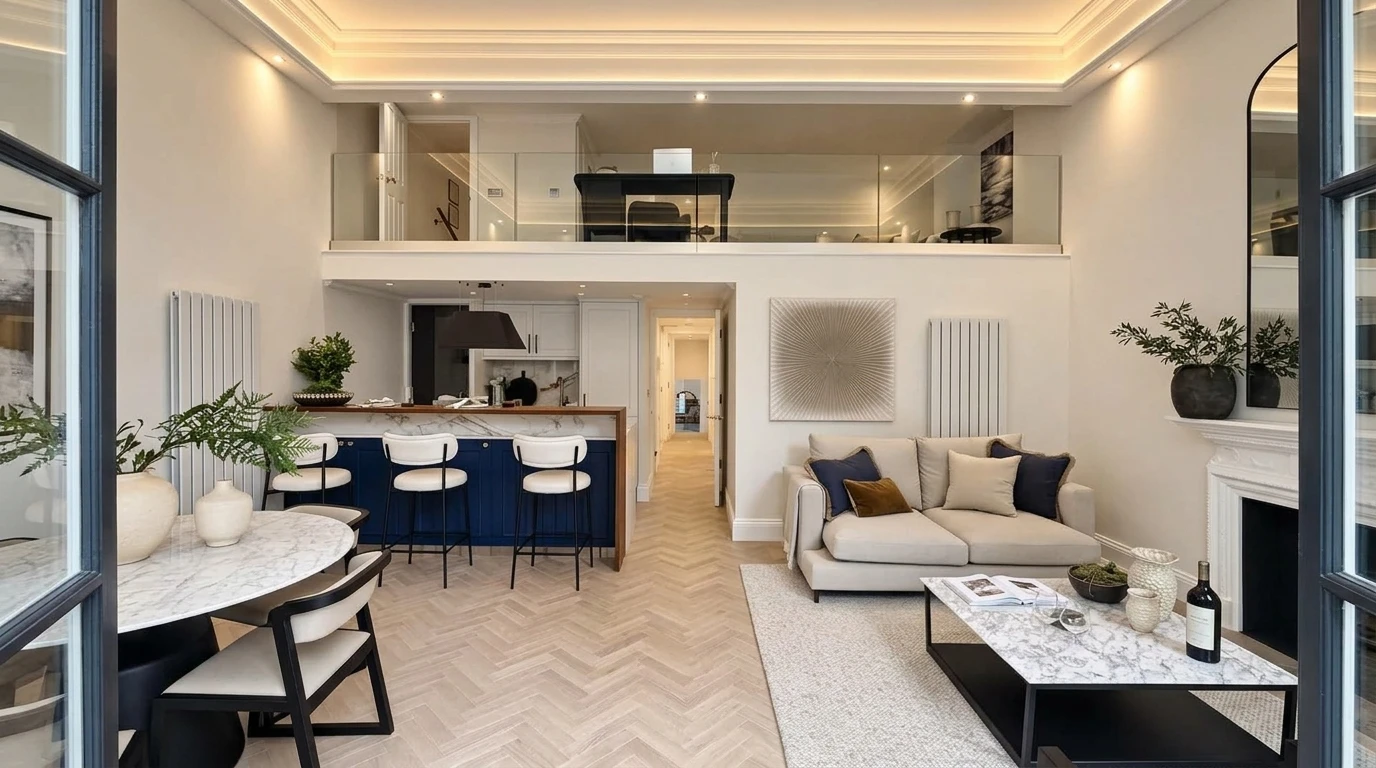
Nevern Square

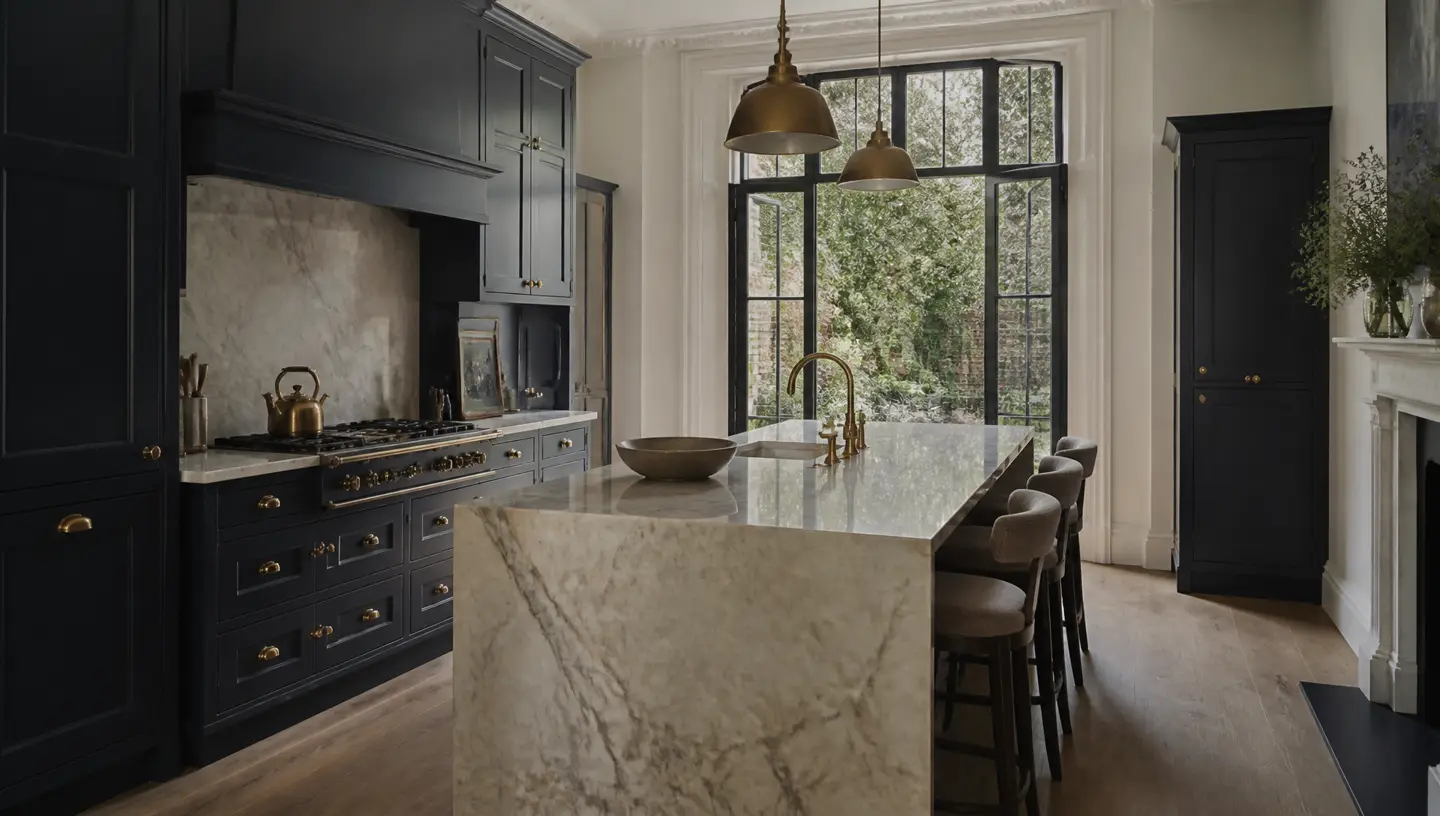
Nevern Square is a residential renovation project that showcases the transformation of an Earl's Court, London home through structural work, interior refinement, and carefully finished contemporary spaces. The project highlights the journey from stripped-back construction stages to calm, elegant completed interiors.

Project
Nevern Square
Location
Earl's Court, London SW5
Sector
Residential
Services
Renovation, Refurbishment, Structural Works, Interior Finishing
Kitchen & bathroom refurbishment in Winchmore Hill, North London

Kitchen & bathroom refurbishment

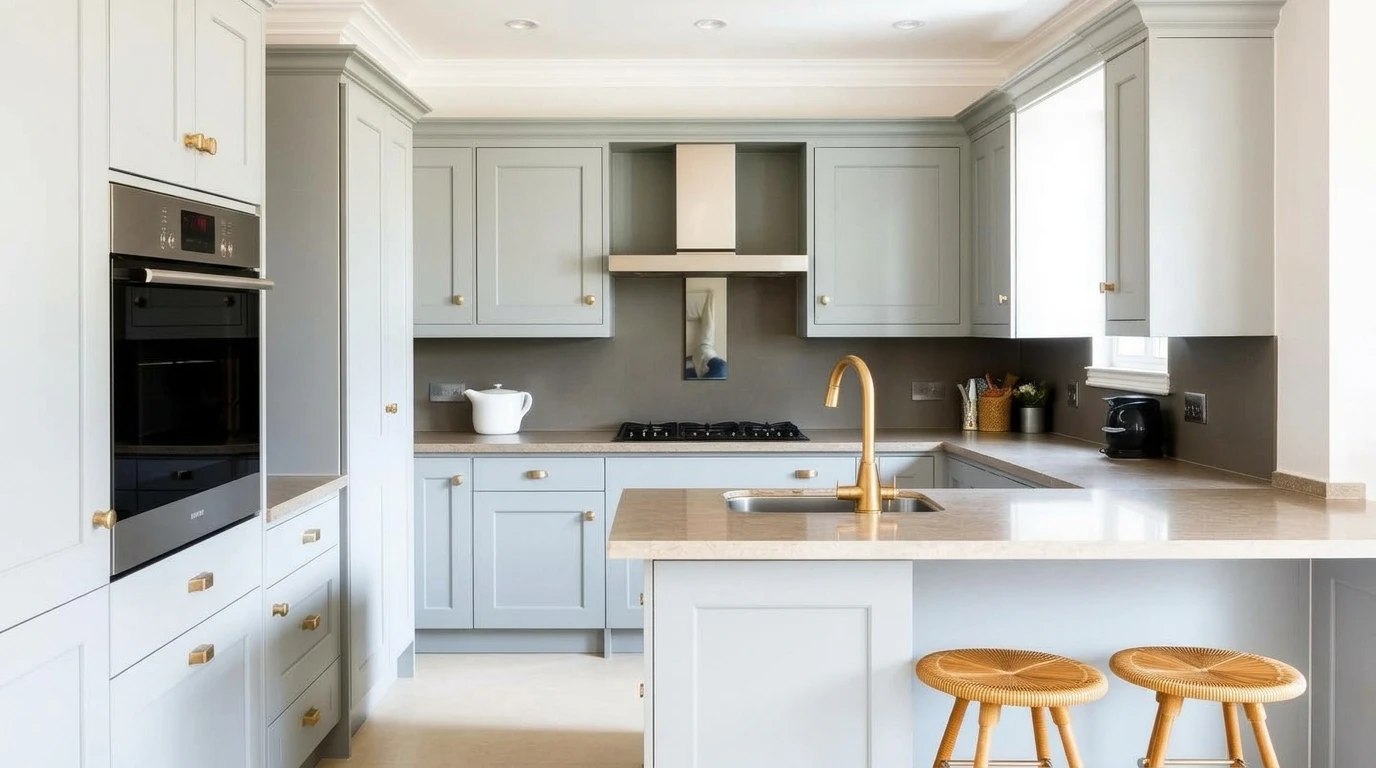
The kitchen had been fitted around the position of the old services rather than around the room, and the bathroom above shared the same tired pipework. We re-planned both, renewed the services serving them and delivered the two rooms in a single continuous programme.

Rooms delivered
Kitchen, utility recess, family bathroom
Programme
9 weeks
Services
Re-routed waste, supply and gas runs
Disruption
Single combined programme

Capabilities

Services & project capabilities.

  • Rear, side and wrap-around extensions
  • Full-house interior refurbishments
  • Dormer, mansard and hip-to-gable lofts
  • Bespoke kitchens and bathrooms
  • Structural openings and steel works
  • Design and planning coordination
CallWhatsApp