
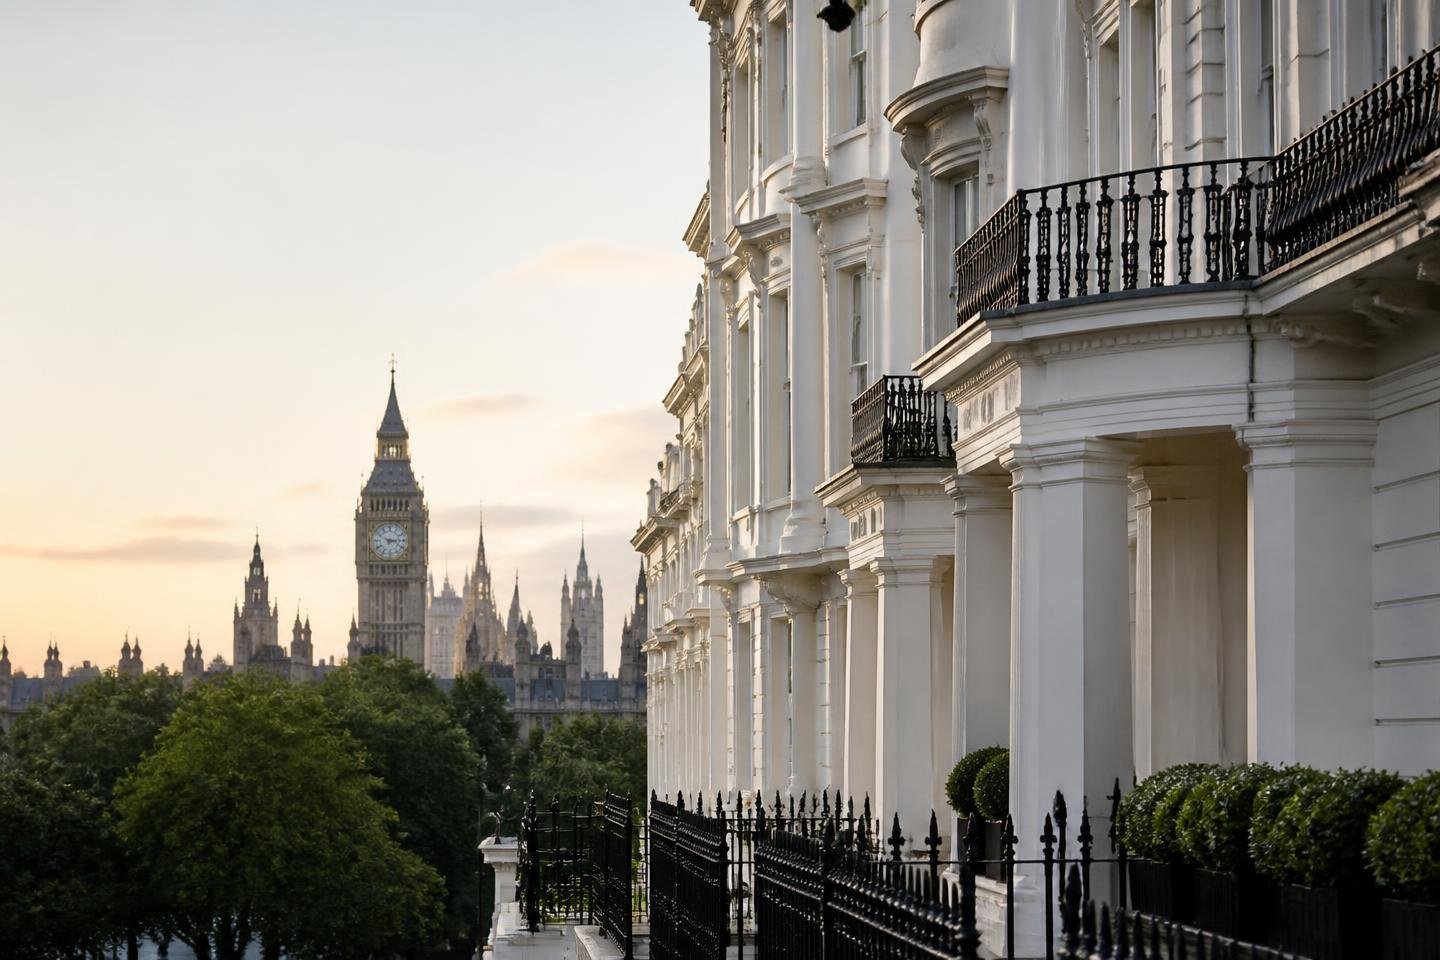
CENTRAL LONDON
Design & Build in Central London
High-quality residential refurbishment, renovation and design-and-build services across Central London.
Central London · Founder-led design & build
Working in Central London
A single team from first idea to finished home.
Central London projects are defined by constraint: limited storage, shared boundaries, restricted access and buildings whose fabric deserves respect. Success depends less on scale and more on precision.
Most of the work is refurbishment and reconfiguration — improving how a flat or townhouse is planned, upgrading services and bathrooms, and raising the standard of finish throughout.
We coordinate the appropriate professional input for each property and confirm consents, freeholder requirements and statutory obligations case by case rather than assuming them.
Services in Central London
What we take on.
Home extensions
Create more living space with a carefully designed extension.
Explore home extensions →Full home renovations
Rework, modernise and transform an existing home.
Explore full home renovations →Loft conversions
Turn unused roof space into practical additional accommodation.
Explore loft conversions →Structural alterations
Open up interiors and improve how spaces connect.
Explore structural alterations →Kitchens & bathrooms
Resolve layouts, services, lighting, joinery and installation.
Explore kitchens & bathrooms →Design & planning coordination
Coordinate design, planning and technical development.
Explore design & planning coordination →
Central London
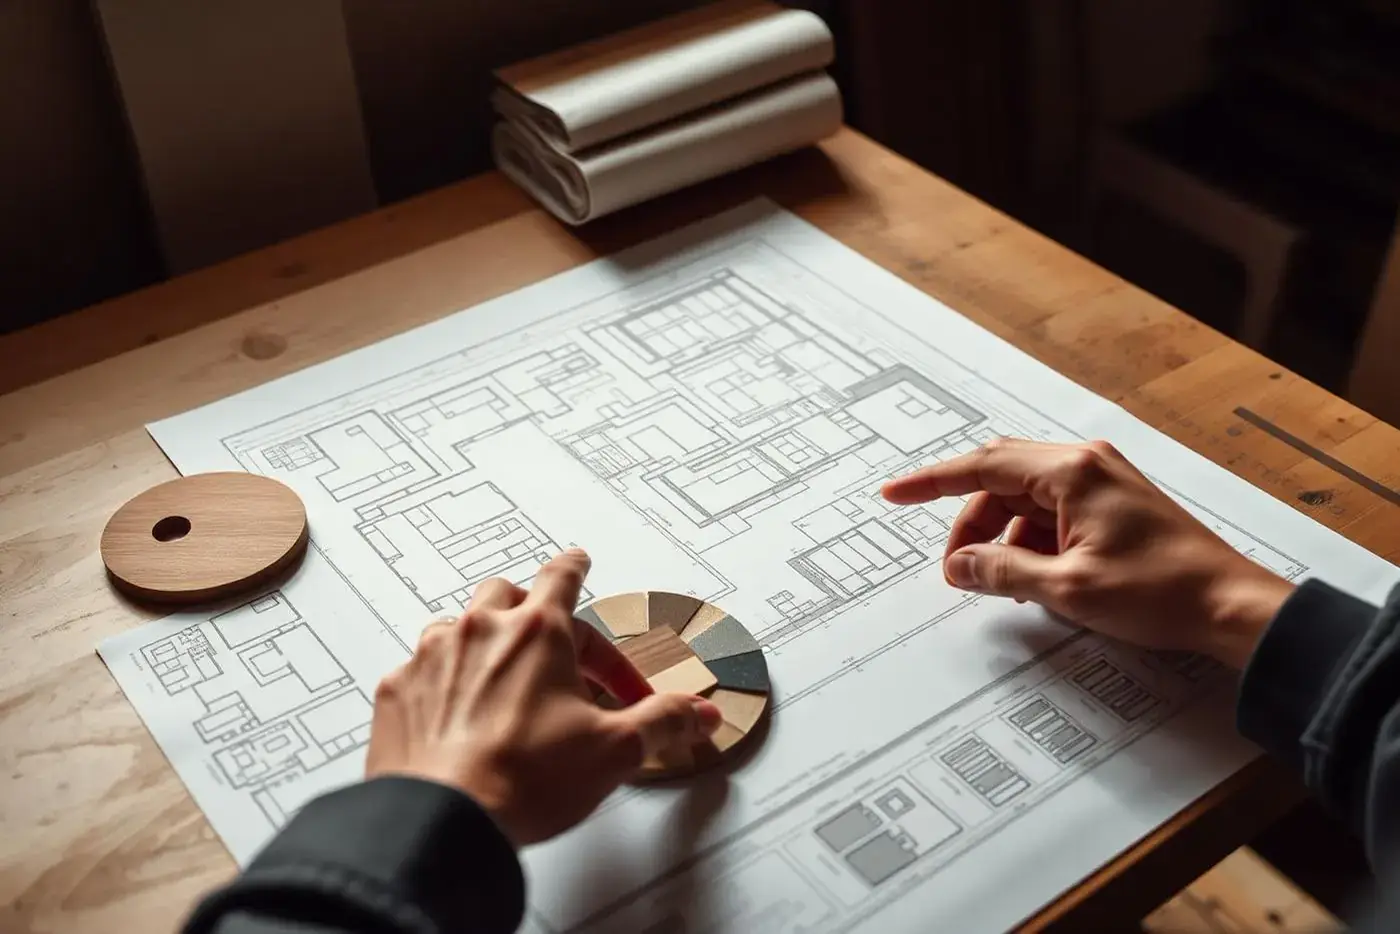
Precision Over Scale
In a compact home, every centimetre is visible. Door swings, service voids, riser positions and floor build-ups all influence whether a plan feels generous or cramped.
We set out the technical layers early — drainage, ventilation, electrical routes, acoustic separation — so that the finished surfaces can be as clean as intended.
The result is a home that feels considered rather than merely renovated.
Central London
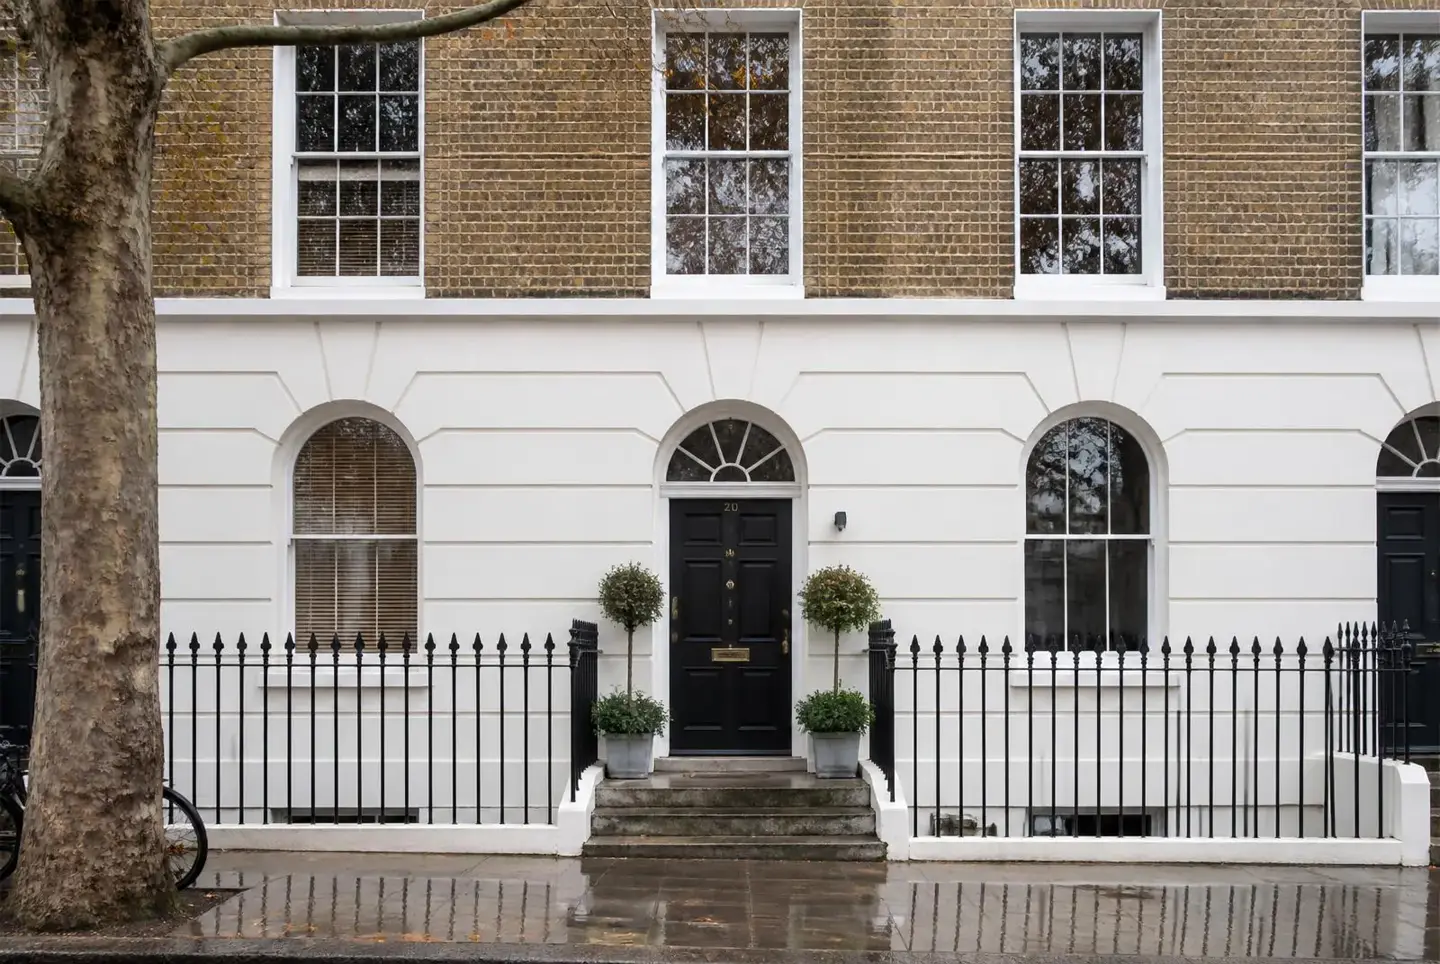
Working Considerately in Dense Streets
Central sites usually mean scheduled deliveries, restricted working hours, protected common parts and close neighbours. Those conditions are planned into the programme from the start.
Communication carries a lot of weight here — with residents, managing agents and other trades — so one point of contact keeps decisions and updates in a single place.
Protection, cleanliness and reinstatement of shared areas are treated as part of the works, not an extra.
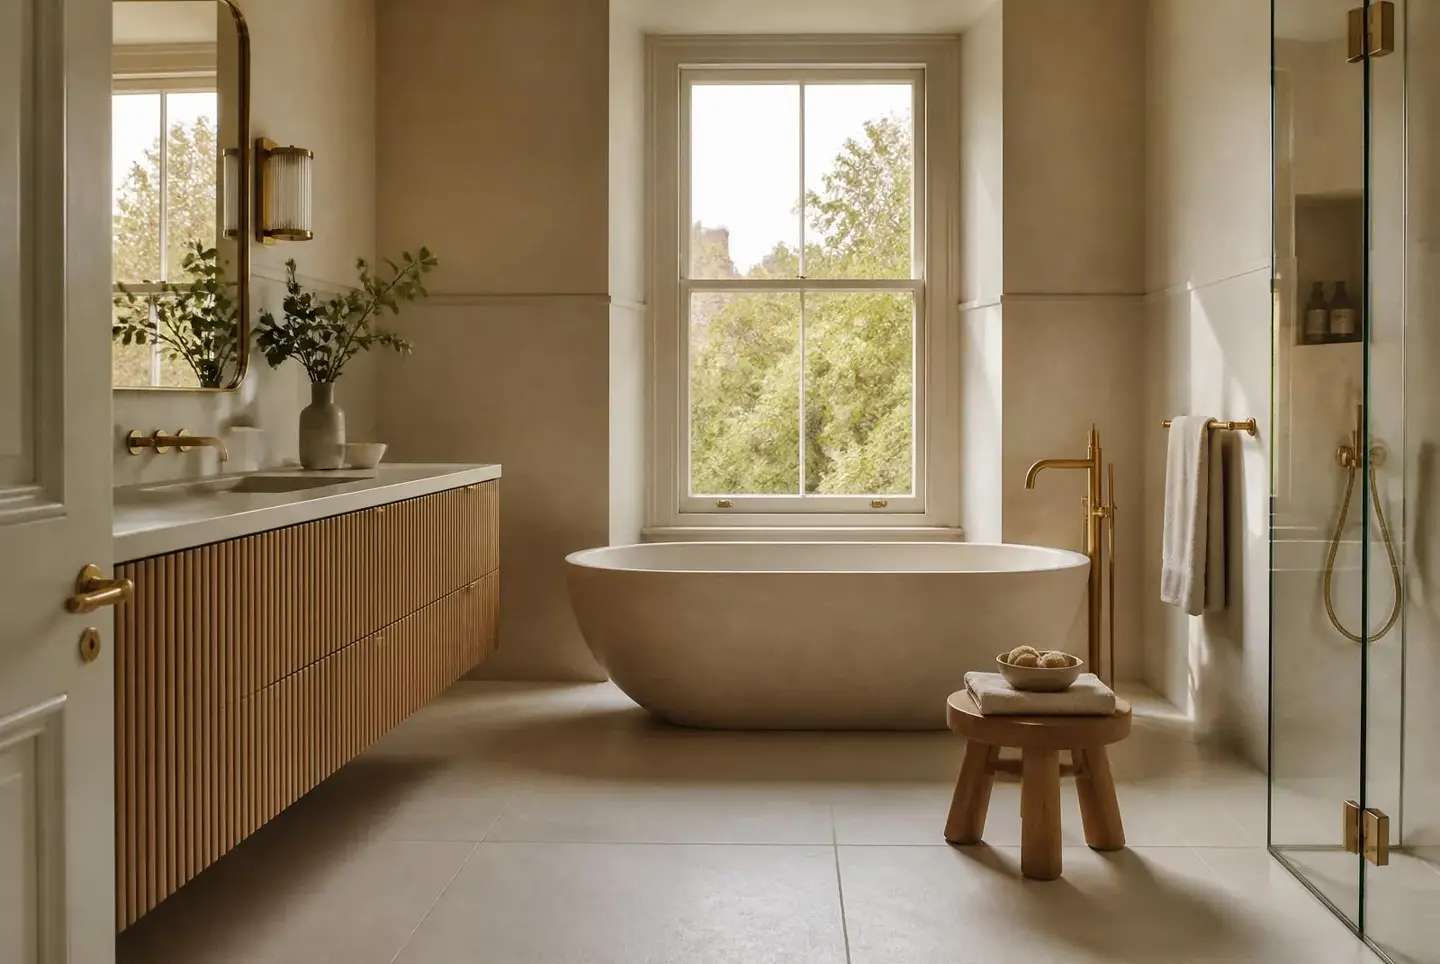
Featured areas in Central London
Where we work across Central London.
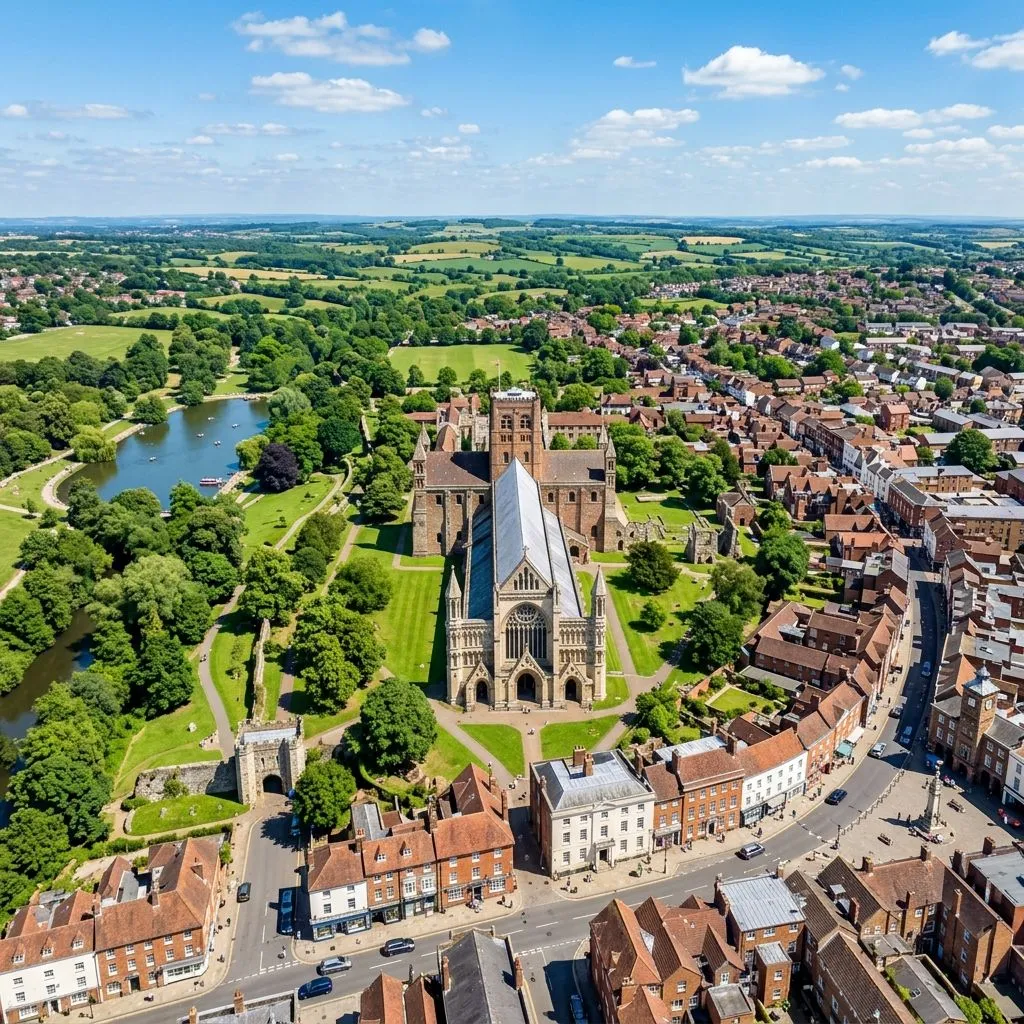
Kensington
Refurbishment · Bathrooms · Joinery
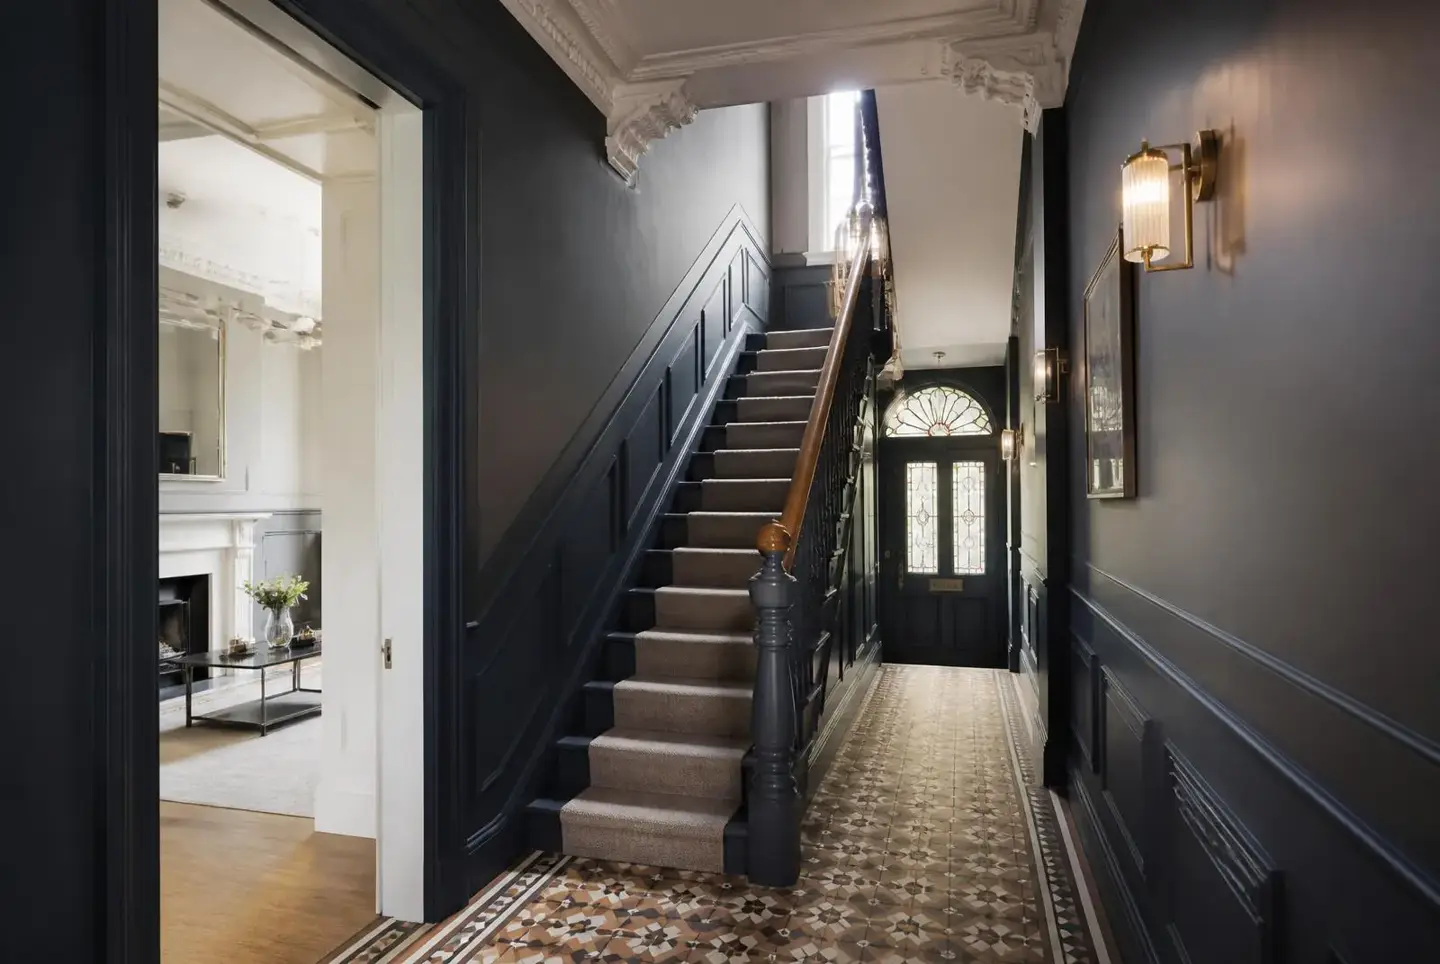
Chelsea
Whole-home renovation · Structural alterations
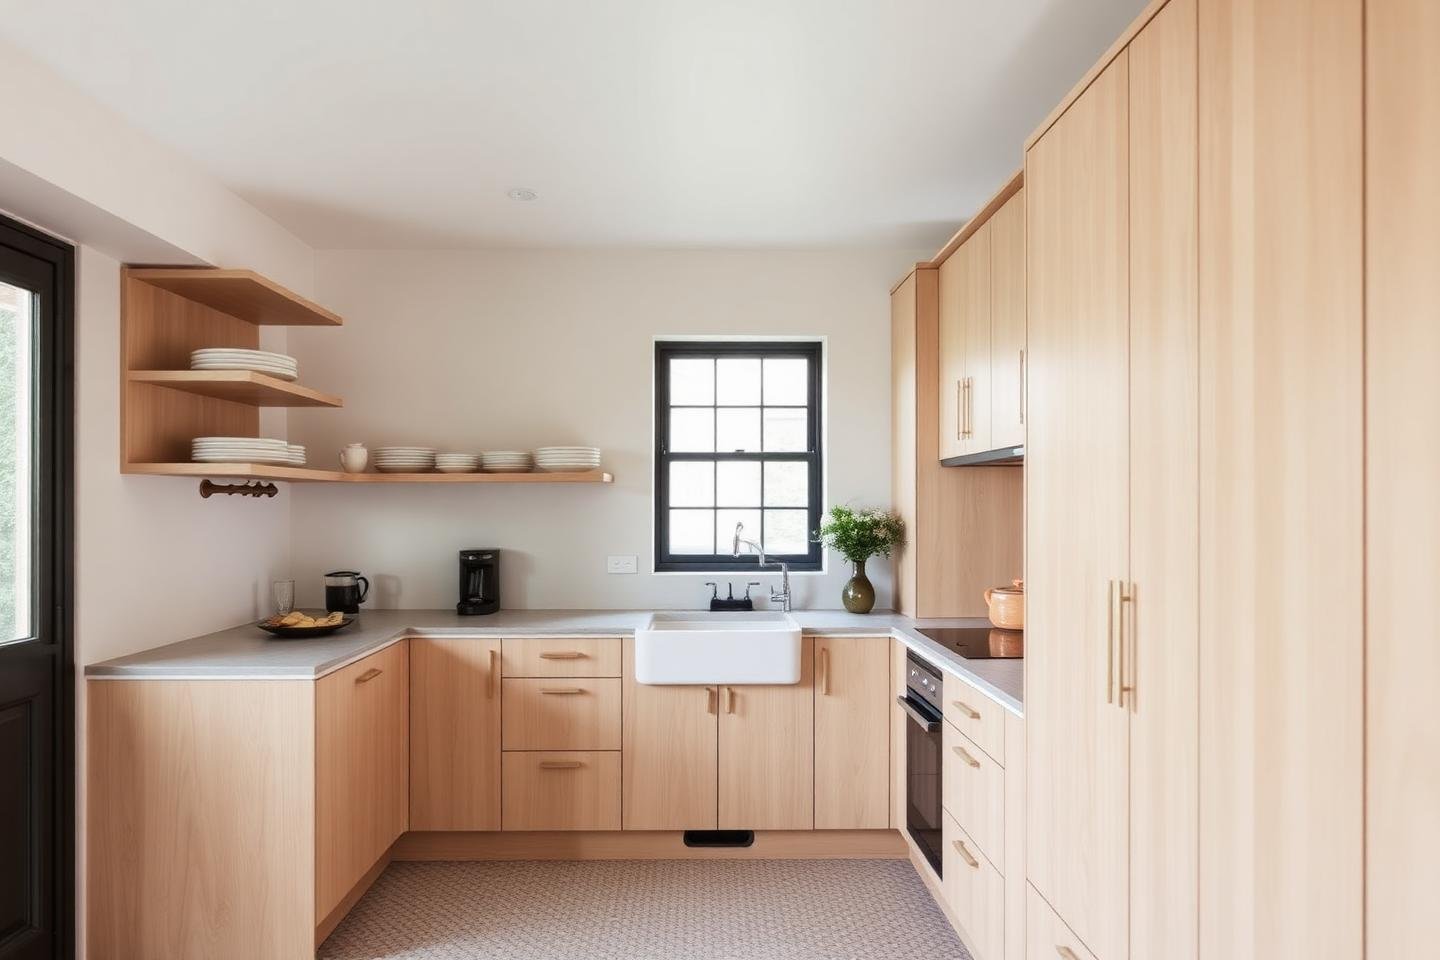
South Kensington
Apartment refurbishment · Kitchens
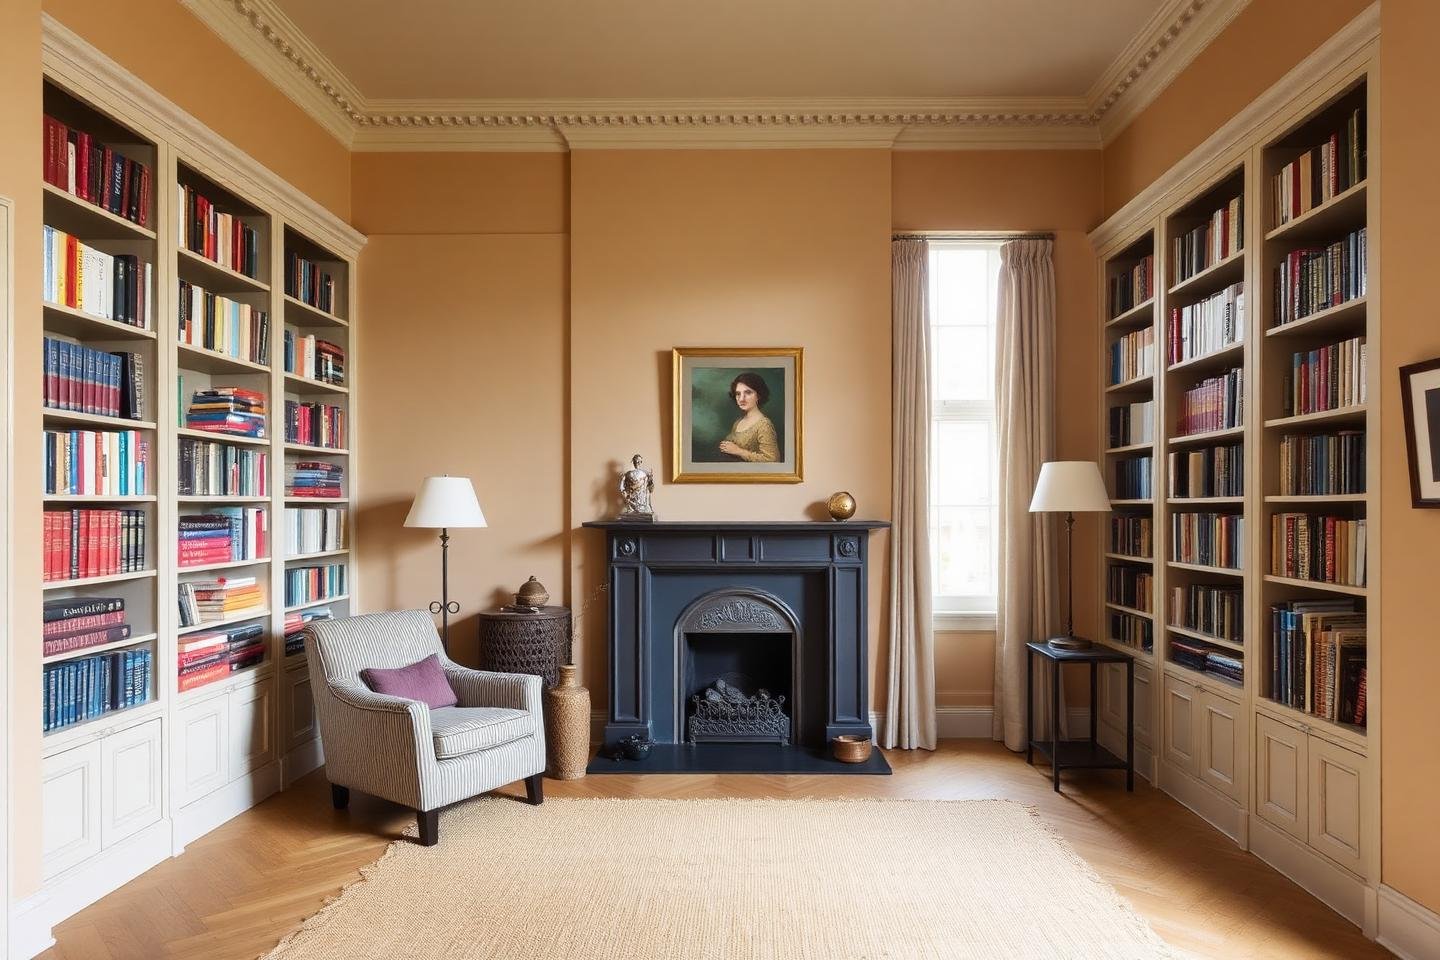
Knightsbridge
High-specification renovation · Joinery
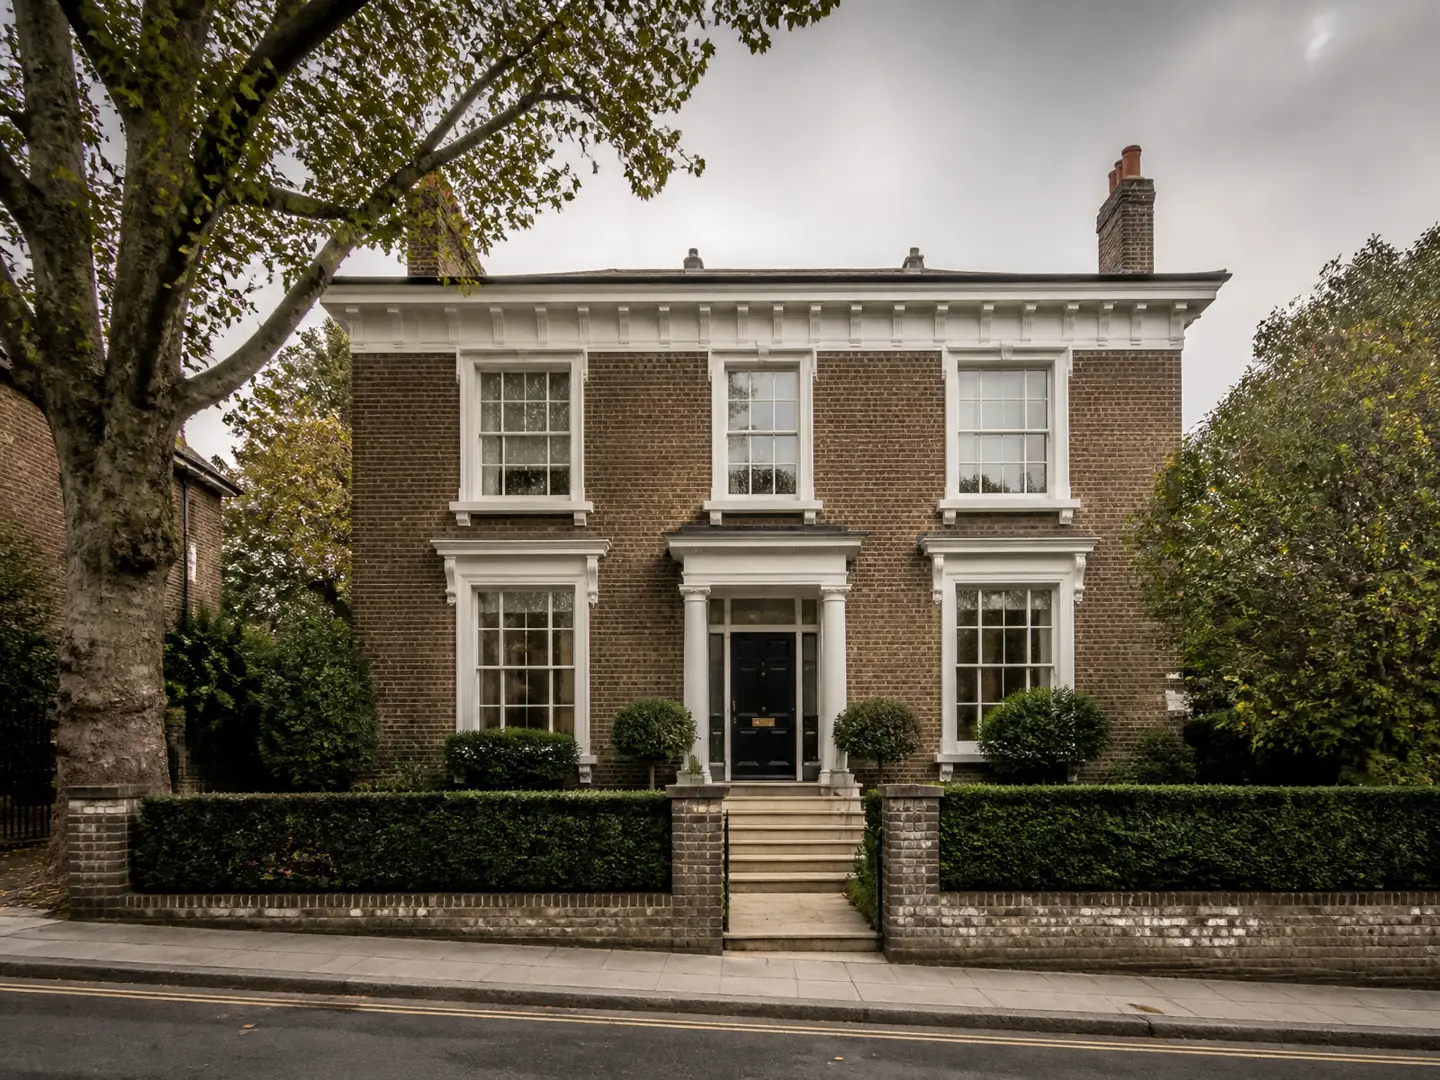
Belgravia
Refurbishment · Bathrooms · Services upgrade
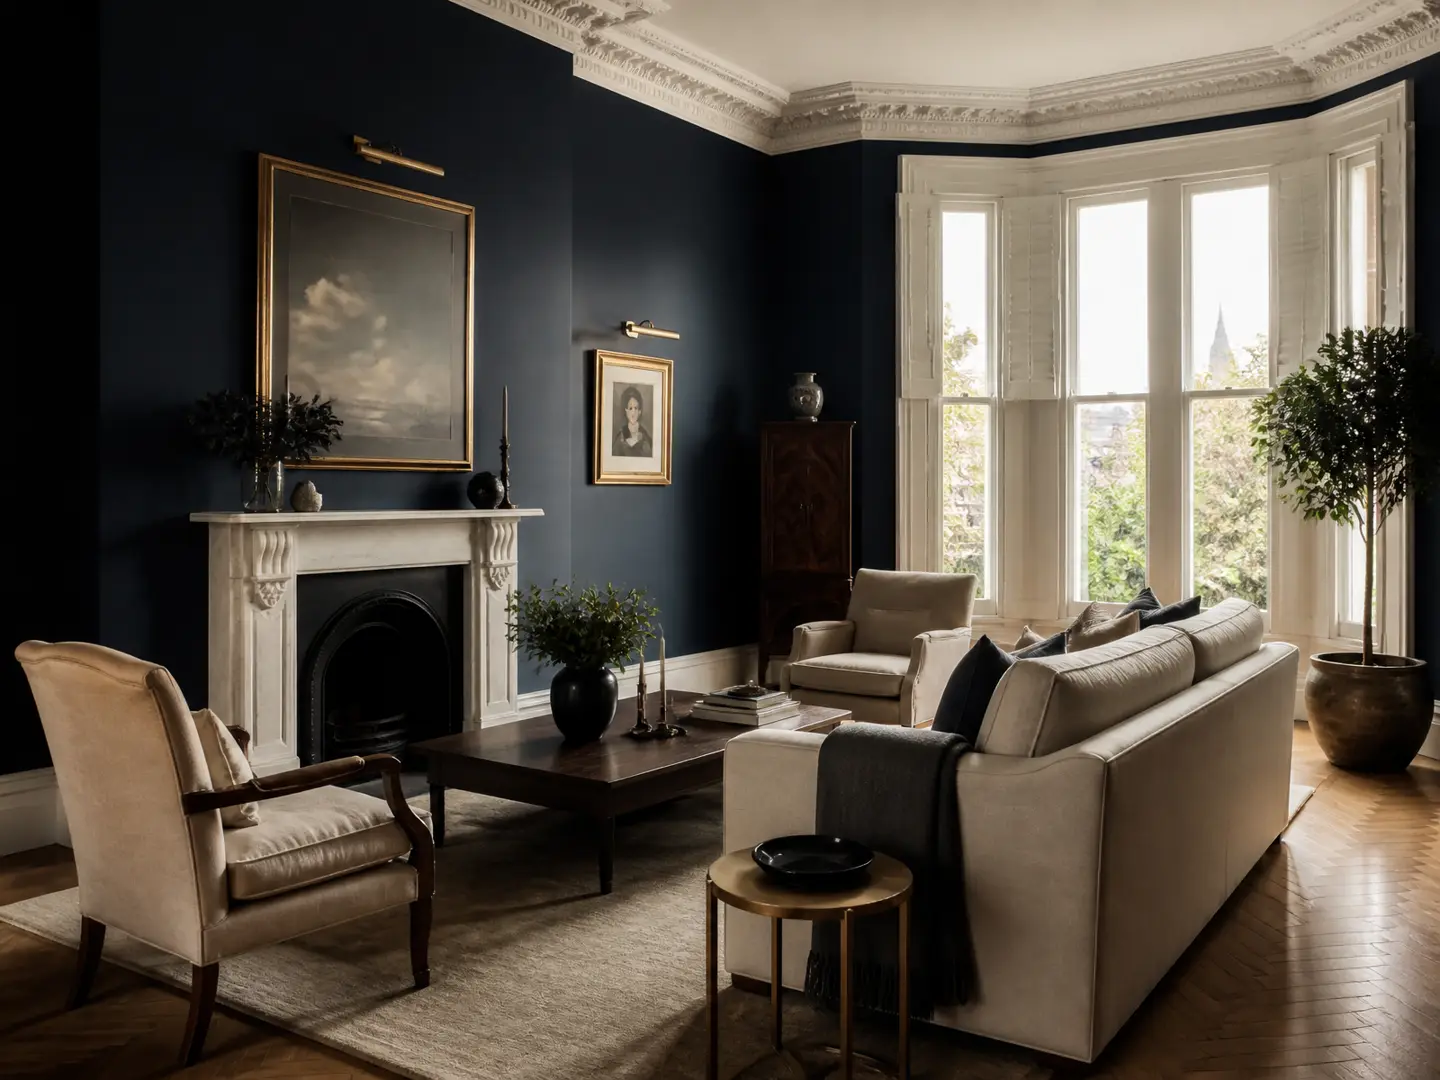
Holland Park
Renovation · Internal re-planning
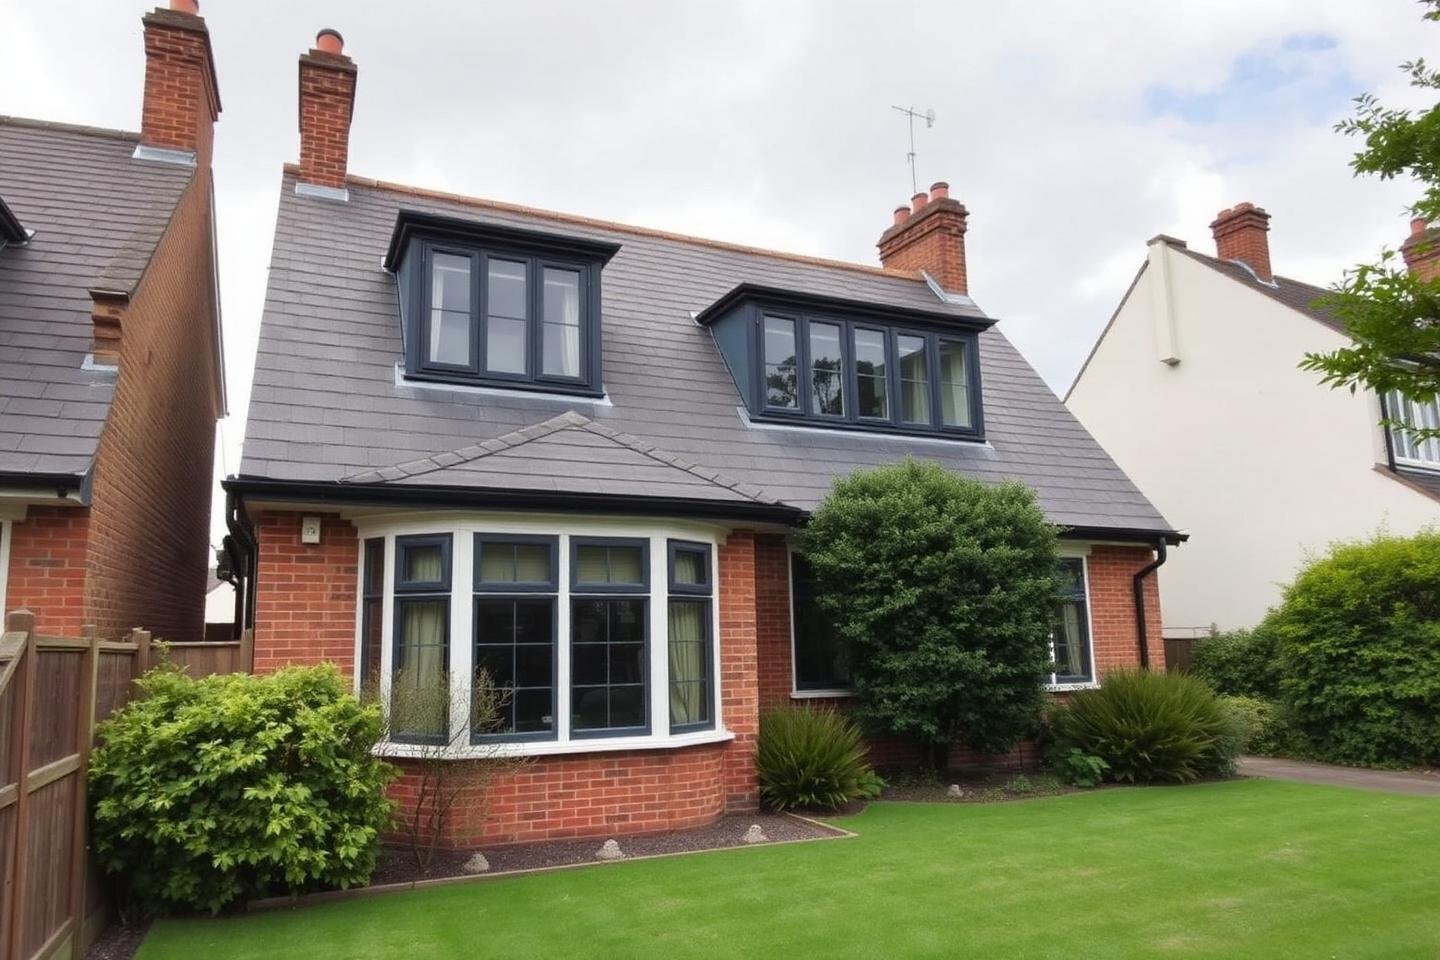
Notting Hill
Refurbishment · Kitchen re-planning
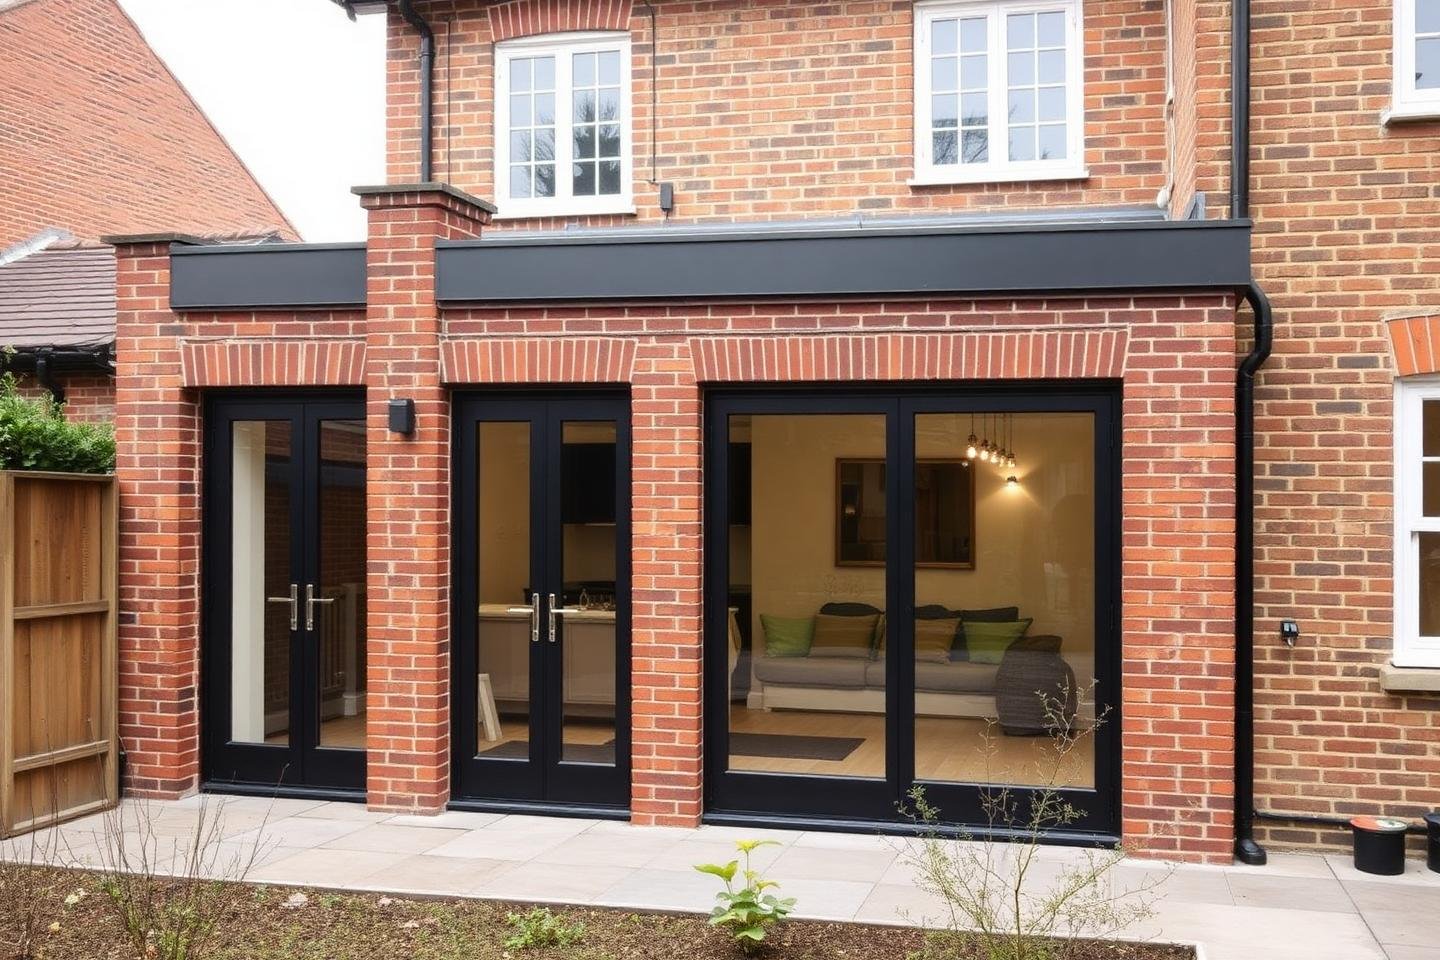
Marylebone
Apartment renovation · Bathrooms
KENSINGTON
Residential Refurbishment in Kensington
Kensington homes are typically well proportioned but demanding to work in: fine plasterwork, tall windows and shared structures that require care and accurate sequencing.
Projects usually cover full internal refurbishment — services, joinery, bathrooms and decoration — with structural work kept minimal and precisely designed.
Any consent or conservation requirement is confirmed for the individual property with the appointed professionals before work is priced or programmed.
- Full refurbishment
- Bathrooms
- Bespoke joinery
CHELSEA
Renovation & Re-planning in Chelsea
Chelsea briefs often involve rethinking a plan that no longer suits the household — relocating a kitchen, adding a second bathroom or improving the way the lower ground floor receives light.
Where structure is involved, temporary works and beam design are coordinated with the engineer so that neighbouring properties and shared walls are properly considered.
Programme certainty matters in a dense street, so deliveries and trade sequencing are planned in detail.
- Structural alterations
- Kitchens
- Refurbishment
BELGRAVIA
Refurbishment in Belgravia
Work in Belgravia tends to focus on quality of execution: level substrates, concealed services, precise tile setting-out and joinery that fits without compromise.
Mechanical and electrical upgrades are planned alongside the architectural finish so that ventilation, heating and lighting do not intrude on the rooms.
Access and working arrangements are agreed with managing agents in advance of any site activity.
- Refurbishment
- Services upgrade
- Bathrooms
Planning & statutory guidance
Planning Permission & Permitted Development in Central London
Check local planning rules, extension limits, loft volume allowances, and pre-renovation statutory requirements across Central London.
Conservation Area Planning Application
Properties in designated Conservation Areas (such as Hampstead, Highgate Village, Wood Street Barnet, or Muswell Hill core) or Article 4 areas require detailed planning review to protect streetscape heritage.
✓What you need before breaking ground for this project:
- 01.Architectural Heritage & Design Statement
- 02.Full Householder Planning Application to local council
- 03.Structural RSJ engineering calculations & temporary works design
- 04.Party Wall Photographic Schedules of Condition
- 05.Thames Water Build-Over approval (if within 3m of public drain)
- 06.Building Regulations Initial Notice registration
Master Builder's Advice — Costas Joannides (45+ yrs experience)
"Conservation officers scrutinise visible roof elevations, window sightlines, and brick types. Using genuine reclaimed London stock or matching tile profiles speeds up planning approval significantly."
Unsure about your property's specific planning constraints?
Costas personally reviews drawings and property history during our free founder site consultation.
Explore more local areas
All Central London locations.
- Kensington
- Chelsea
- South Kensington
- Knightsbridge
- Belgravia
- Mayfair
- Marylebone
- Notting Hill
- Holland Park
- Paddington
- Fitzrovia
- Bloomsbury
Why homeowners choose Orama
One team, accountable from design to handover.
Design & build under one roof
A coordinated process from design through construction.
One point of contact
A clear line of communication keeps the project organised.
Thoughtful design
Focus on how the finished home will actually be lived in.
Quality construction
Careful attention to workmanship, materials and detail.
Clear project management
Programme, sequencing and communication kept in order.
Built around your home
Solutions designed around the existing property, not a template.
Enquiries
Planning a project in Central London?
Whether you are thinking about a new extension, a full renovation or a complete transformation, tell us a little about your property and what you are hoping to achieve.