



Refurbishments, home extensions and loft conversions. — residential design and build services

SERVICES

Refurbishments, home extensions and loft conversions.

Orama coordinates and delivers considered residential projects across Potters Bar, North London and Hertfordshire.

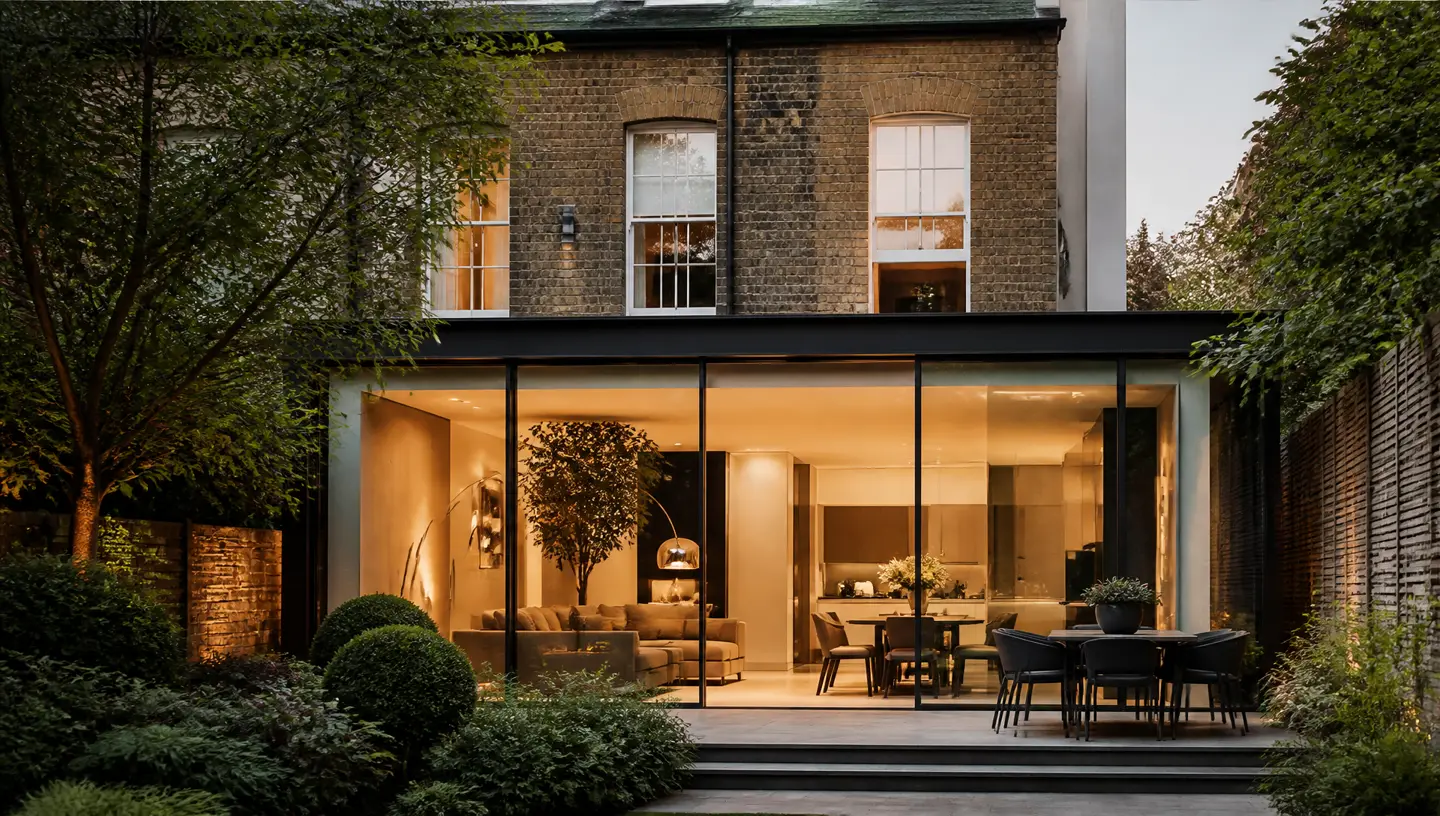
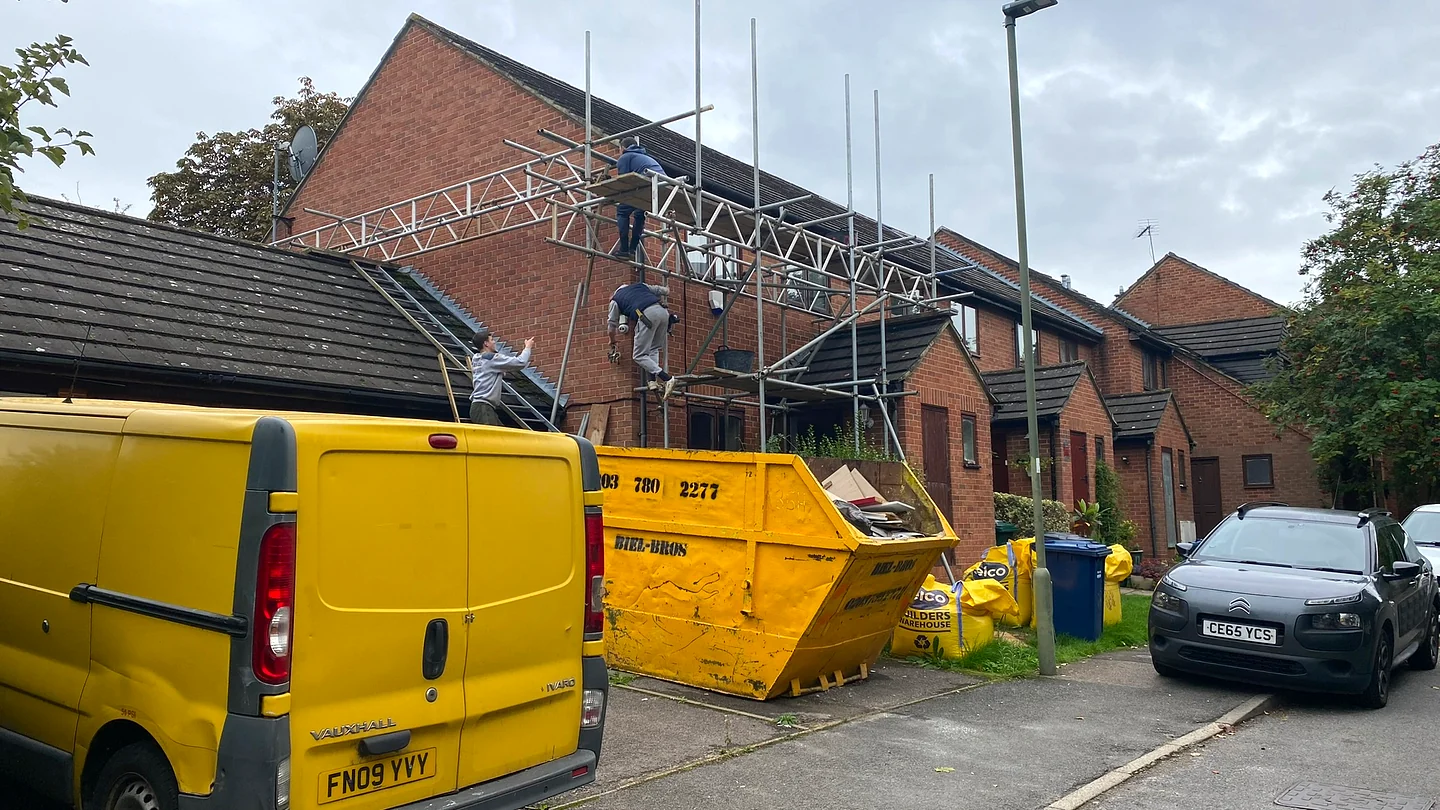
  • Whole house refurbishment and structural scaffolding in Totteridge N20 — Orama Design & Build
    01

    Refurbishments

    Rework an outdated or disconnected property into a home that feels coherent from room to room. We resolve layout, light, storage, services and finishes with unified project coordination.

    TYPICAL SCOPE

    • Layout re-planning
    • Complete internal refurbishment
    • Electrical, plumbing and heating coordination
    • Flooring, decoration and joinery
    • Kitchens and bathrooms
    • Final snagging and handover
    Discuss a refurbishment project
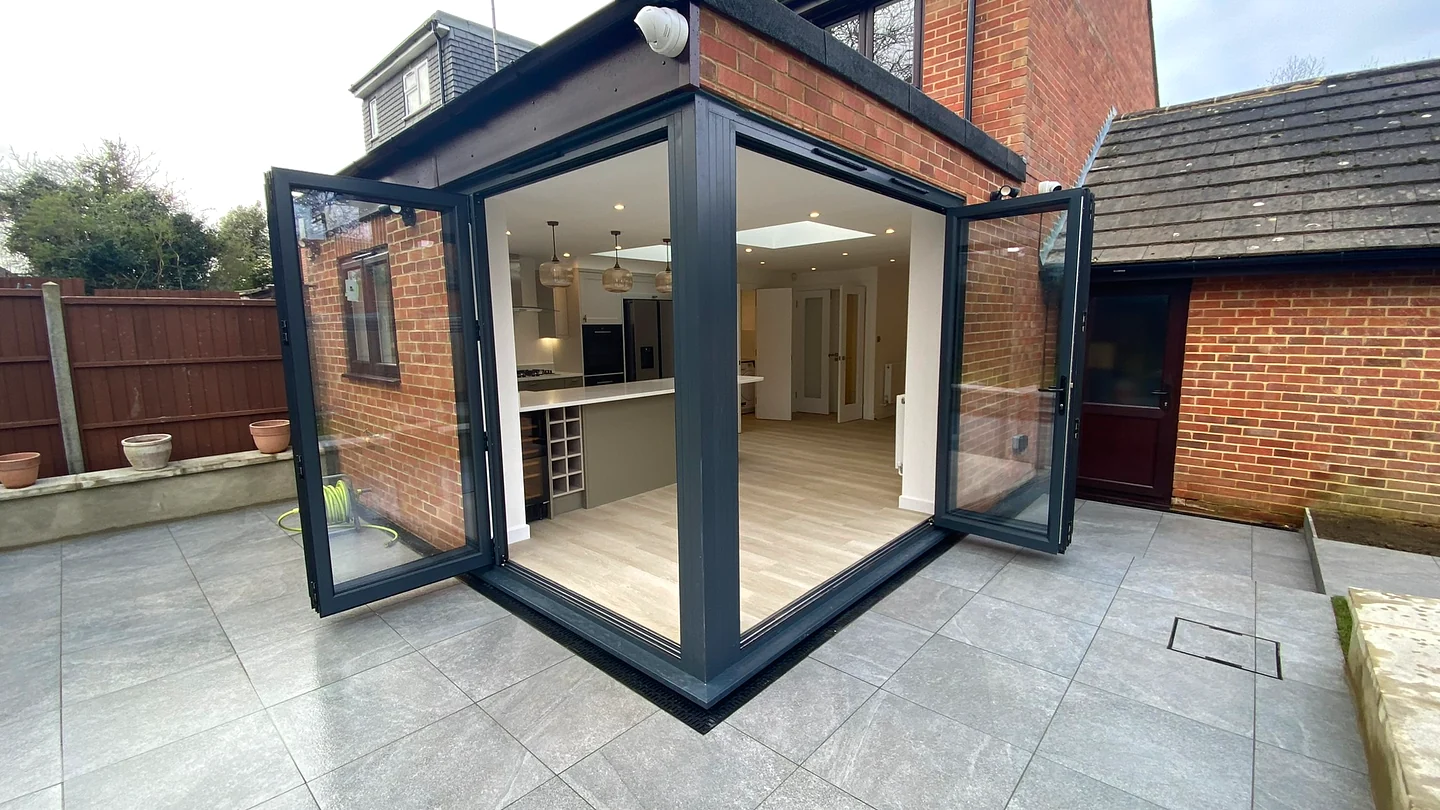
  • Wrap-around rear house extension with aluminium bi-folds and patio in Potters Bar EN6 — Orama Design & Build
    02

    Home extensions

    Create the extra space your household needs without making the new work feel added on. We plan rear, side-return, wrap-around and double-storey extensions around the character of the existing home.

    TYPICAL SCOPE

    • Feasibility assessments
    • Planning & building control coordination
    • Structural engineering coordination
    • Shell and structural works
    • Kitchens, glazing and finishes
    • Handover and final checks
    Discuss an extension project
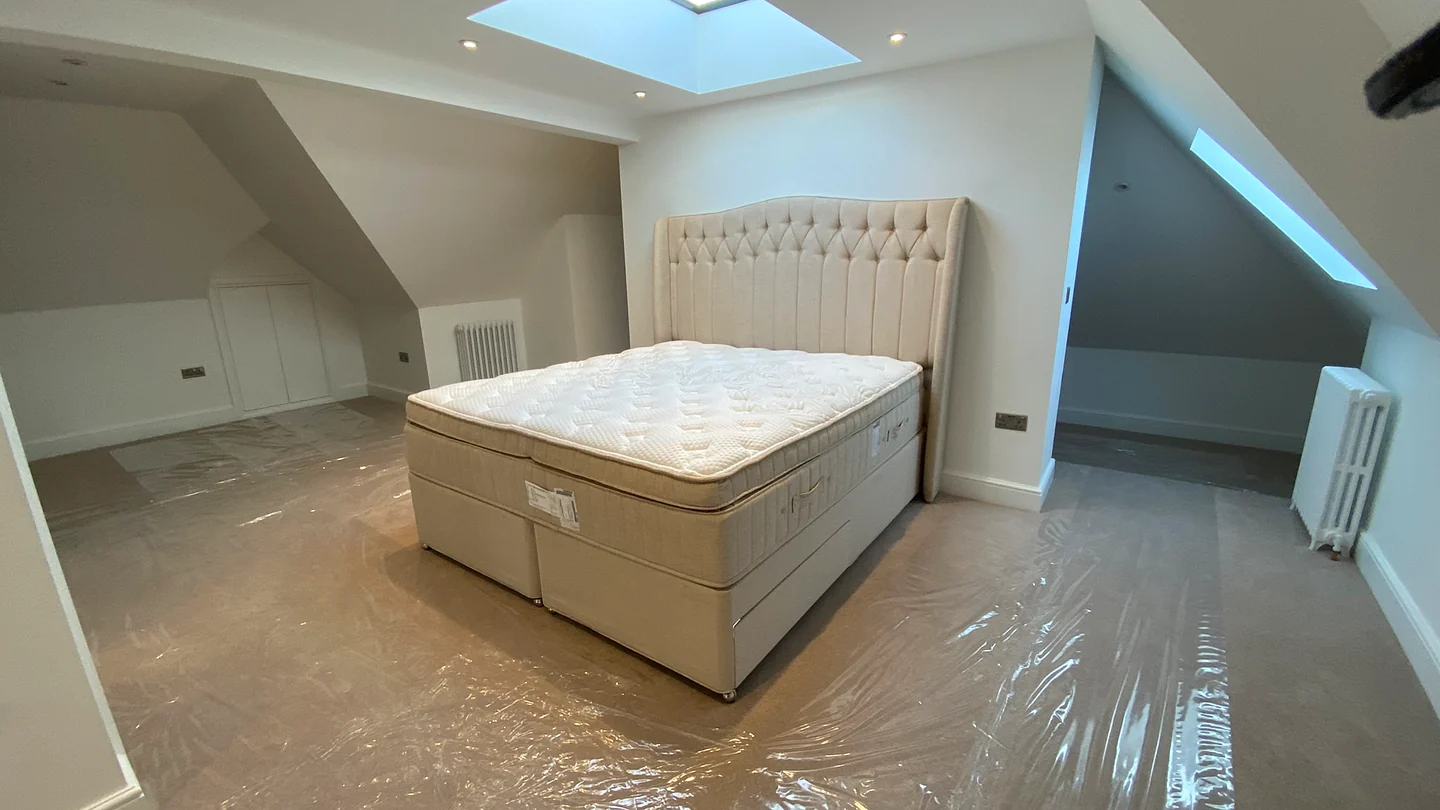
  • Architectural dormer loft conversion master suite in Hampstead NW3 — Orama Design & Build
    03

    Loft conversions

    Turn unused roof space into a calm bedroom, office or suite with properly considered headroom, daylight, storage and access.

    TYPICAL SCOPE

    • Rooflight, dormer, hip-to-gable and mansard options
    • Feasibility assessment
    • Structural engineering coordination
    • Staircase integration
    • Bespoke eaves storage
    • Bedrooms and en-suites
    Discuss a loft conversion
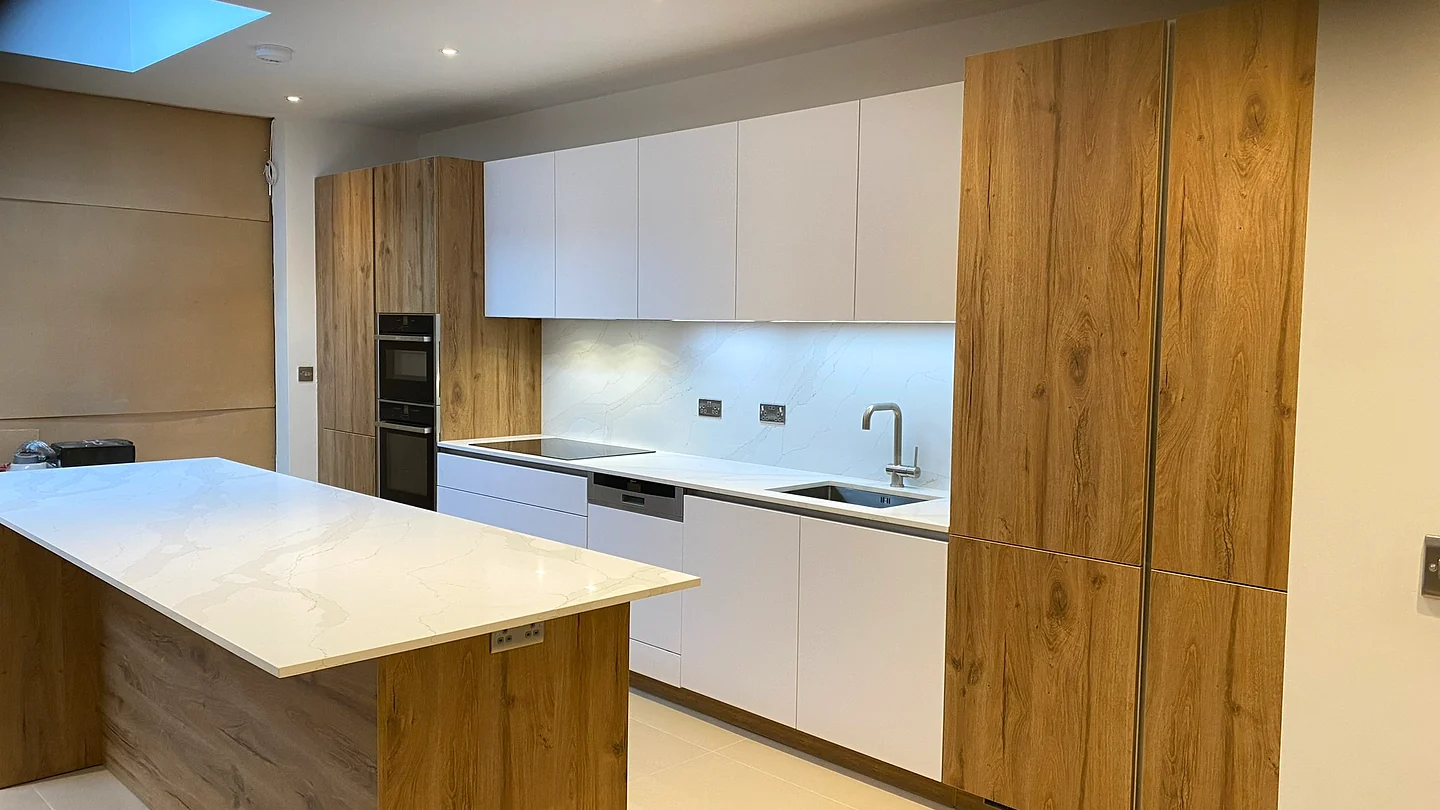
  • Bespoke kitchen renovation with Calacatta quartz waterfall island in High Barnet EN5 — Orama Design & Build
    04

    Kitchens & bathrooms

    Plan the hardest-working rooms around everyday routines. We coordinate layouts, lighting, ventilation, plumbing, joinery, stone and tiling.

    TYPICAL SCOPE

    • Bespoke and fitted kitchens
    • Utility rooms
    • Bathrooms and wet rooms
    • Lighting and electrical plans
    • Stone, tile and tapware specification
    • Installation and finishing
    Discuss a kitchen or bathroom
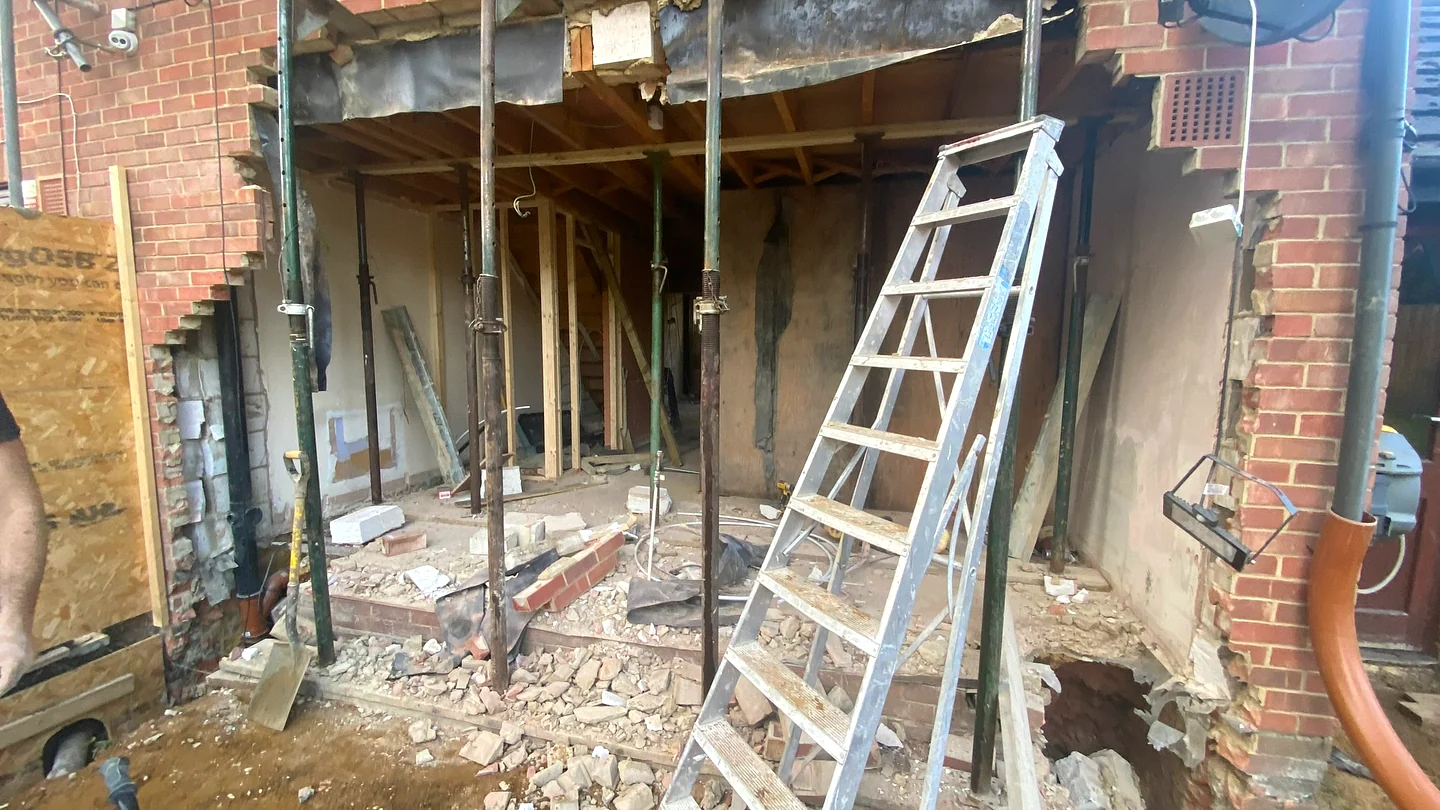
  • Load-bearing wall knock-through with structural RSJ steel beams in Highgate N6 — Orama Design & Build
    05

    Structural alterations

    Open up and reorganise your home with correct engineering, sequencing and site control.

    TYPICAL SCOPE

    • Internal wall removal
    • Steel beams and goalposts
    • Chimney-breast alterations
    • Floor-level changes
    • Temporary works
    • Making good and interior finishing
    Discuss structural alterations
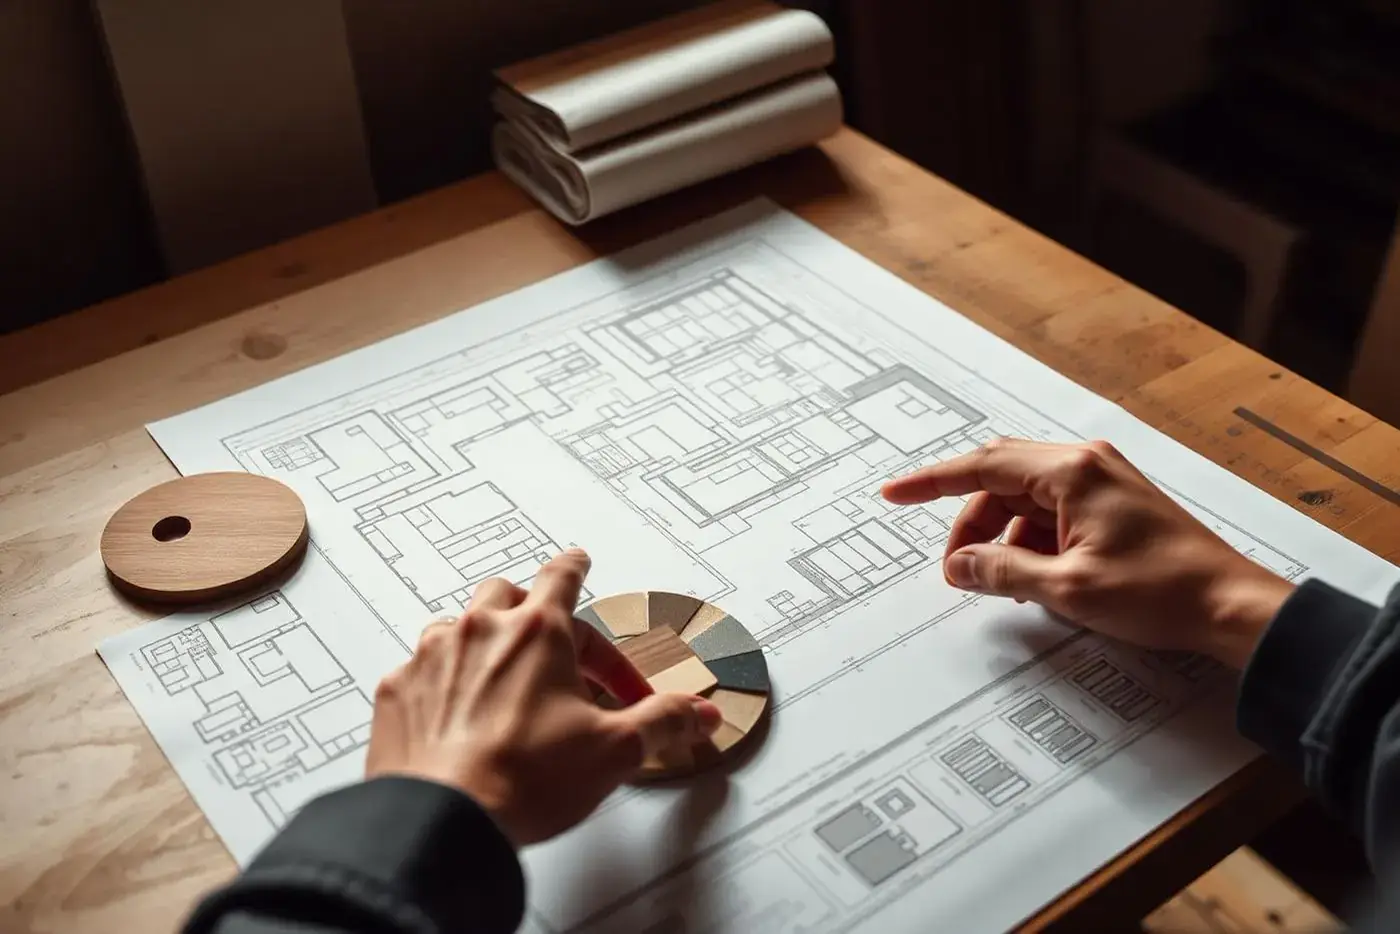
  • Architectural planning drawings and statutory building control development — Orama Design & Build
    06

    Design & planning coordination

    Move from early ideas to a buildable, coordinated proposal. We work with qualified professional partners to prepare drawings and submissions.

    TYPICAL SCOPE

    • Measured surveys
    • Feasibility studies
    • Concept layouts
    • Planning applications coordination
    • Building-regulation drawings
    • Coordination with structural engineers
    Discuss design coordination

FULL CAPABILITIES

Specialised design & build services.

From individual trade works to complete turn-key house refurbishments across Potters Bar, North London and Hertfordshire.

Extensions & Structural Works

  • House ExtensionsRear, side-return and wrap-around expansions.
  • Rear ExtensionsOpen-plan kitchen diners with level patio access.
  • Side Return ExtensionsMaximising side passages on period terraced homes.
  • Wrap Around ExtensionsL-shaped ground floor expansions.
  • Structural AlterationsInternal wall removals, steel goalposts and lintels.
  • Structural Steel InstallationRSJ calculation alignment and precision installation.
  • Victorian Property RenovationsPeriod brickwork, cornicing and modern structural updates.

Lofts, Roofs & Garden Rooms

  • Loft ConversionsDormer, rooflight, hip-to-gable and mansard suites.
  • RoofingSlate, tile, flat roof leadwork and dormer weatherproofing.
  • Garden RoomsInsulated standalone garden studios and annexes.

Full House Refurbishments

  • Full House RenovationsComplete strip-out, rewiring, replumbing and refit.
  • Residential RenovationsModernising period properties for contemporary family life.
  • Property RefurbishmentsCoordinated room updates under one main contractor.
  • Property MaintenanceStructural repairs, roof overhauls and exterior maintenance.

Kitchens, Bathrooms & Interiors

  • Kitchen RenovationsBespoke cabinetry, islands, appliances and stone worktops.
  • Bathroom RenovationsWalk-in wet rooms, precision tiling and luxury en-suites.
  • Underfloor HeatingWet and electric UFH installation under tile or timber.
  • PlumbingUnvented cylinders, boiler upgrades and bathroom pipework.

Carpentry, Joinery & Exterior

  • Carpentry & JoineryFirst and second fix carpentry, doors and timberwork.
  • Bespoke JoineryFitted alcove units, wardrobes and media walls.
  • Design & BuildEnd-to-end management from concept to completion.
  • LandscapingPatio paving, retaining walls and garden finishes.
★ 100% Free · Founder Site Visit

Book a free 1-to-1 site feasibility & planning consultation.

Considering a house extension, loft conversion, or complete interior refurbishment across Hertfordshire or North London? Master builder Costas Joannides visits your property for a comprehensive, obligation-free structural and planning review.

Permitted Development & Planning Verification Structural Steel & Load-Bearing Wall Assessment Transparent Fixed-Scope Feasibility Review

OUR METHODOLOGY

From initial layout advice to final trade sign-off.

A structured 4-stage building methodology that keeps drawings, structural sequencing, and daily trade work moving together cleanly.

STAGE 01

1. Listen & define

Lifestyle & feasibility assessment

We begin with how you live, what isn't working and what success needs to look like for your home.

KEY DELIVERABLES

  • Initial site feasibility visit
  • Budget & timeline alignment
  • Design direction setup
STAGE 02

2. Plan & prepare

Architectural drawings & approvals

Layouts, materials, permissions and scope resolved early — so the build starts from a crystal clear plan.

KEY DELIVERABLES

  • Planning permission & building regs
  • Structural steel calculations
  • Fixed trade scope breakdown
STAGE 03

3. Build with clarity

Single contact & site management

One principal contact coordinates the work, communicates progress and protects every detail.

KEY DELIVERABLES

  • Dedicated principal contact
  • Protected site environment
  • Weekly progress updates
STAGE 04

4. Finish & hand over

Disciplined snagging & keys delivered

We complete, check and hand over a home that feels coherent, considered and ready to live in.

KEY DELIVERABLES

  • Thorough final snagging checks
  • Building control certificates
  • Aftercare support & handover
Federation of Master Builders logo
TrustMark Registered logo
Google Business Verified logo
UK Companies House logo

Common questions

Homeowner FAQs.

The earlier the better. Drawings, planning coordination and preparation for a refurbishing, extension or loft conversion project typically take time before construction begins - getting in touch early gives more time to prepare.

Sometimes, depending on scope. Extensions and single-room updates are often possible to live through; larger whole-home refurbishments may need periods where the property is unoccupied.

Yes. We coordinate design drawings, structural engineering, planning applications and building-regulation submissions with qualified professional partners.

Orama is based in Potters Bar and works across North London and Hertfordshire. Projects outside those areas may be considered depending on scope.

Rear, side-return, wrap-around and double-storey extensions - shaped around the character of the existing home and the way rooms need to connect.

Rooflight (Velux), dormer, hip-to-gable and mansard conversions, subject to the property, structure and relevant approvals.

What Our Clients Say

Client Perspective on Our Architectural & Building Services

How homeowners evaluate our builder lead project coordination, structural sequencing, and trade standards.

4.7
★★★★★
Google Rating (12 Reviews)

Orama Design & Build Ltd · Verified Google Business Profile

View on Google Maps
M

Maya Wadhwani

Verified Google Review

★★★★★

"We used Orama to dig out and lay a paved garden area. Costas is very approachable and really helped us with the choice of paving and layout. His team were hardworking and efficient and we were kept informed at each stage i.e. when materials would be delivered and removed debris would be taken away. We thoroughly recommend them."

S

Stephanie Constantinou

Verified Google Review

★★★★★

"The team were amazing, did a whole double storey extension and renovation very quickly and efficiently to a high standard. Costas is professional, reliable, and attentive."

G

Gillian Keegan

Verified Google Review

★★★★★

"Costas and his team are excellent. Trustworthy, great eye for detail and quality, reliable, committed and easy to work with. Very much a family business with character, integrity and accountability. Excellent."

Ready when you are

Discuss your project with Orama.

Enquiries are reviewed and answered 24/7.

CallWhatsApp