
SERVICE DETAIL
Full home refurbishments in Hertfordshire & North London.
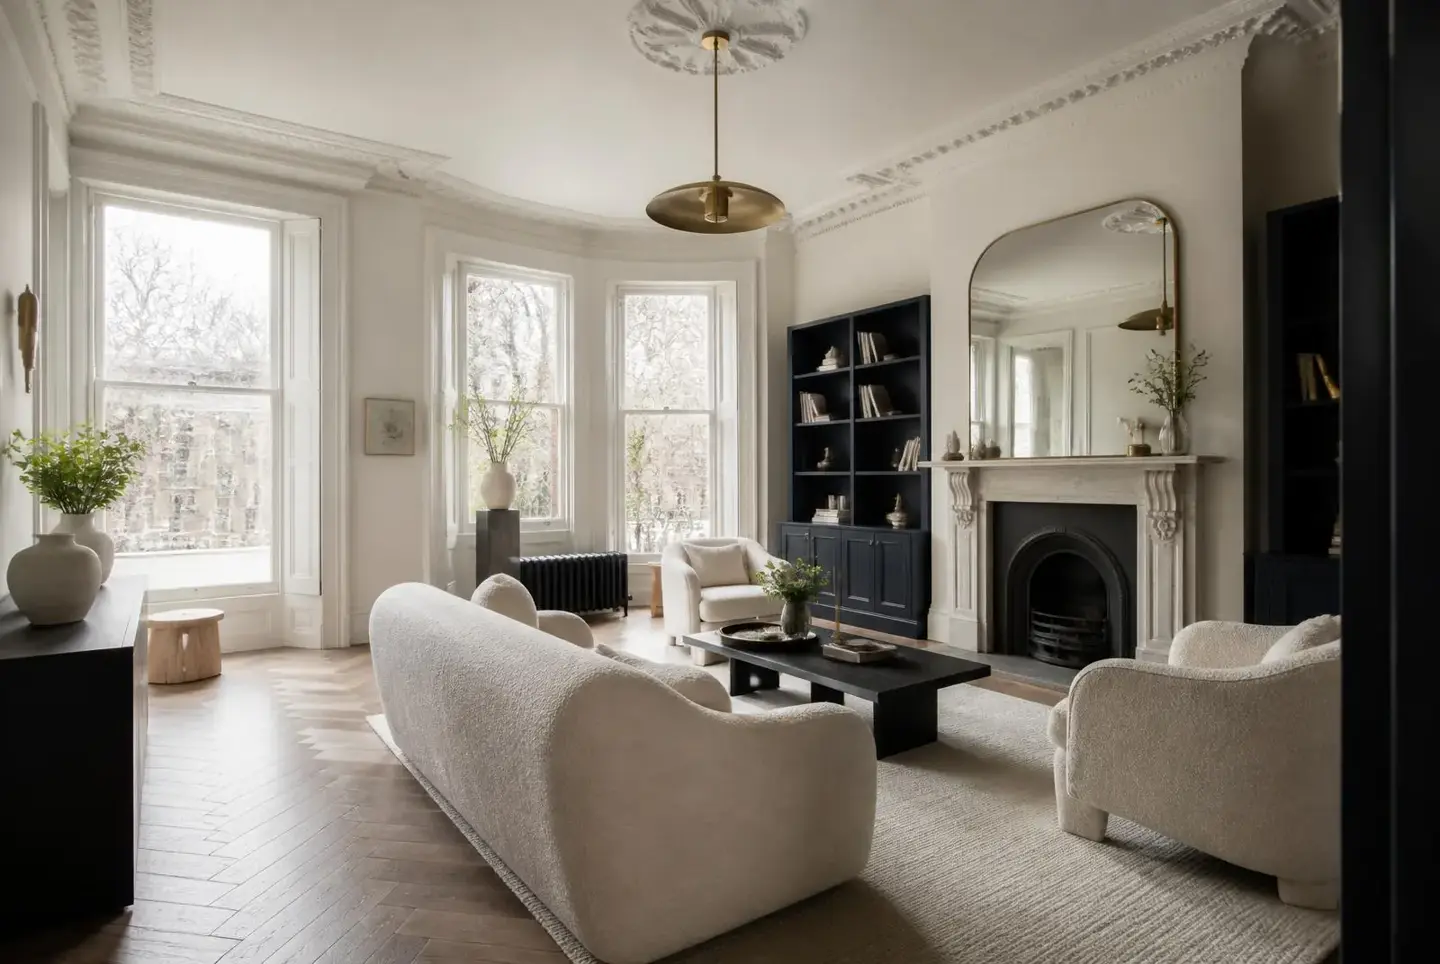
Rework outdated or disconnected internal layouts into coherent, comfortable spaces with single-point project coordination and 45+ years of building expertise.
Potters Bar · Hertfordshire · North London
INTERNAL LAYOUT REPLANNING
Re-planning spaces around how you live.
Period houses across Hertfordshire and North London often suffer from disconnected rooms, poor daylight distribution, and awkward service routes. Orama re-plans internal architecture to create fluid, coherent living spaces tailored to everyday family life.
 OPEN-PLAN LIVING
STRUCTURAL RECONFIGURATION
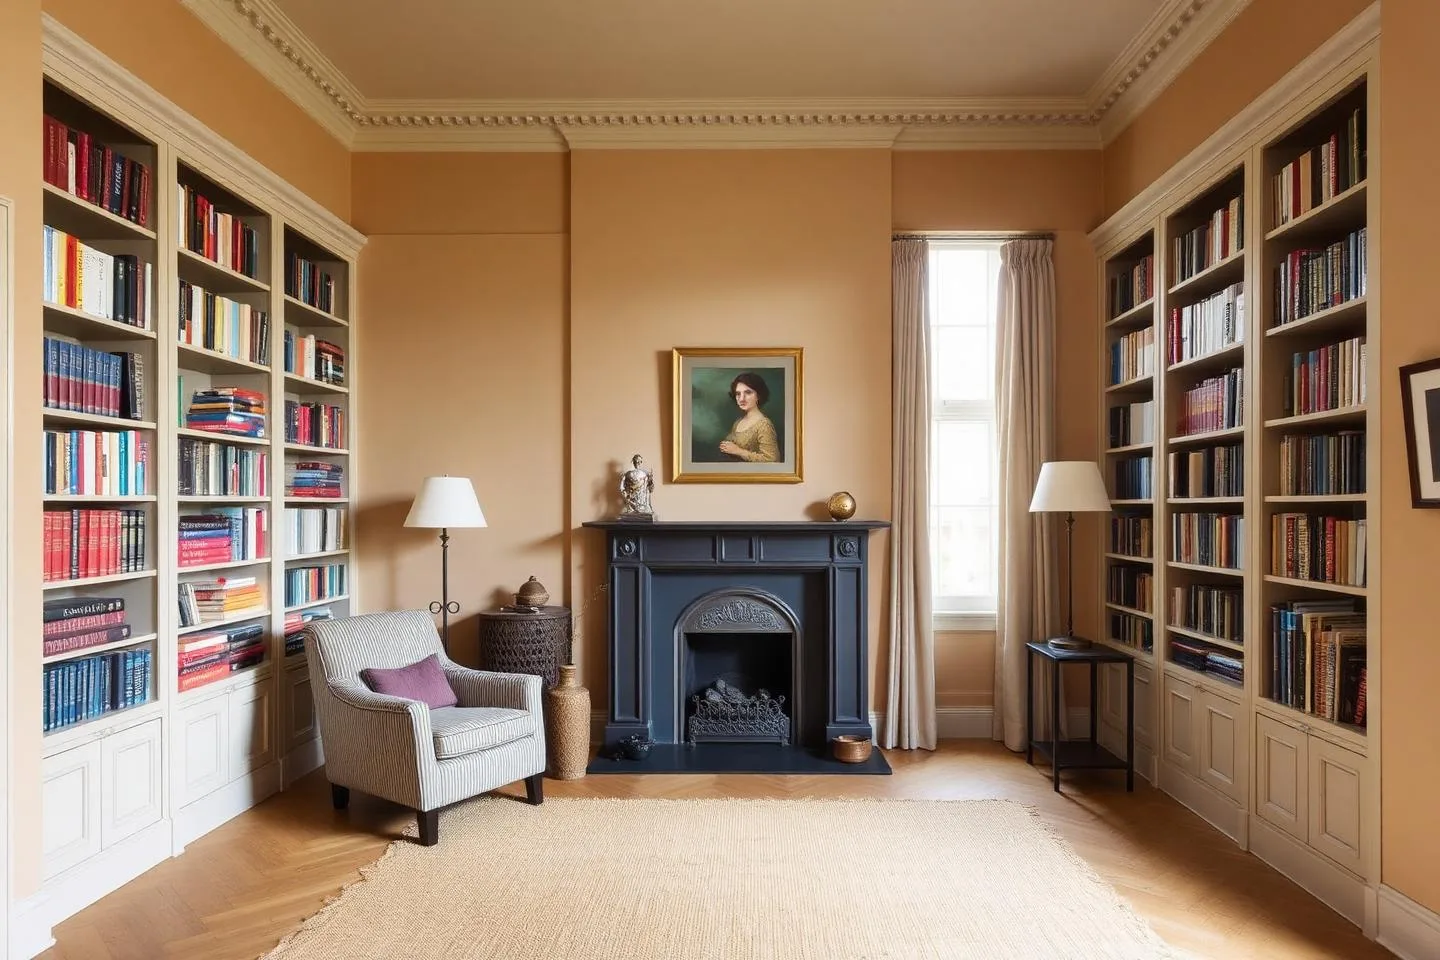
Cellular to Open-Plan Flow
Removing load-bearing dividing walls, inserting concealed RSJ steel goalposts flush within ceiling voids, and leveling floor joists to create spacious, daylight-filled open-plan family living.
 KITCHEN & GARDEN
SPATIAL REALIGNMENT
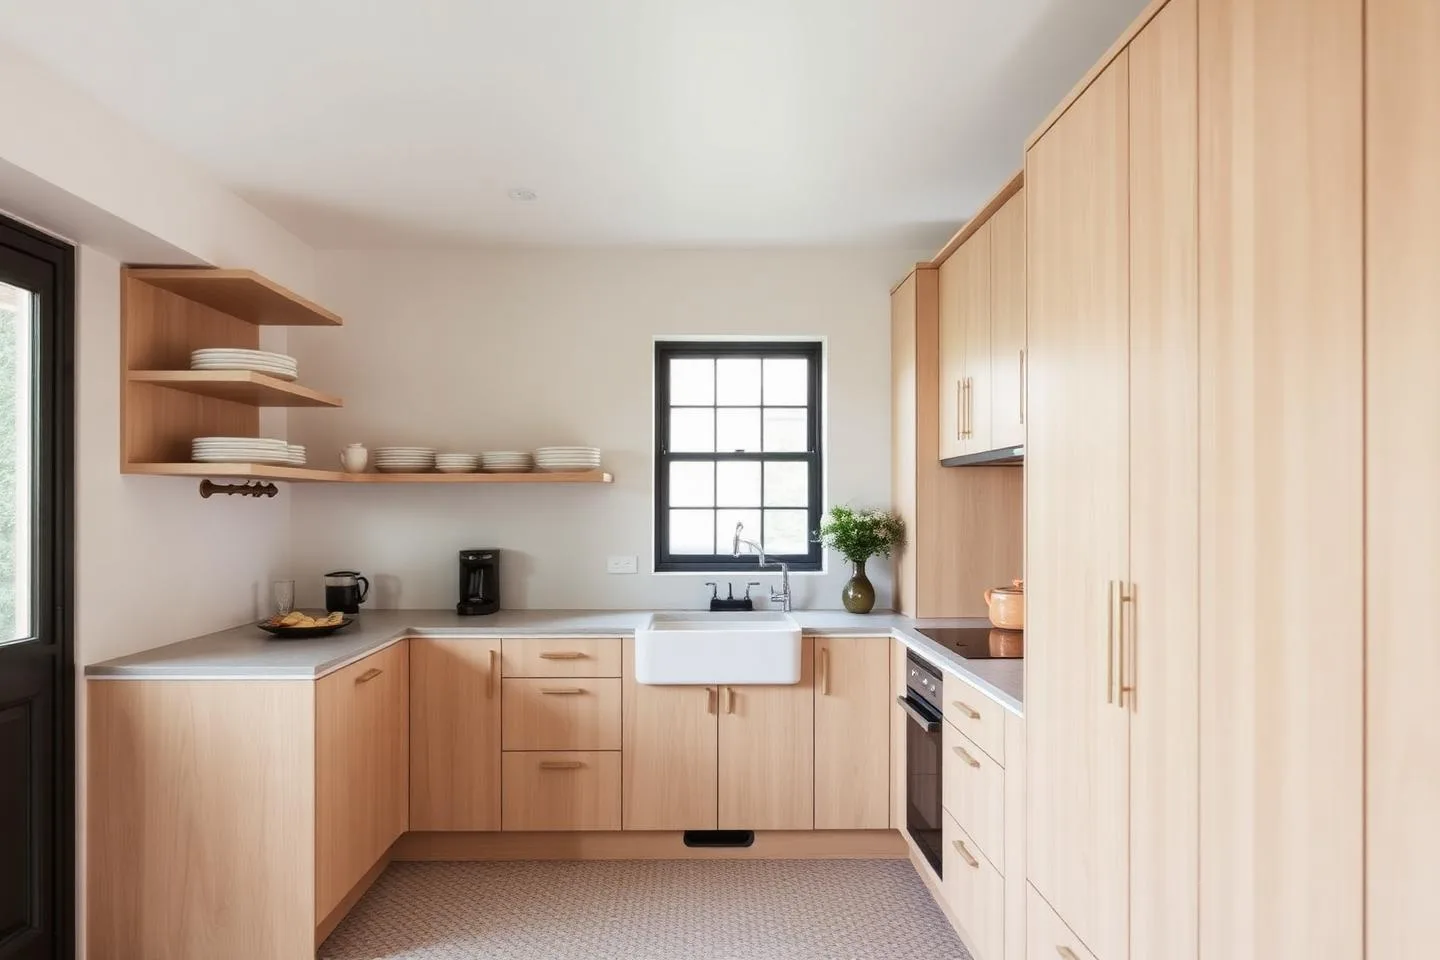
Kitchen, Dining & Garden Integration
Reorienting cooking and dining zones toward natural garden vistas. We engineer flush indoor-to-outdoor patio thresholds, glazed crittall sightlines, and wide-span pocket doors.
 PRIVATE RETREATS
FIRST-FLOOR SUITE PLANNING
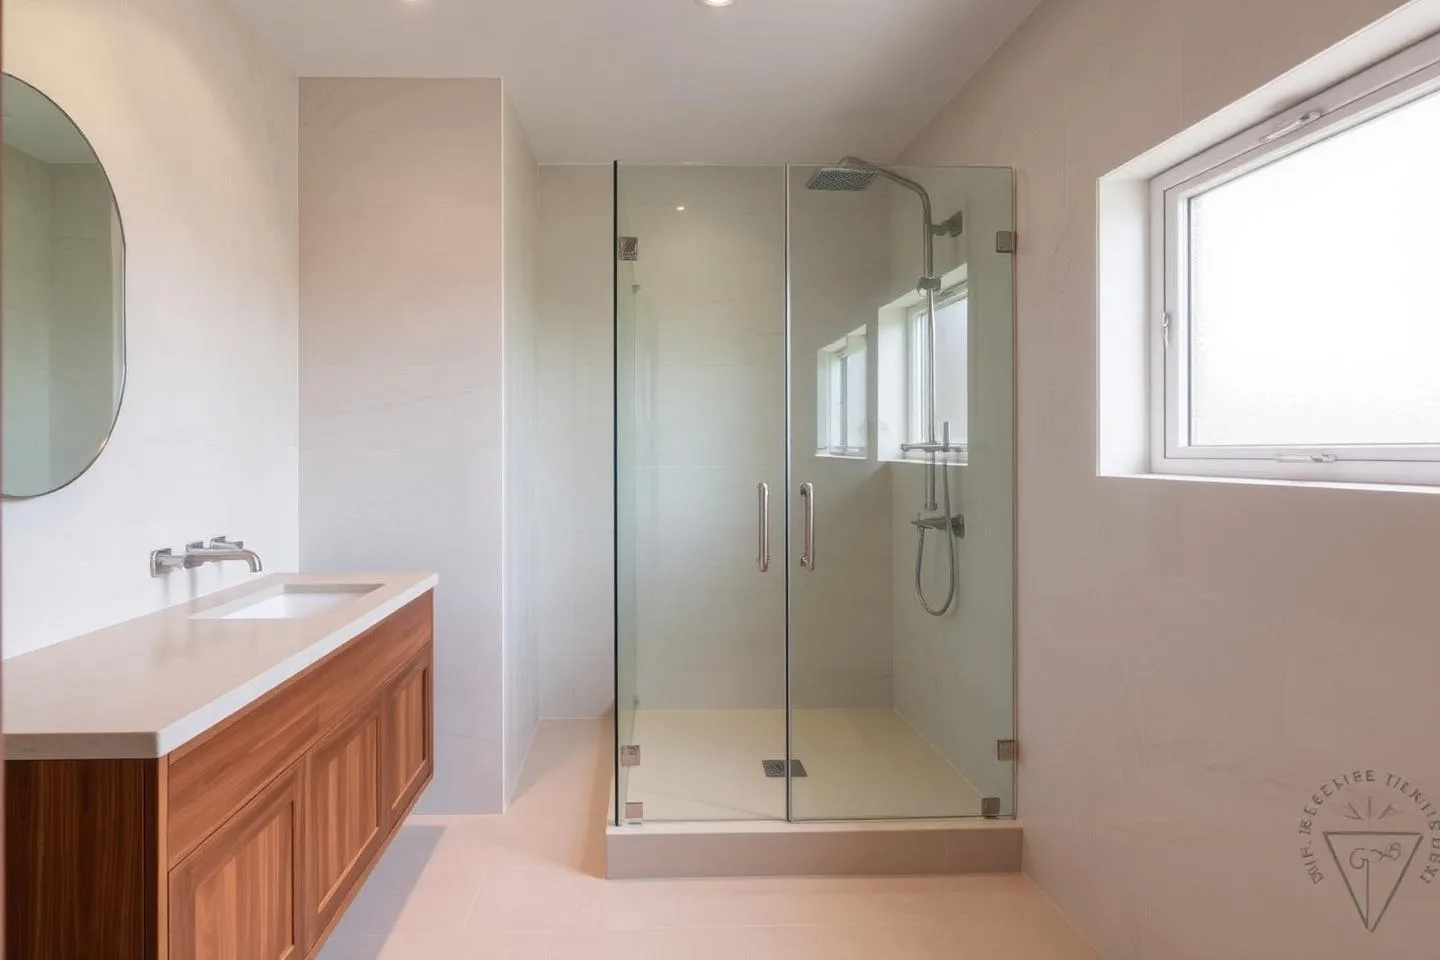
Master Suites & Private Sanctuaries
Reconfiguring upper bedrooms into luxury master retreats featuring walk-in dressing rooms, marble en-suite bathrooms, acoustic wall lining, and discrete home study spaces.
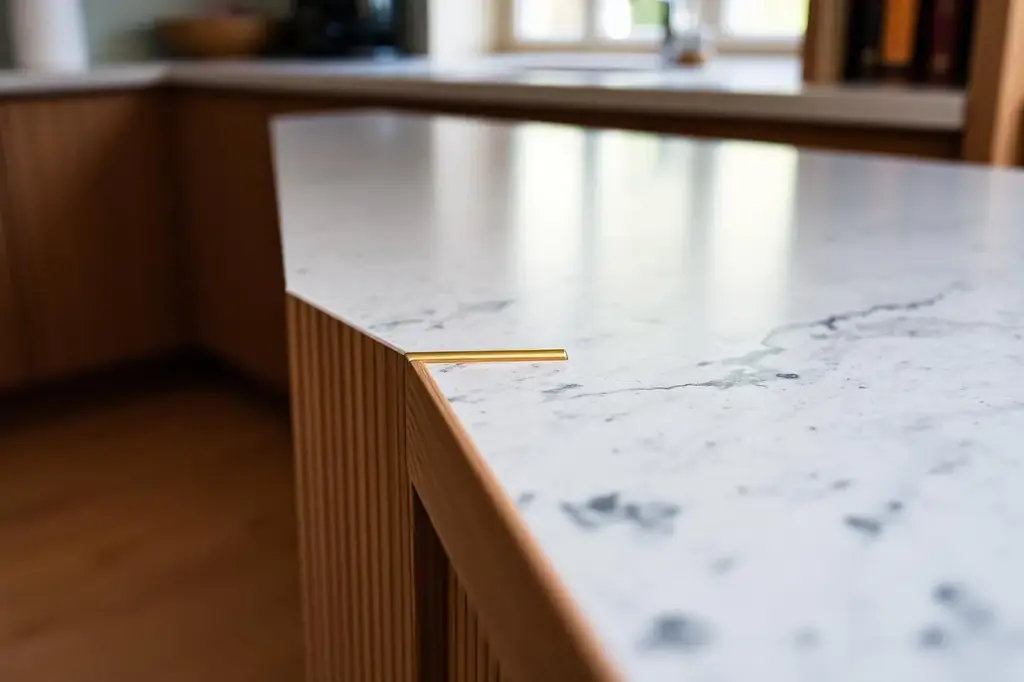 ARCHITECTURAL JOINERY
STORAGE & CIRCULATION
Utility Flow & Built-In Joinery
Transforming redundant hallways, dead corners, and under-stair spaces into concealed utility boot rooms, ground-floor cloakrooms, and floor-to-ceiling bespoke cabinetry.
PREVIOUS WORKS
Refurbishment case study.
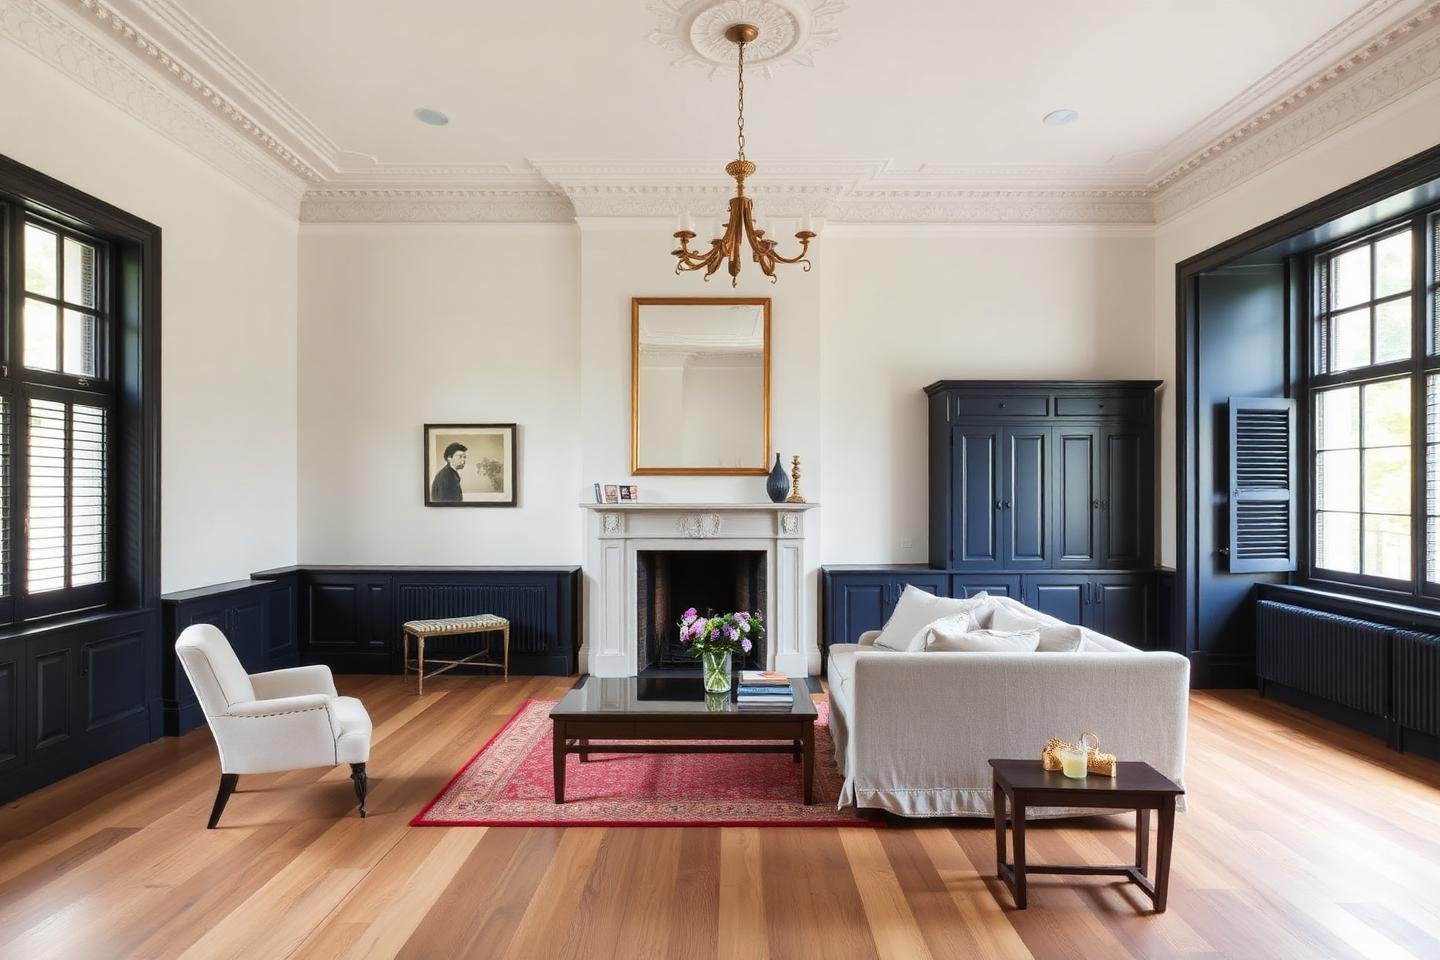
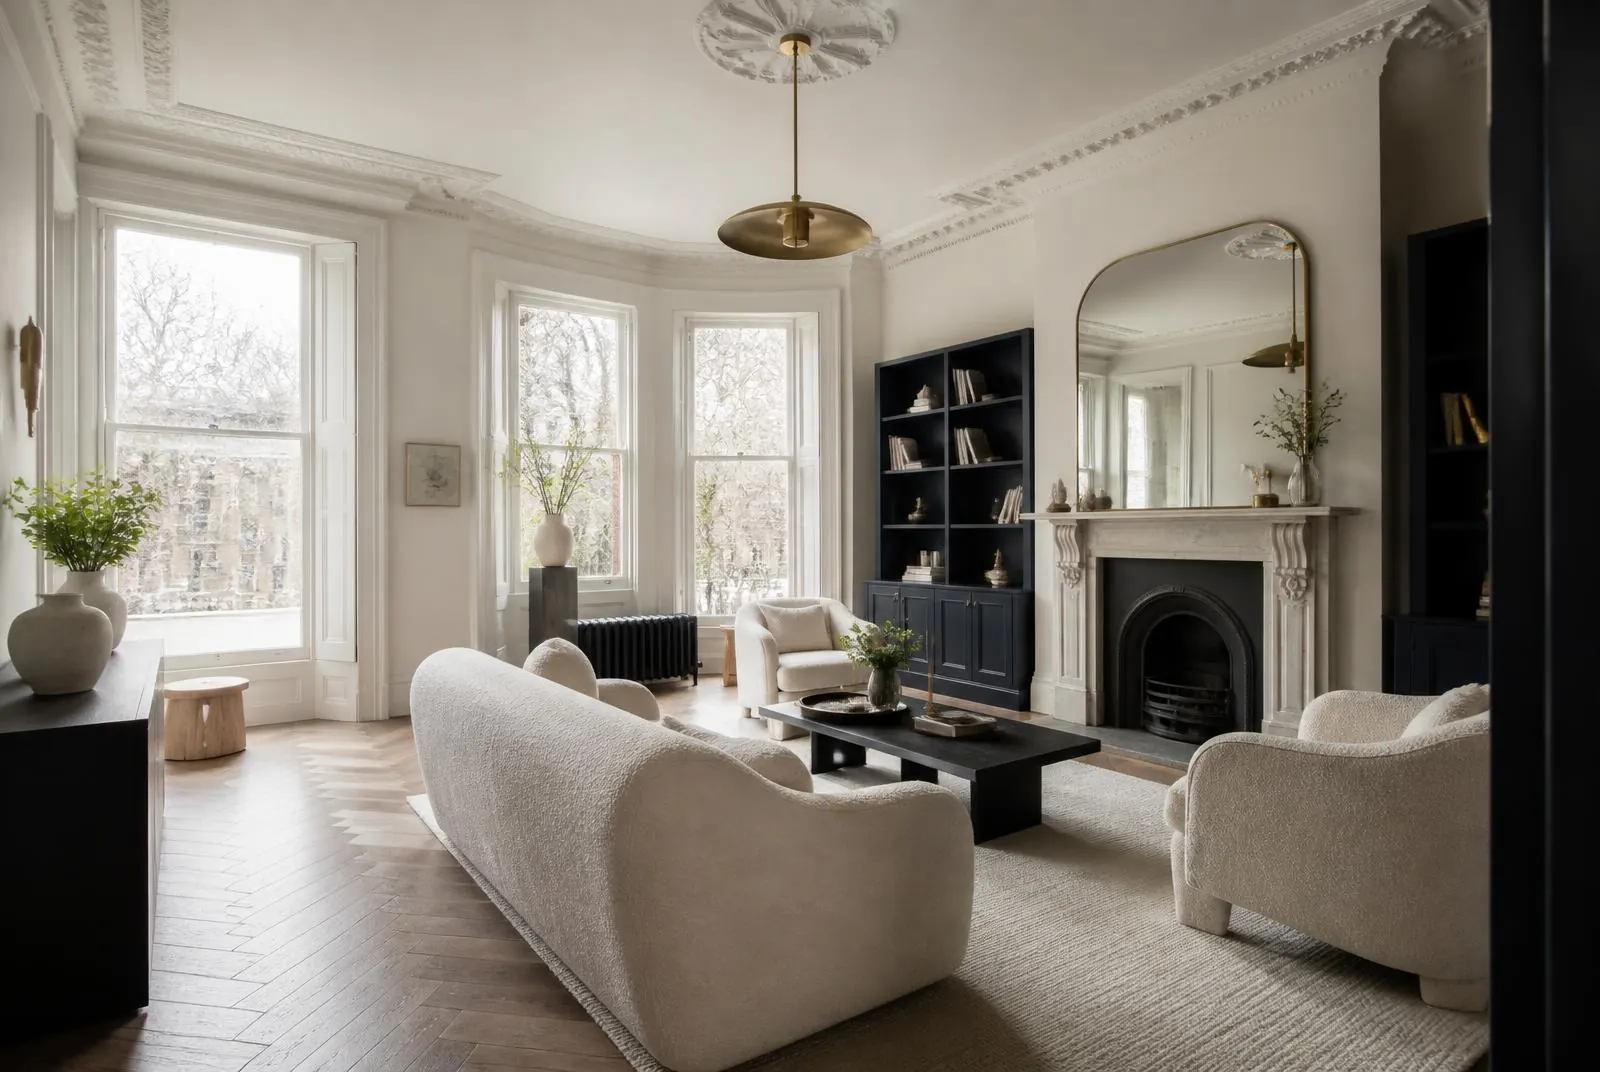
Nevern Square Period Refurbishment
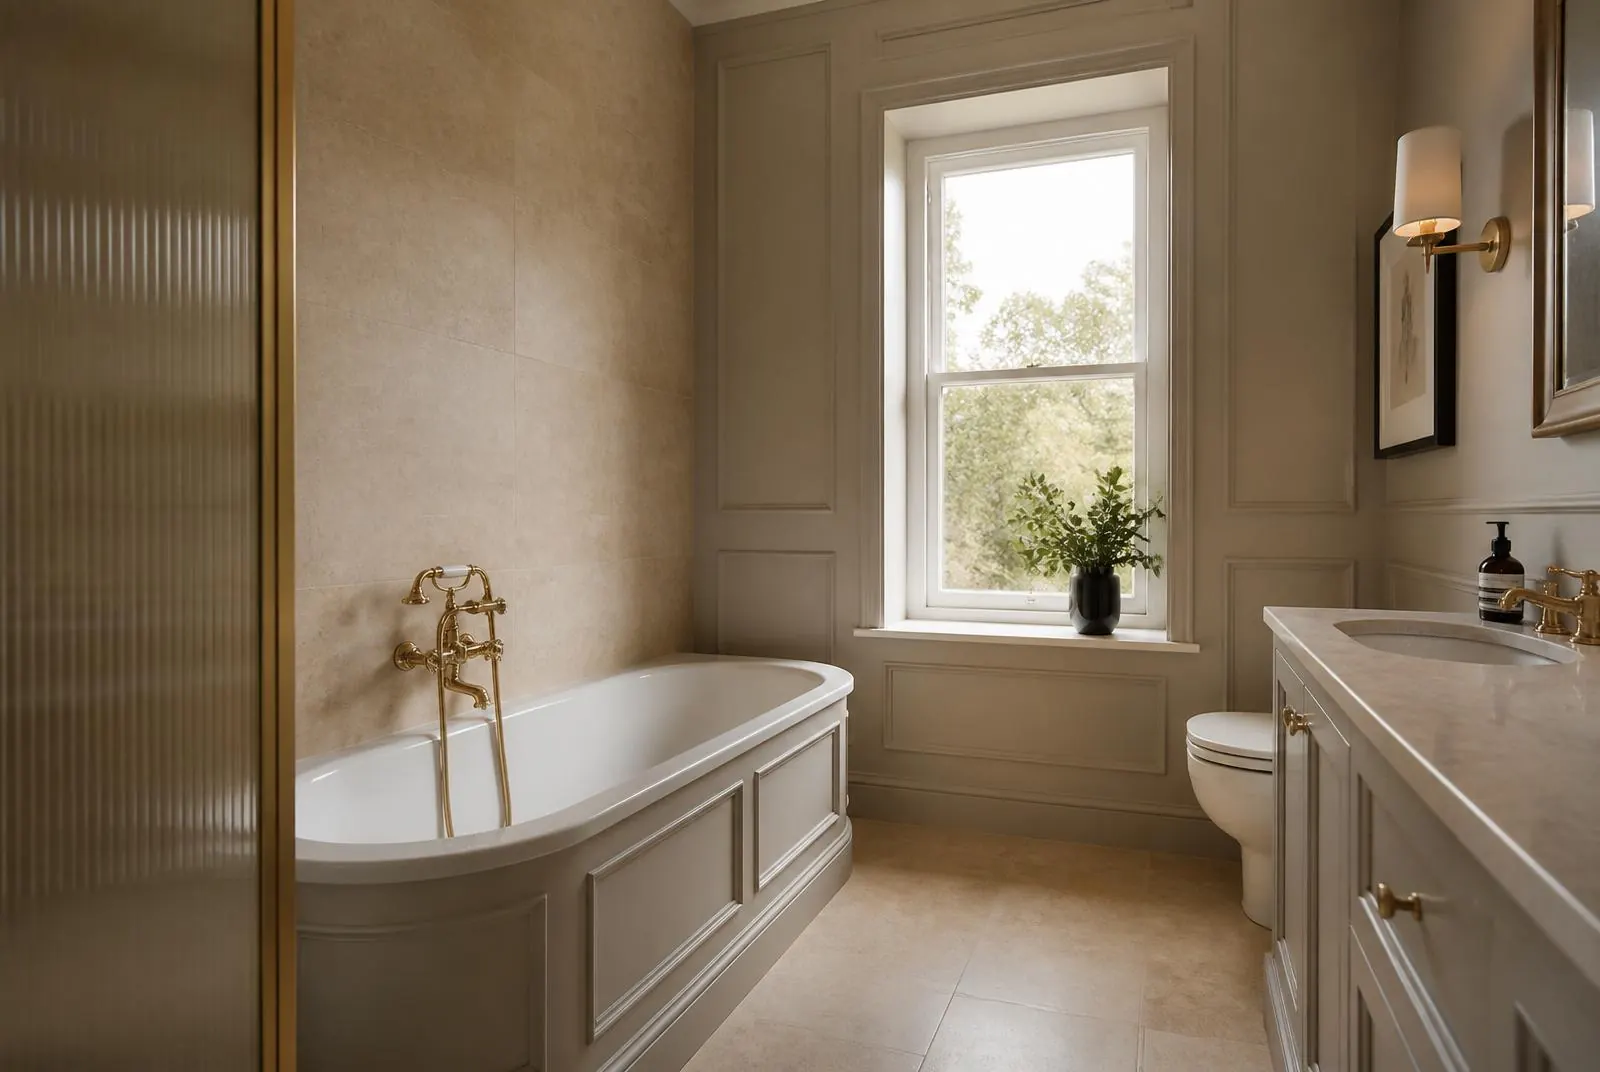
Full strip-out, rewire and replumb, new heating system, structural repairs, staircase rebuild, joinery restoration, three bathrooms, kitchen installation and complete redecoration.
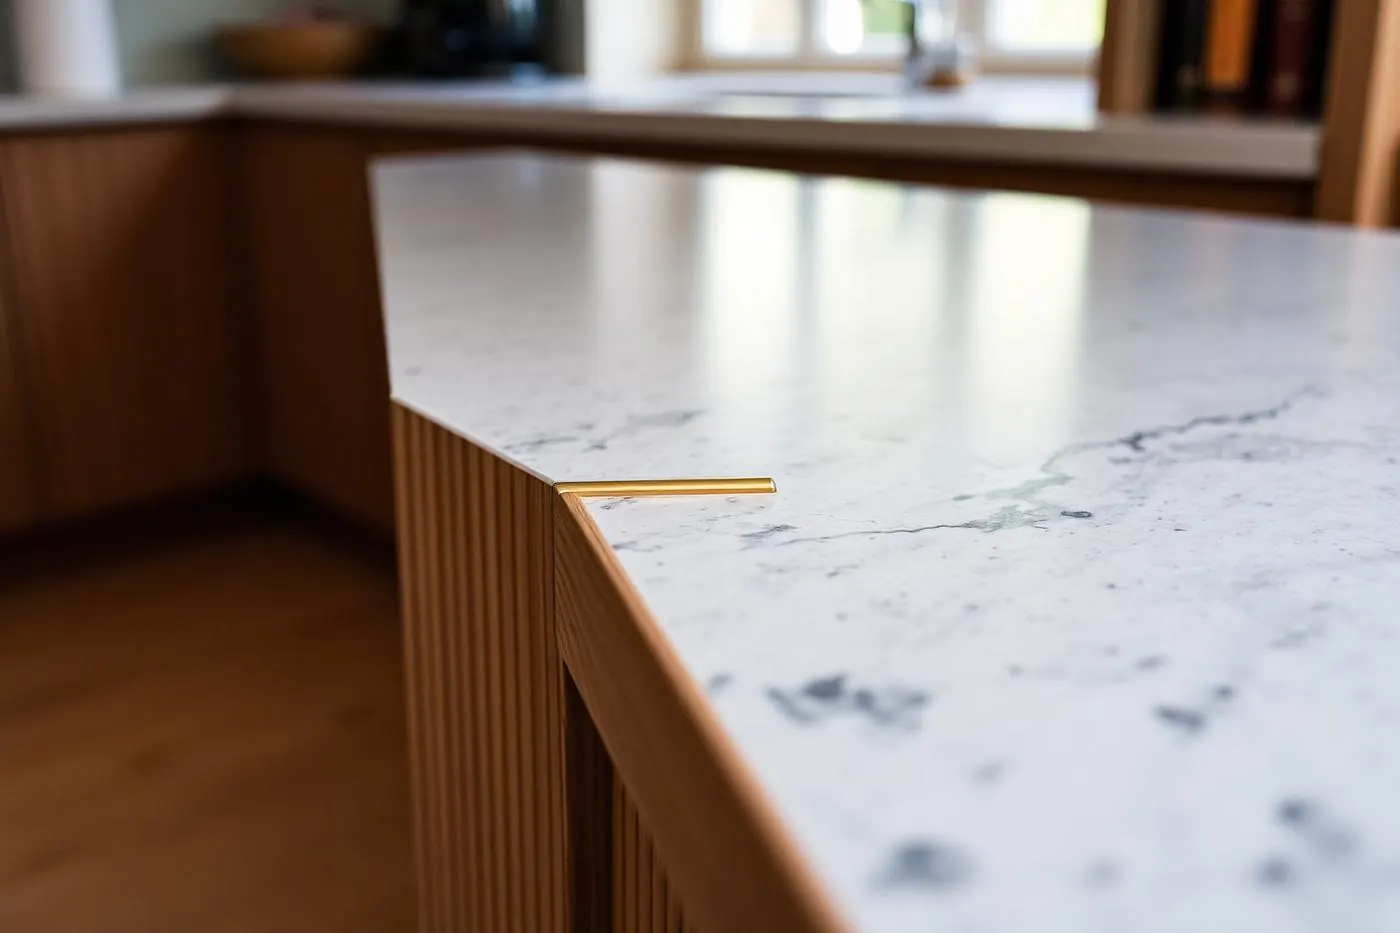
Refurbishment Craft & Progress Gallery

THE TRANSFORMATION JOURNEY
How Orama delivers full refurbishment transformation.
A disciplined, four-stage architectural journey coordinating structural engineering, building control notices, first-fix installations, and final handover.
 01
01FEASIBILITY & REVEAL
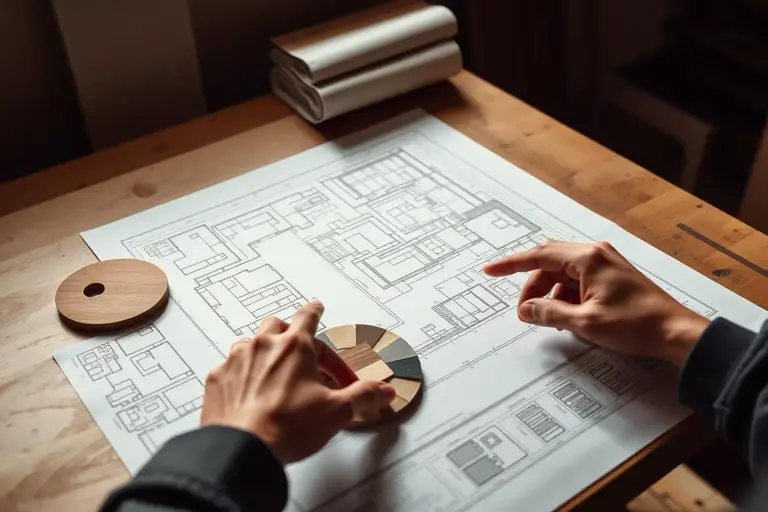
Site Assessment & Layout Feasibility
Costas conducts a detailed structural walkthrough, assessing ceiling heights, floor joist spans, foul drainage runs, and offering practical layout suggestions for your property.
 02
02SPECIFICATION & APPROVAL
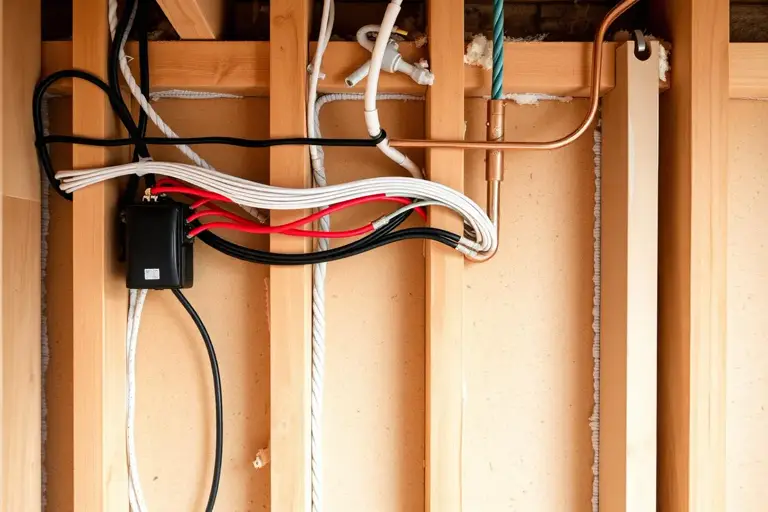
M&E Scheduling & Building Control
Detailed scheduling of electrical circuits, plumbing manifolds, underfloor heating zones, boiler sizing, and structural steel calculations submitted to Building Control.
 03
03CONSTRUCTION & FIRST-FIX
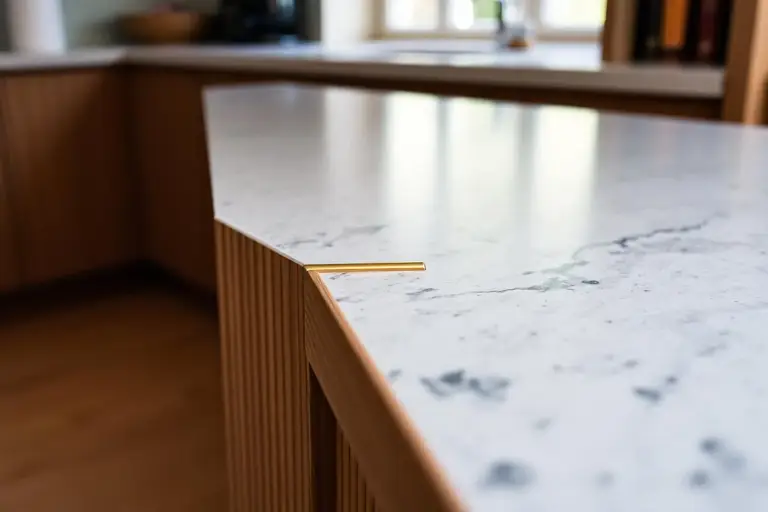
Supervised Demolition & First-Fix Craft
Controlled strip-out of redundant walls and outdated services, followed by installation of engineered RSJ steels, acoustic insulation, and precision first-fix pipework.
 04
04FINISHES & SIGN-OFF
Bespoke Finishes & Certified Handover
Smooth plaster skims, bespoke joinery fitting, underfloor heating commissioning, sanitaryware, thorough pre-handover snagging, and Building Control completion certificates.
REFURBISHMENT FEASIBILITY
Whole-Home Interior Re-Planning & Substrate Feasibility
Orama evaluates internal wall removals, floor joist leveling, electrical rewiring runs, and plastering substrates with 45+ years of hands-on site control. We collaborate with your interior designer or architect to ensure whole-home refurbishment layouts translate accurately from initial concept into physical construction.
COMMON QUESTIONS
Refurbishment FAQs
Clear guidance on staging, living on site, hidden structural surprises, and building regulations.
Proper staging is what separates a smooth refurbishment from a chaotic site. We execute in strict order: initial strip-out and structural reveal, structural wall removals and steel installation, mechanical and electrical (M&E) first-fix, insulation and drylining, plastering, floor screeding/underfloor heating, followed by second-fix joinery, kitchen and bathroom fitting, and final decorating.
For single-room updates or minor layout changes, living on site is manageable. However, for whole-home refurbishments involving structural wall removals, complete electrical re-wiring, and new plumbing manifolds, we strongly advise vacating the property temporarily for your safety, noise reduction, and to allow trades to complete the work faster.
Uncovering the structure often reveals past undocumented DIY alterations, un-lintelled internal door openings, outdated lead or cloth-covered wiring, historical damp behind old lath-and-plaster walls, and uneven floor joists between original rooms. Costas flags these early during the initial strip-out phase so solutions are agreed promptly.
Internal refurbishments generally do not require planning permission unless your property is a Listed Building or located within a Conservation Area where external elevation changes (such as new windows or rooflights) are proposed. All structural, electrical, and heating works are submitted for Building Control certification.
A full 3 to 4-bedroom house refurbishment typically takes between 10 and 16 weeks, depending on structural alterations, bespoke joinery requirements, and plaster/screed drying times.
Refurbishment budgets reflect the depth of intervention required. Primary cost factors include the extent of structural reconfiguration (such as load-bearing wall knock-throughs), whether plumbing and electrical systems need complete re-routing, subfloor leveling and acoustic insulation, bespoke joinery requirements, and the grade of sanitaryware and kitchen finishes selected. Every project is scoped and costed after an in-person diagnostic site visit.