
SERVICE DETAIL
Structural alterations & steelwork in Hertfordshire & North London.
Remove load-bearing internal walls, install calculated RSJ steel beams, and reconfigure floor layouts safely with 45+ years of structural building control experience.
Potters Bar · Hertfordshire · North London
ENGINEERED MASONRY & STEEL
Load-bearing wall removal & steel goalposts.
Creating open-plan living environments requires safe, calculated removal of structural masonry. We manage temporary Acrow needle propping, RSJ steel hoisting, high-density padstones, and Building Control certification with 45+ years of site leadership.
 Acrow & Needle Propped
WALL REMOVALS
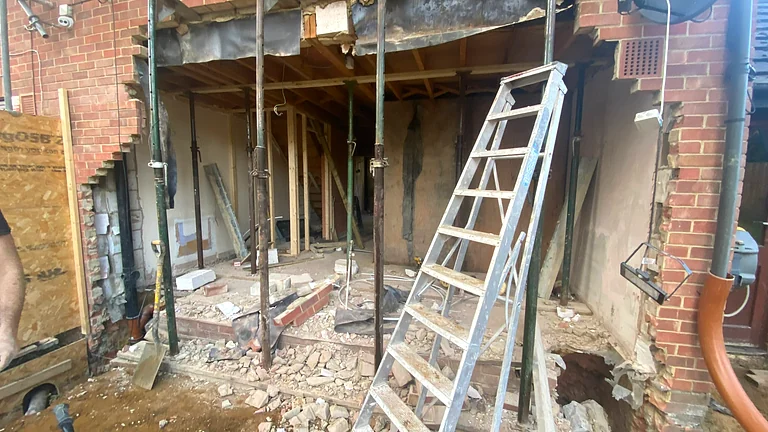
Load-Bearing Wall Removal & Knock-Throughs
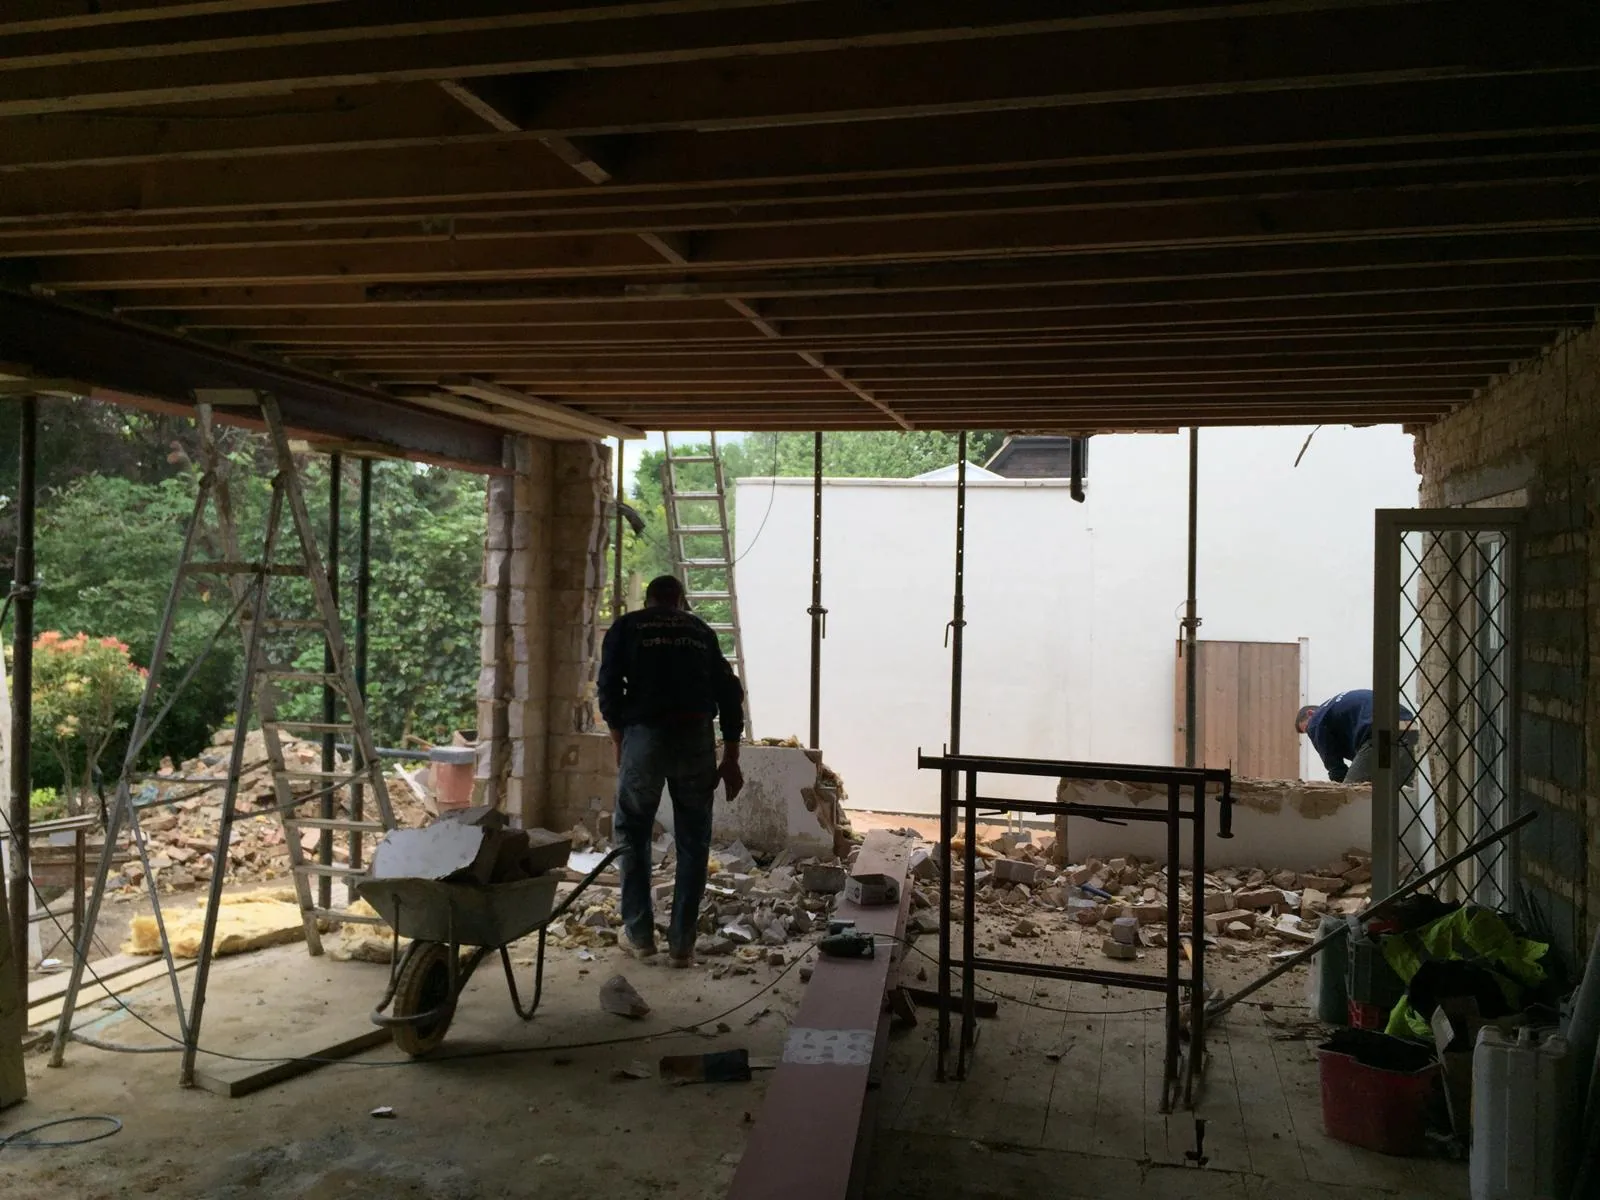
Safe removal of internal load-bearing brick, block, and timber partition walls under heavy-duty Acrow needle propping, opening compartmentalised homes into light-filled living environments.
 Flush Void Installation
STEEL FRAMEWORK
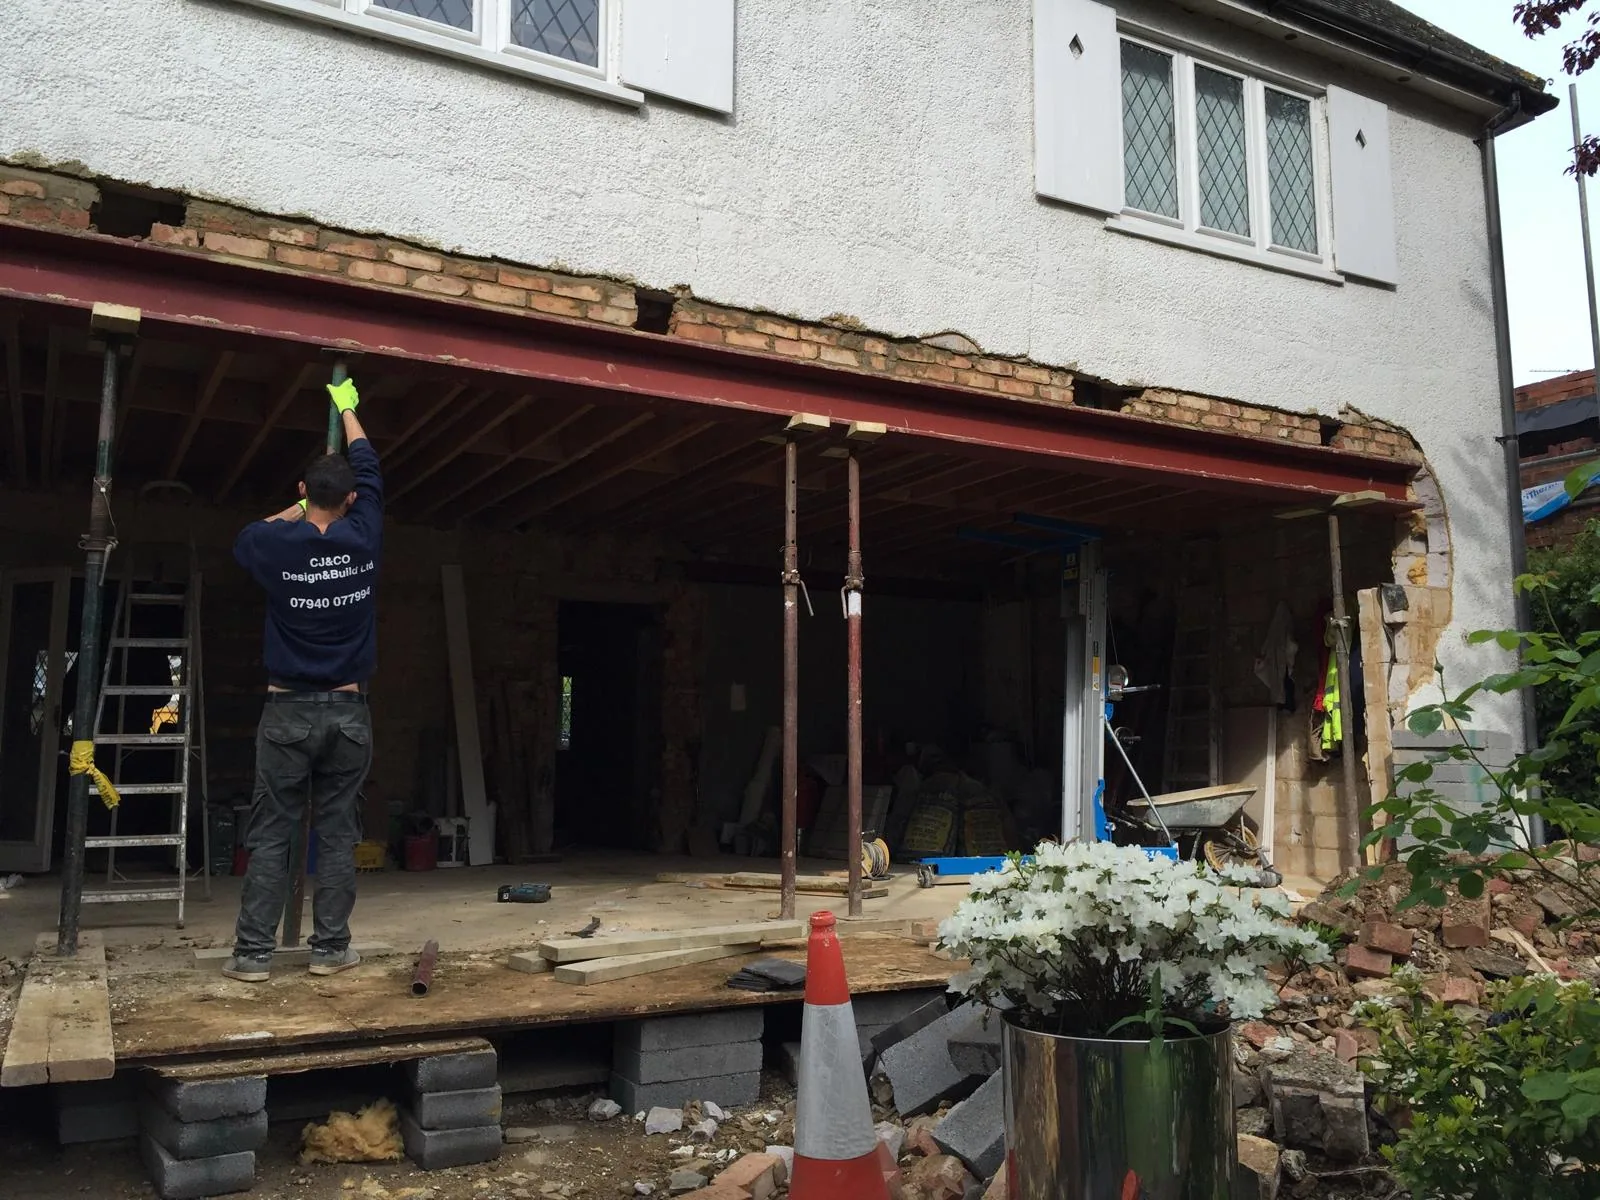
Engineered RSJ Steel Beams & Goalposts
Hoisting and positioning structural rolled steel joists (RSJs) and rigid steel goalposts trimmed flush into ceiling floor joists to eliminate unsightly downstand bulkheads.
 Reclaimed Floor Area
CHIMNEY ALTERATIONS
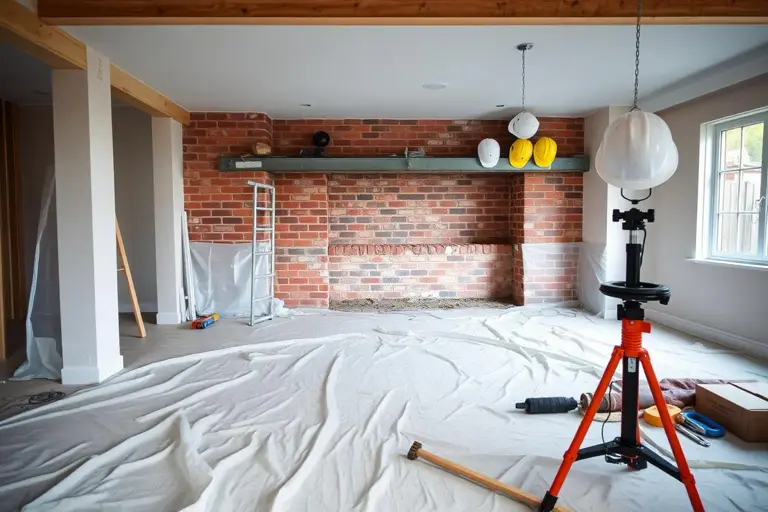
Chimney Breast Removal & Steel Supports
Careful removal of redundant ground and first-floor chimney breasts, installing engineered steel beams or gallow brackets to permanently support masonry stacks above.
 Certified Load Transfer
SUBSTRUCTURE ENGINEERING
Concrete Padstones & Foundation Underpinning
Casting high-density reinforced concrete padstones and progressive bay underpinning to distribute concentrated structural steel loads safely into existing foundation substrates.
PREVIOUS WORKS
Structural steelwork case study.
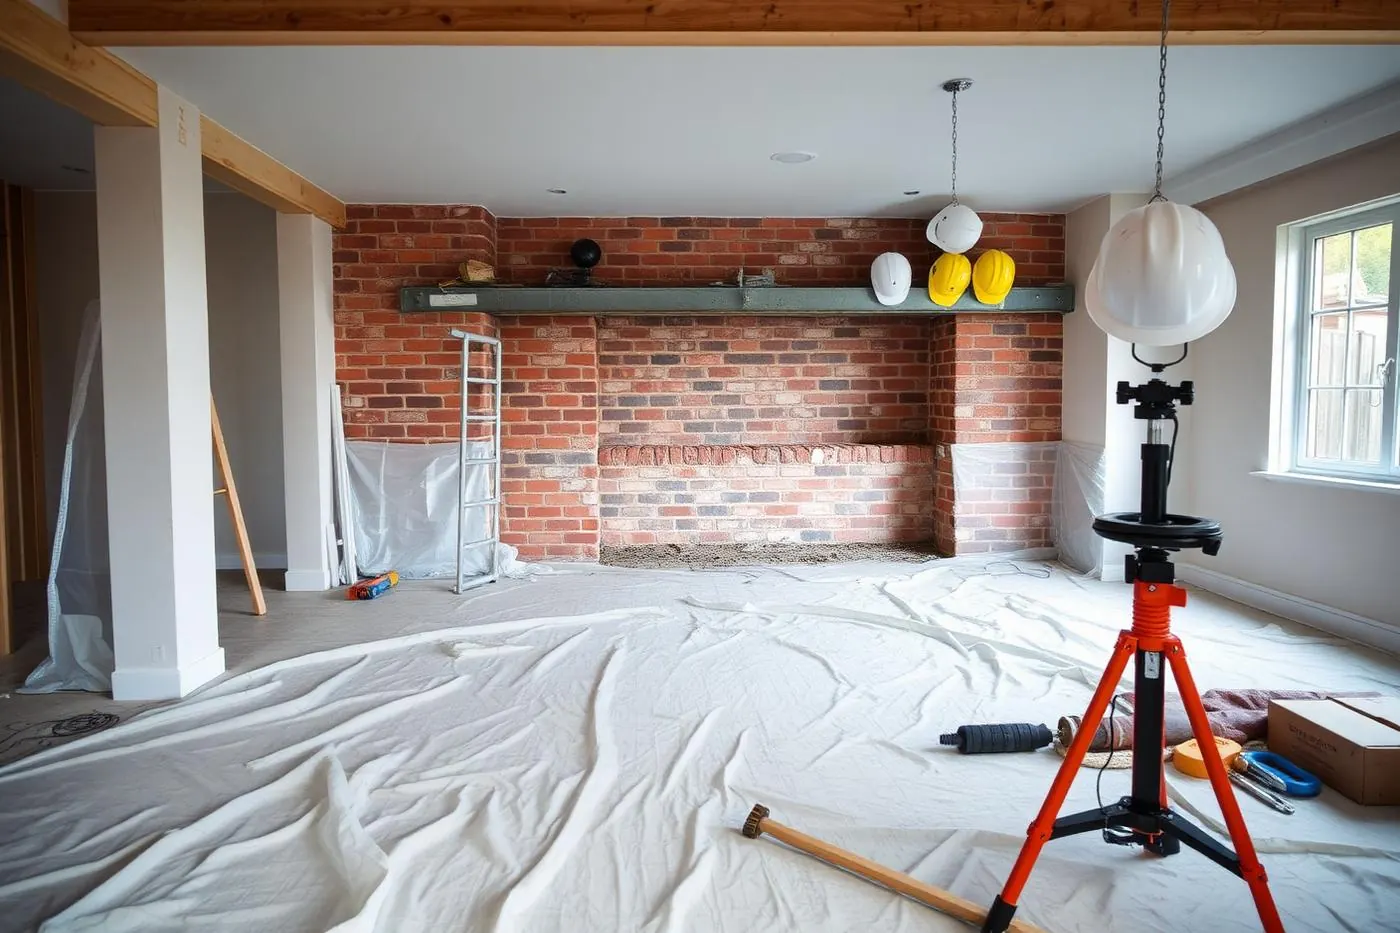
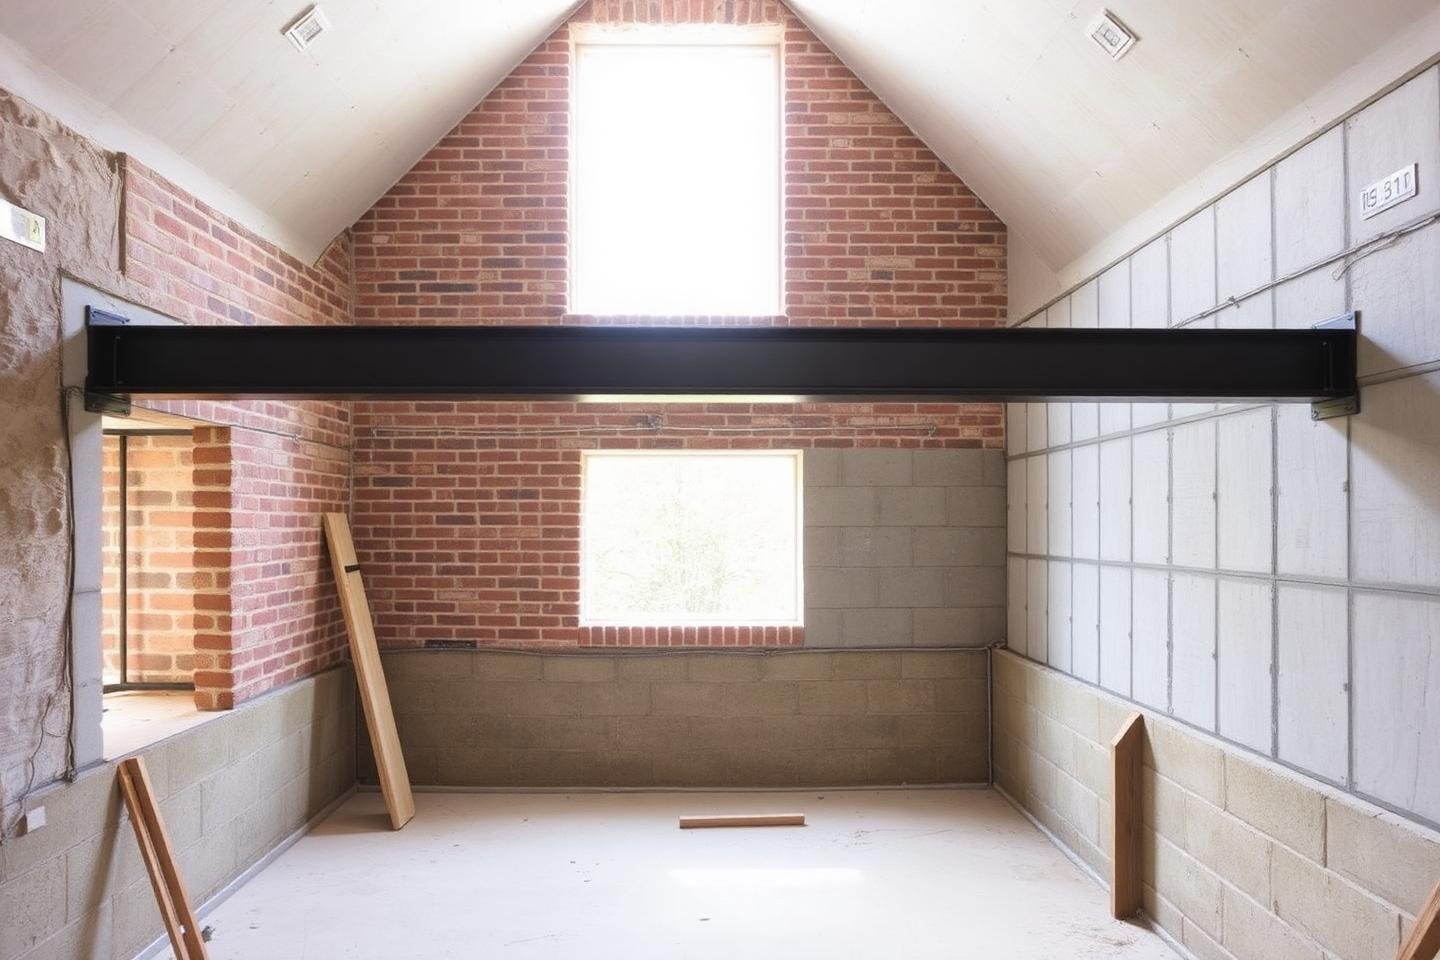
Structural Opening & Steel Goalpost
Installation of a flushed double RSJ steel beam frame to open the ground floor into an unobstructed living space.
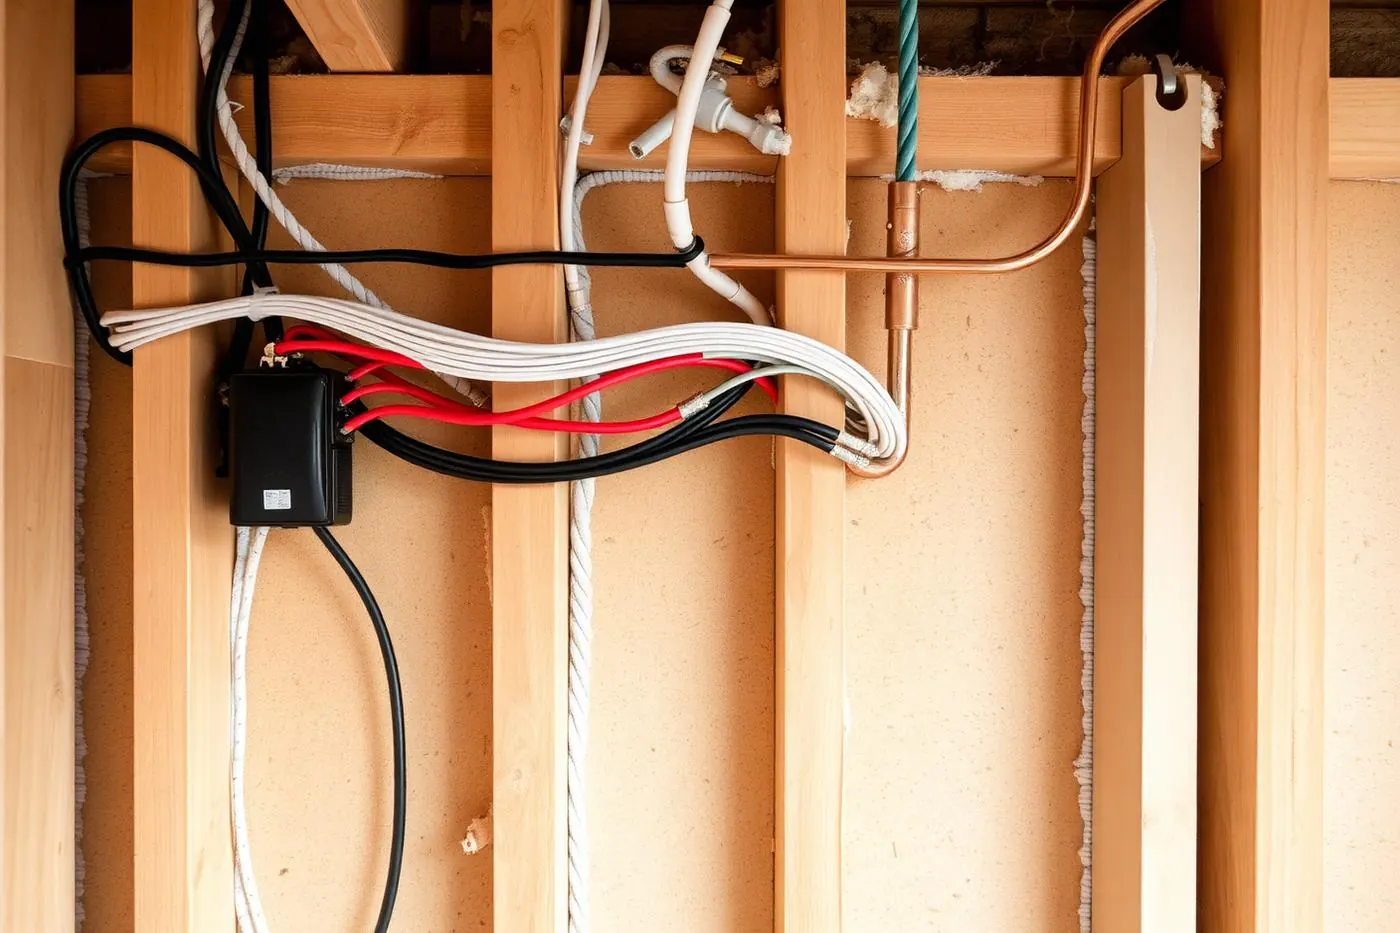
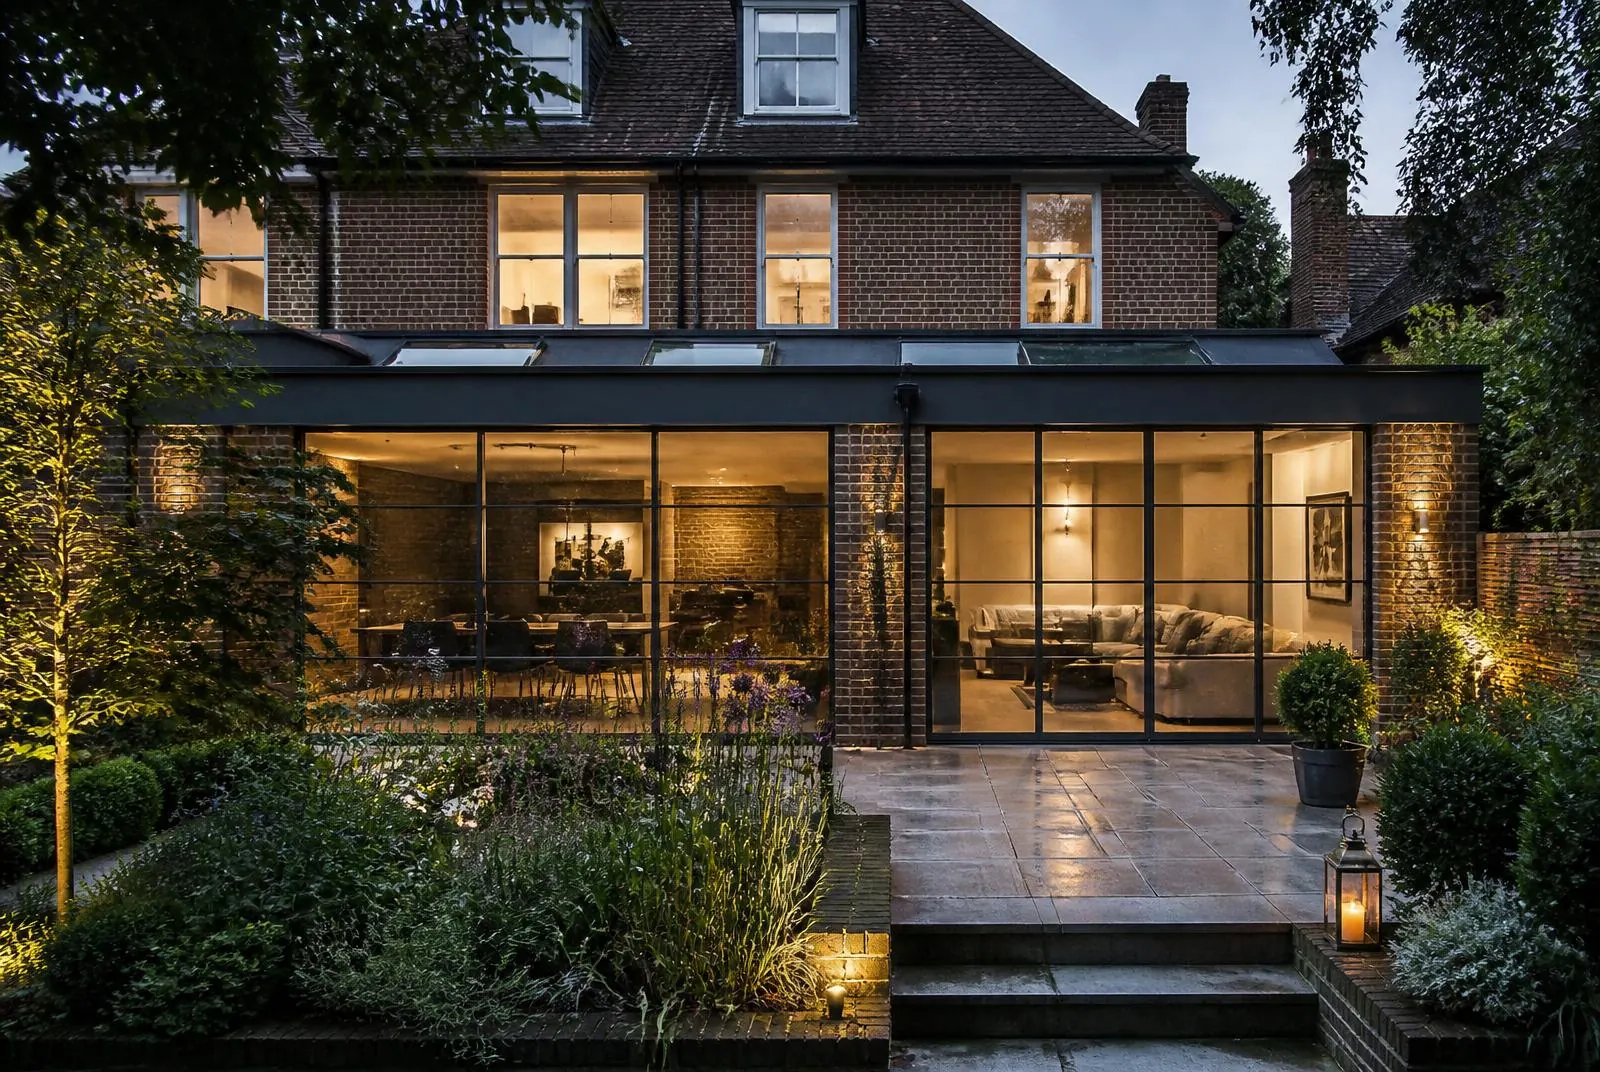
Structural Execution & Steelwork Gallery
THE TRANSFORMATION JOURNEY
How Orama delivers structural alteration transformation.
A disciplined four-stage engineering sequence coordinating load-path diagnosis, Building Control statutory packs, heavy needle propping, and fire-encapsulated sign-off.
 01
01FEASIBILITY & REVEAL
Load-Path Diagnosis & Site Survey
Costas conducts an on-site structural audit, tracing load paths from roof trusses through floor joists to determine exact bearing points and temporary support requirements.
 02
02SPECIFICATION & APPROVAL
RSJ Calculations & Statutory Notices
Validating structural engineer calculation packs, steel flange bolt connections, padstone sizes, and lodging formal Building Control notices with the local authority.
03CONSTRUCTION & FIRST-FIX
Needle Propping & Steel Hoisting
Installing heavy Acrow props and Strongboy needles, controlled masonry removal, placing high-density concrete padstones, and precision hoisting structural RSJ steel beams.
 04
04FINISHES & SIGN-OFF
Fireline Encapsulation & Sign-Off
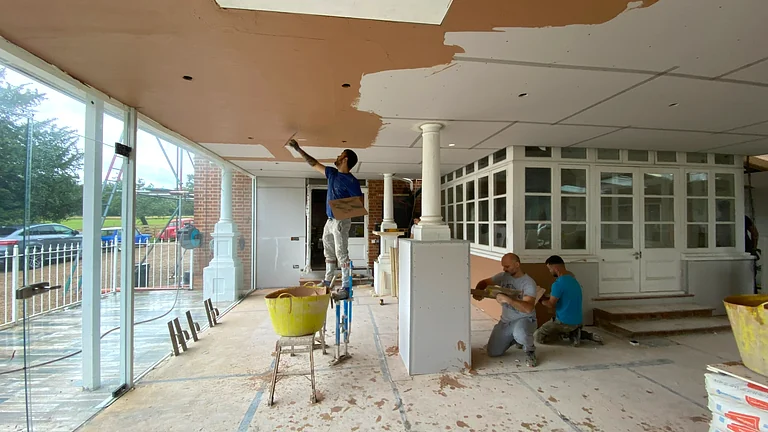
Fitting double-layer fireline plasterboard, drylining, smooth plaster skims, making good subfloors, and obtaining final Building Control certificate sign-off.
STRUCTURAL FEASIBILITY
Load-Bearing Demolition, Needle Propping & Padstone Engineering
Orama evaluates wall removals, temporary Acrow needle propping logistics, and engineering concrete padstone placements with 45+ years of structural building control experience. We collaborate with your chartered structural engineer to ensure RSJ steel goalpost calculations translate safely onto site.
COMMON QUESTIONS
Structural Work FAQs
Answers regarding structural engineer calculations, ceiling-flushed RSJs, and party wall notices.
Yes. Any load-bearing wall removal requires structural calculations from a qualified engineer detailing steel beam size and padstone dimensions for Building Control approval.
Yes. By trimming existing ceiling joists into the web of the steel beam (known as a flushed steel installation), we avoid low central downstand beams.
If structural works affect a shared wall with a neighbour, a Party Wall Agreement or Notice is legally required under the Party Wall etc. Act 1996 prior to starting.
Structural alteration costs depend on the length of the structural opening, steel profile weight and span, temporary propping complexity (such as Acrow and Strongboy support across multiple floors), padstone and foundation requirements, and whether the beam is flushed into the ceiling void or left as a downstand. We assess load paths and provide a comprehensive proposal.
EXPLORE RELATED SERVICES