
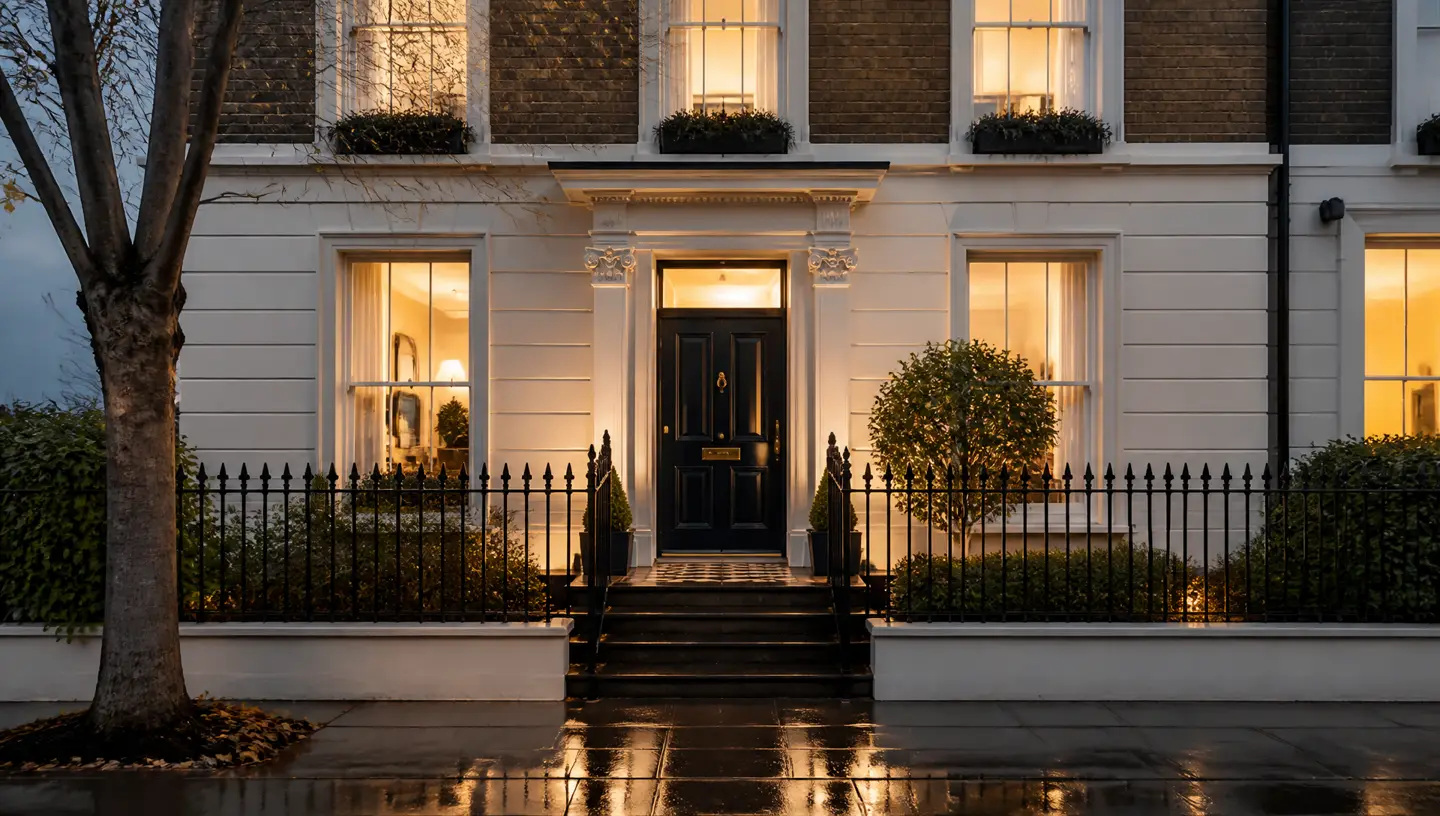
FEASIBILITY & LAYOUT ADVICE
Practical design suggestions & planning support in Hertfordshire & North London.
We provide practical layout guidance, buildability advice, and structural coordination to ensure architectural drawings translate seamlessly into site construction.
Potters Bar · Hertfordshire · North London
Pre-Construction Buildability, Planning Rights & Cost Alignment
Orama is a principal building contractor with 45+ years of site experience. We evaluate proposed architectural drawings for site feasibility, room flow, drainage access, and steel goalpost positions. We work in partnership with your architect to align concept drawings with real construction costs before site works begin.
HOW WE ASSIST YOUR PROJECT
Bridging architectural drawings & site reality.
Early builder input prevents costly site redesigns. We evaluate proposed floor plans for structural steel positioning, headroom clearance, foul drainage runs, and budget feasibility before physical works commence.
 45+ Years Experience
SPATIAL ADVICE
Builder-Led Architectural Layout Feasibility
Practical review of proposed floor plans from a master builder's lens—optimising room flow, wall placements, natural daylighting paths, and kitchen island circulation before final submissions.
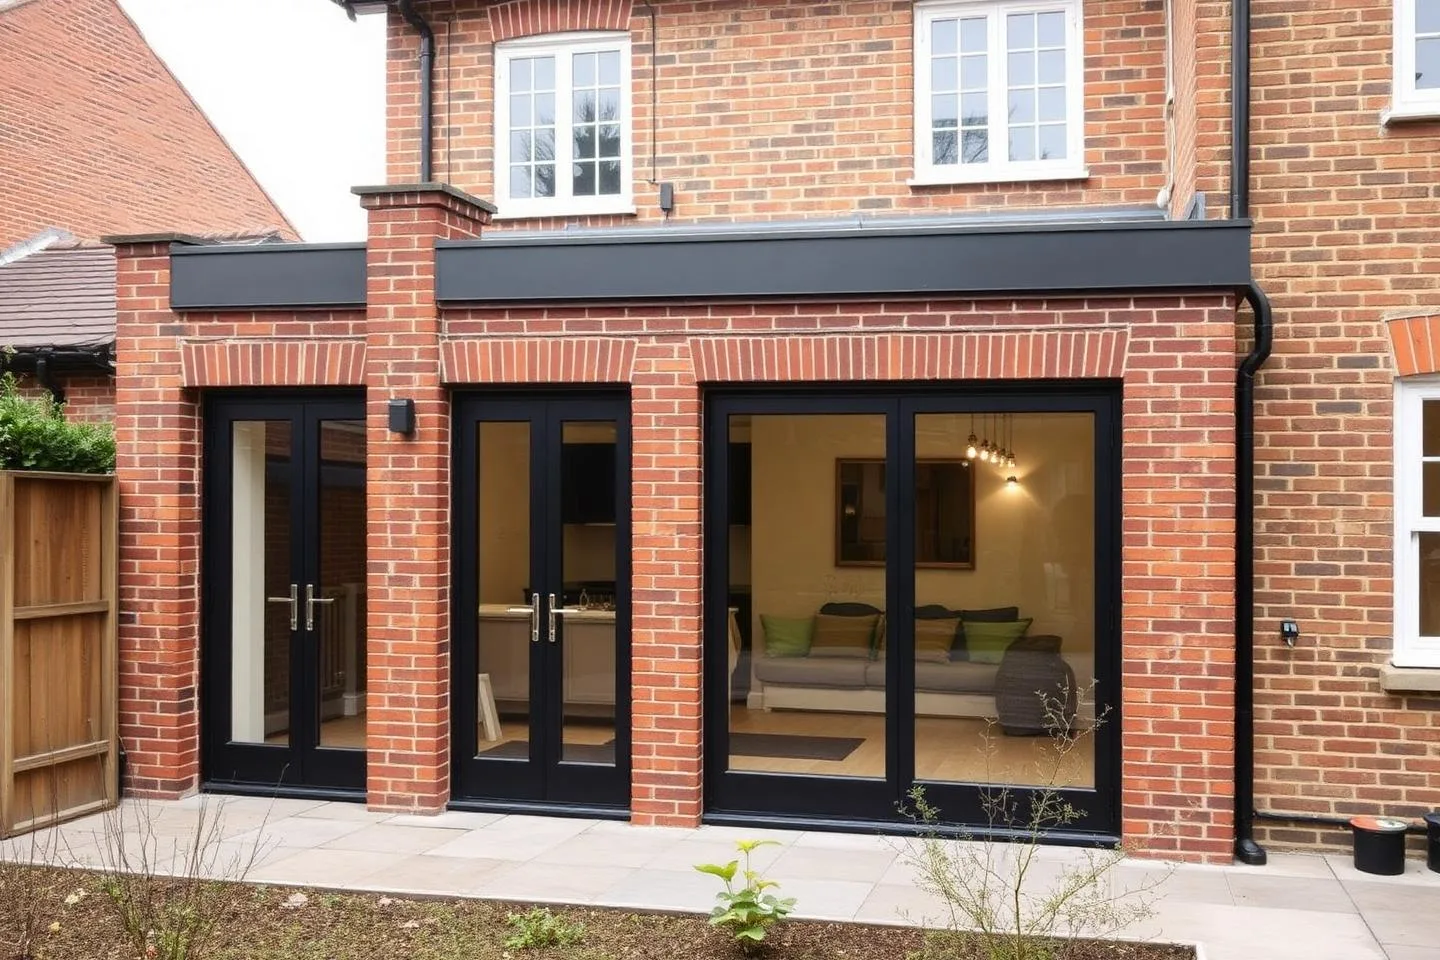 Council Compliant
STATUTORY PERMISSIONS
Permitted Development & Planning Navigation
Navigating Permitted Development rights versus full planning permissions, prior approval neighbour consultations, and conservation area restrictions across North London and Hertfordshire.
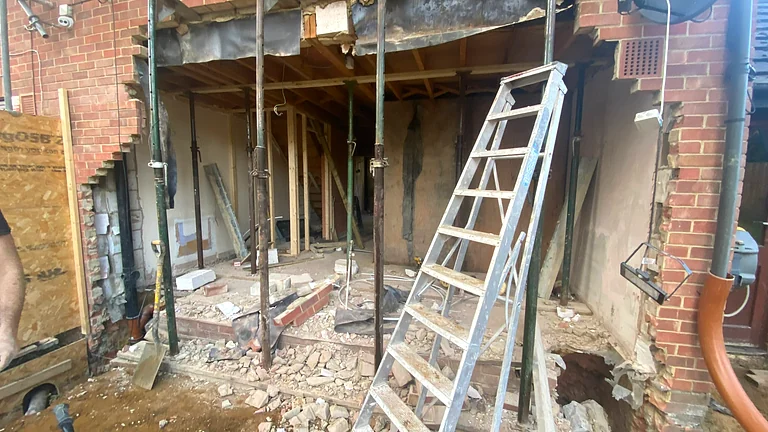 Zero Drop Bulkheads
ENGINEERING COORDINATION
Structural Buildability & Void Coordination
Ensuring structural engineer RSJ steel calculations align within existing ceiling joist voids, avoiding clumsy downstands and preserving ceiling heights across extended rooms.
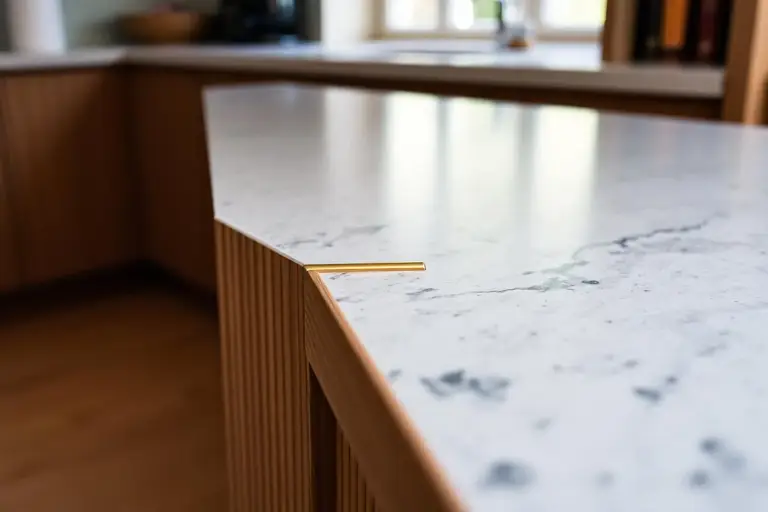 Fixed-Scope Certainty
BUDGET PROTECTION
Pre-Construction Cost & Specification Alignment
Aligning architectural ambition with physical construction budgets early, evaluating structural methods, glazed door specifications, and finish selections to prevent costly mid-build variations.
PREVIOUS WORKS
Planning & layout coordination case study.

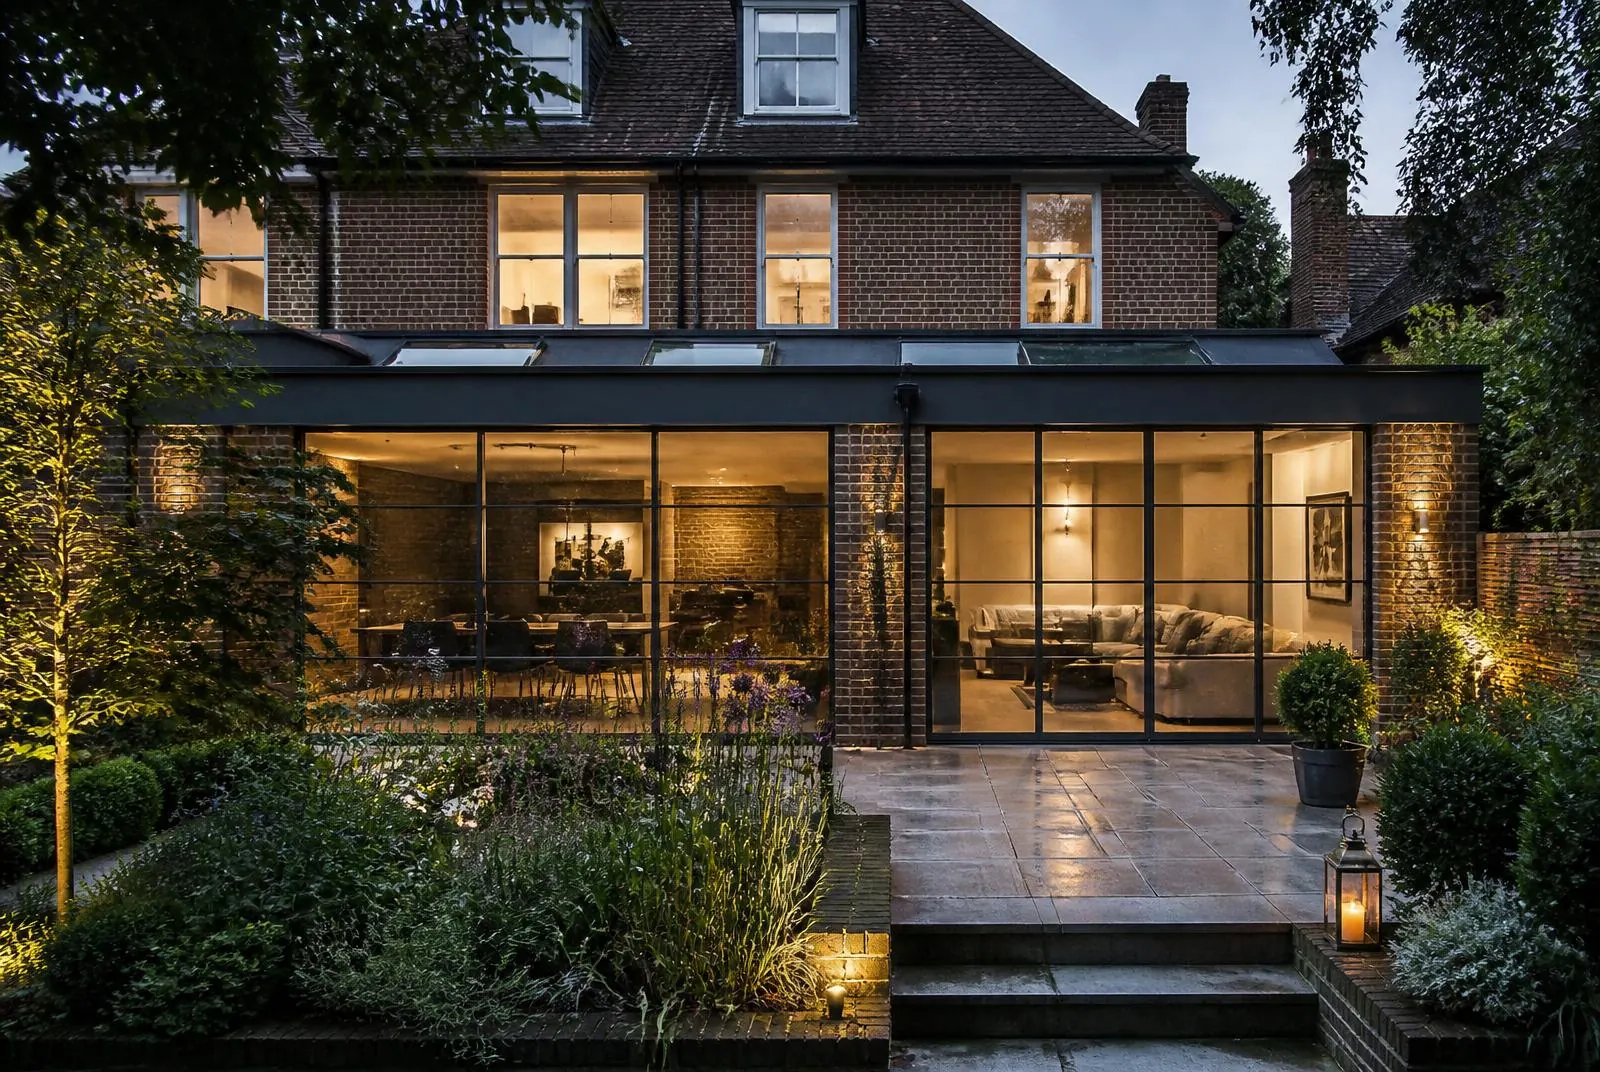
Ground Floor Layout Optimisation
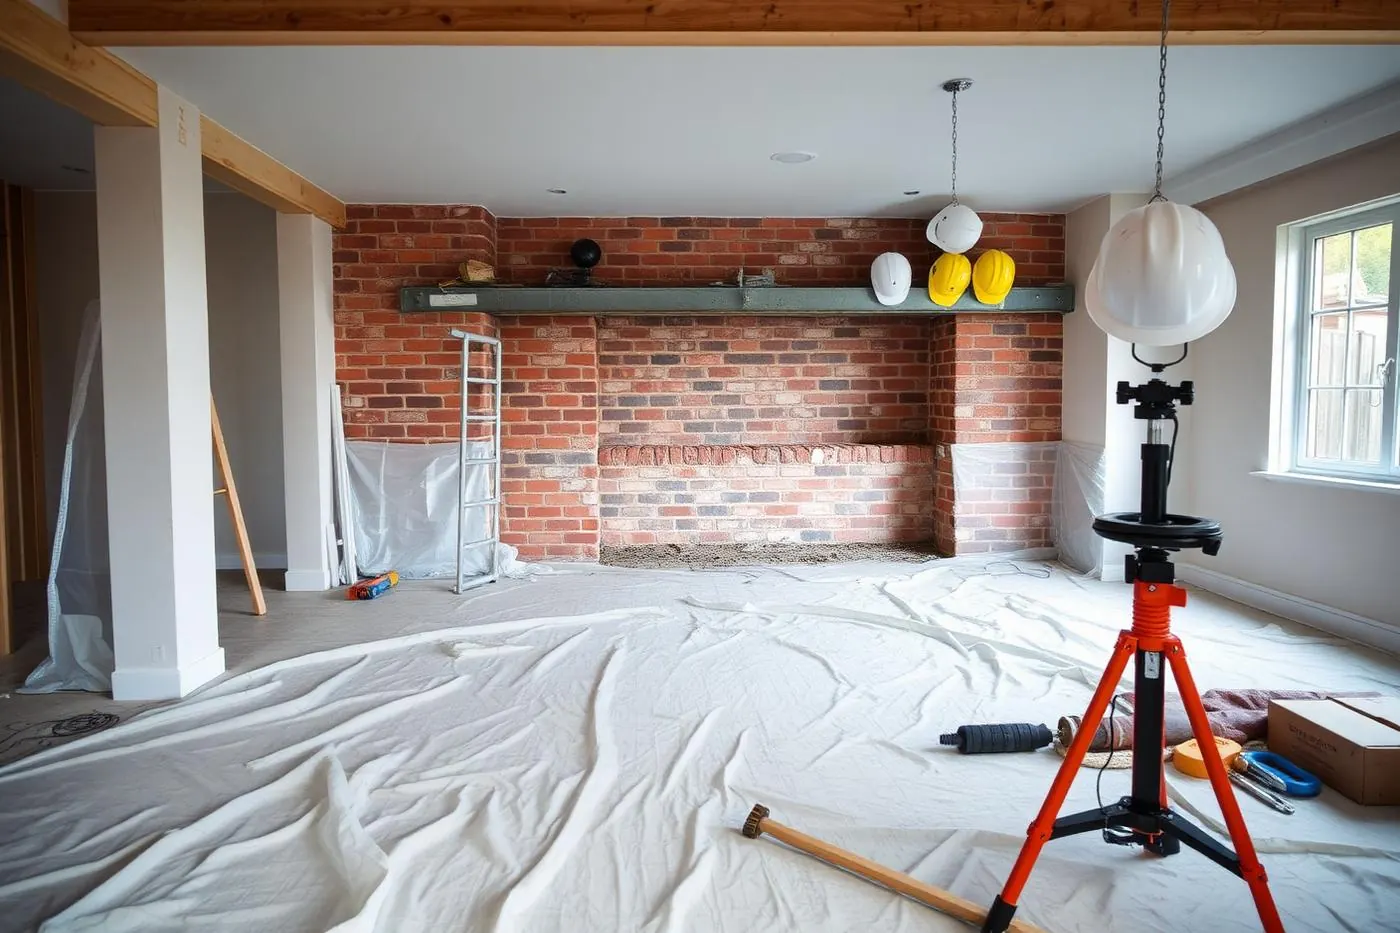
Coordinating architectural drawings and structural steel calculations prior to ground excavation.
Drawing Review & Site Alignment Gallery

THE TRANSFORMATION JOURNEY
How Orama delivers design & planning transformation.
A disciplined four-stage architectural journey translating client requirements into buildable CAD drawings, statutory planning approvals, and fixed-scope construction clarity.
 01
01FEASIBILITY & REVEAL
Site Survey & Headroom Discovery
Laser-accurate measured site surveys, boundary check audits, ceiling joist span inspections, and foul drainage locating across your property.
02SPECIFICATION & APPROVAL
Concept Plans & Planning Strategy
Drafting optimized 2D layout options, 3D architectural massing, Permitted Development checks, and coordinating local authority planning filings.
 03
03CONSTRUCTION & FIRST-FIX
Technical CAD & Structural Integration
Coordinating detailed Building Regulations drawings with chartered structural engineers, M&E electrical schedules, and Thames Water build-overs.
 04
04FINISHES & SIGN-OFF
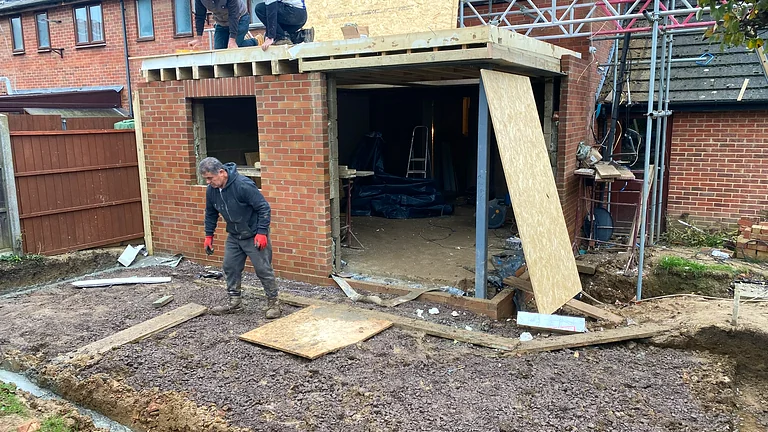
Scope Finalization & Site Launch
Developing an itemized fixed-scope construction tender, material procurement schedules, site mobilization programme, and turnkey handover guarantee.
COMMON QUESTIONS
Design & Planning FAQs
Expert advice on buildability reviews, permitted development vs planning permission, and council coordination.
Architects focus on spatial concept and aesthetic design. A master builder reviews drawings for site buildability—checking whether RSJ steel goalposts fit within floor ceiling voids, verifying foul drainage fall angles, assessing party wall bearing points, and confirming that specified details align with real construction costs before expensive planning resubmissions are needed.
Permitted Development (PD) allows specific single-storey extensions and dormer loft conversions to be built without a full planning application, provided strict volume, height, and setback limits are satisfied. Planning Permission requires formal submission to your local council planning department, public neighbour notifications, and design committee review.
Essential pre-project checks include verifying local authority Article 4 Directions (which restrict PD rights in certain roads), checking Conservation Area boundaries, identifying Tree Preservation Orders (TPOs), confirming party wall notice requirements, and reviewing your property's planning history to see if historic extensions count toward Permitted Development volume allowances.
We provide practical layout suggestions and buildability guidance based on 45+ years of site experience. For formal architectural drawings and statutory planning submissions, we collaborate smoothly with your appointed architect or connect you with qualified professional partners who understand local council standards.
Design and planning costs depend on whether the scheme proceeds under Permitted Development (Lawful Development Certificate) or requires full planning permission, the extent of structural engineering calculations required, whether specialist reports (such as heritage statements for conservation areas or arboricultural tree surveys) are demanded by the council, and Party Wall surveyor requirements. We review these requirements during our initial consultation.