
SERVICE DETAIL
Loft conversions in Hertfordshire & North London.
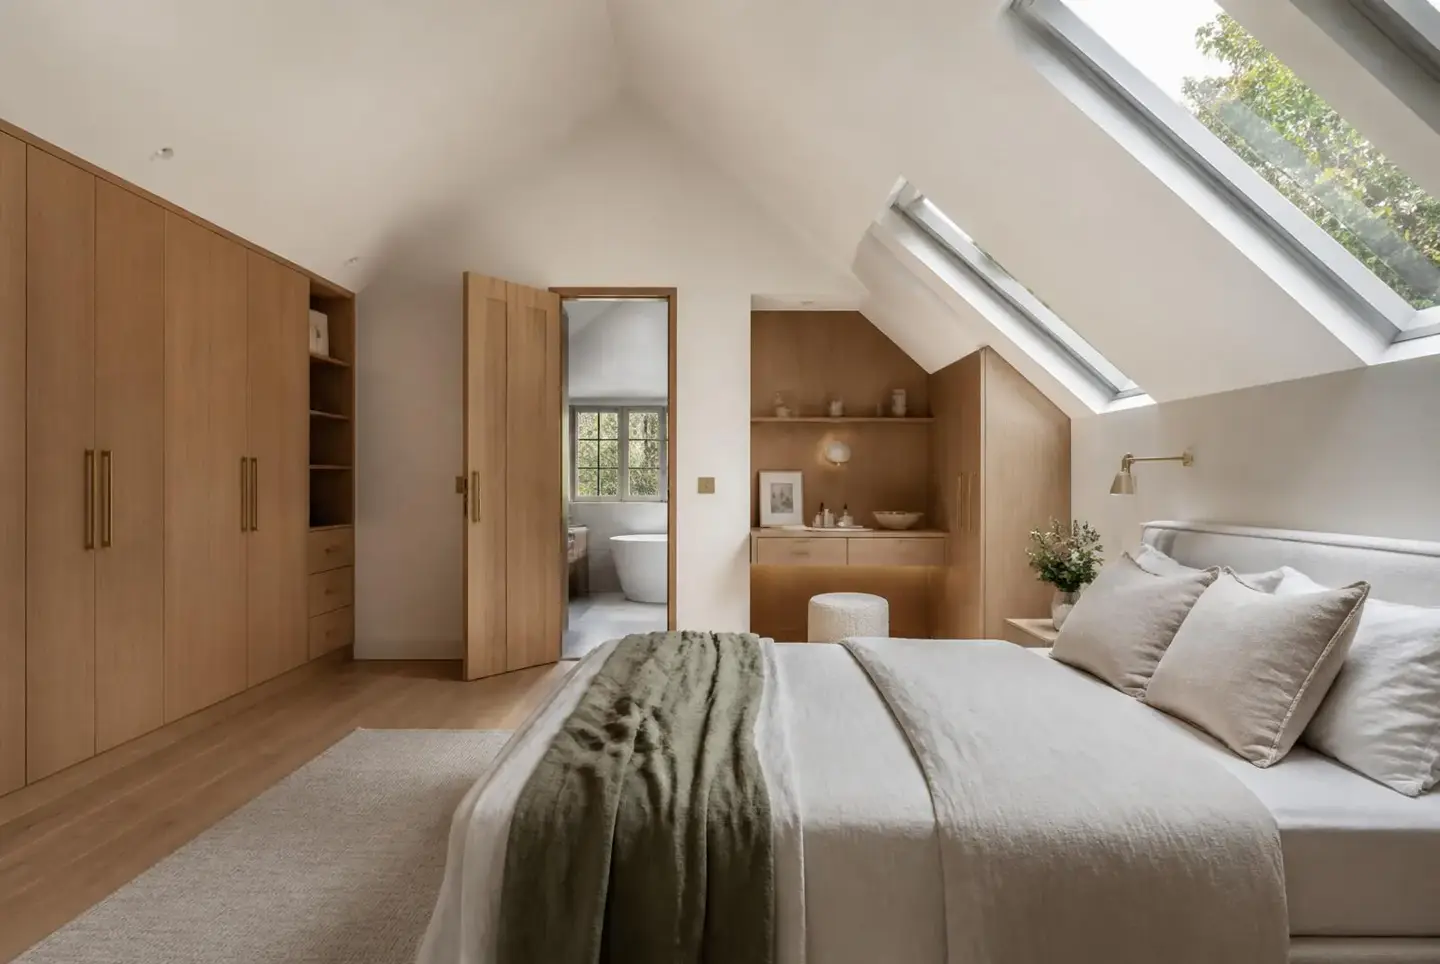
Transform unutilised roof space into a tranquil master suite, additional bedrooms, or a home office with precise steel beam support and eaves storage integration.
Potters Bar · Hertfordshire · North London
ARCHITECTURAL ROOF VOID TYPOLOGIES
Loft conversions engineered for maximum headroom.
Converting your roof void unlocks expansive master bedroom suites and boutique shower rooms without sacrificing garden area—engineered with structural steel binders and compliant stairwells.
 Full Headroom & Light
DORMER CONVERSIONS
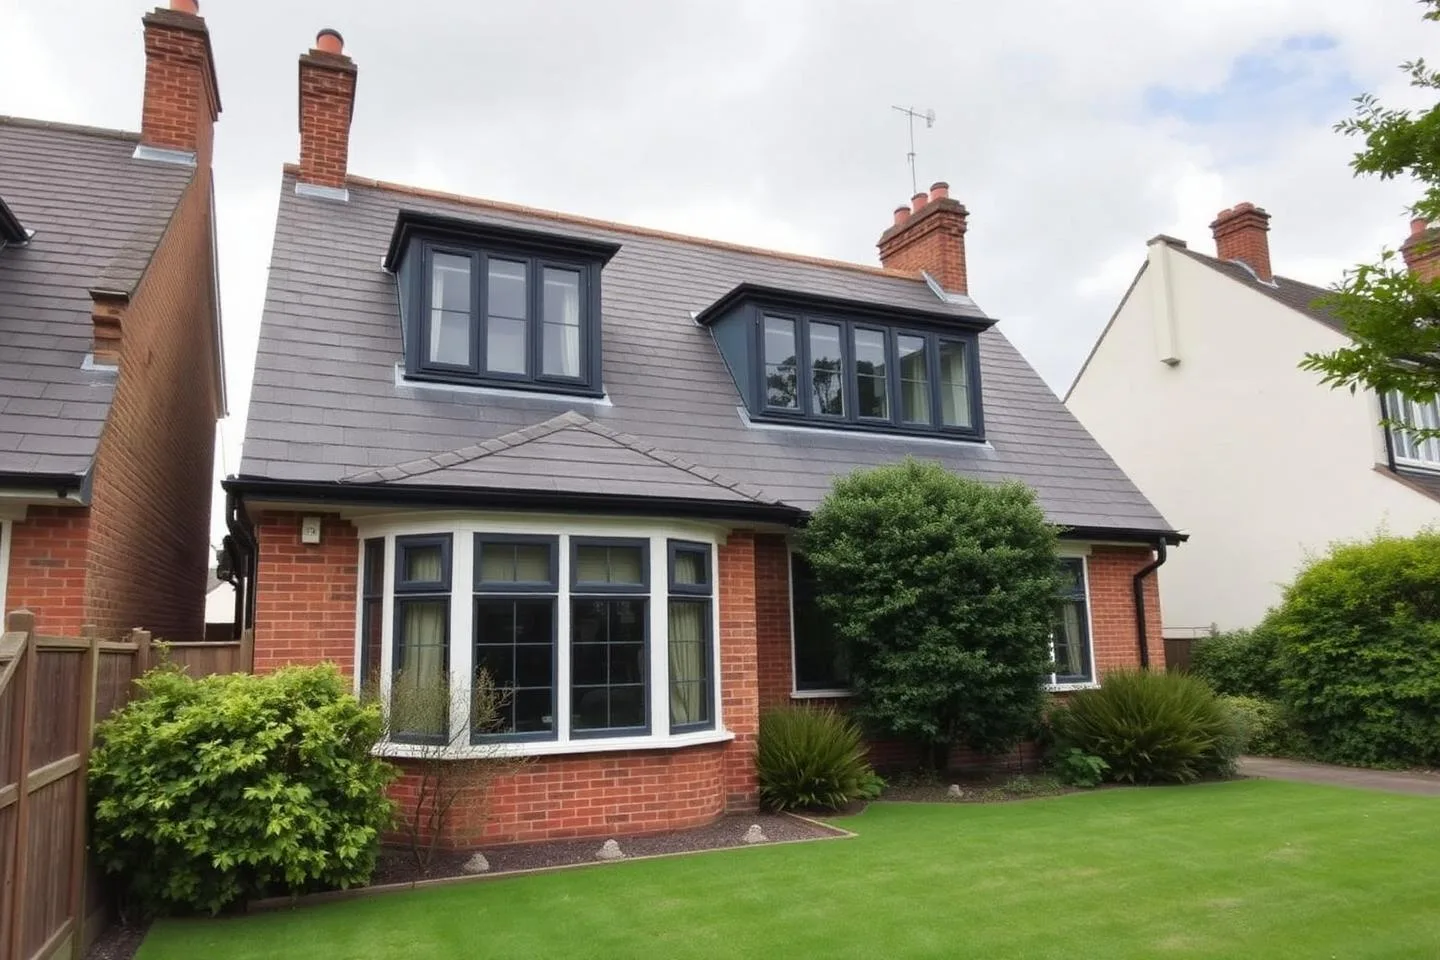
Rear Dormer Master Bedroom Suites
Full-width rear dormer extensions that transform dark roof voids into expansive master bedroom suites with generous vertical head clearance, abundant light, and scenic skyline views.
 Conservation Compliant
HERITAGE ROOFLIGHTS
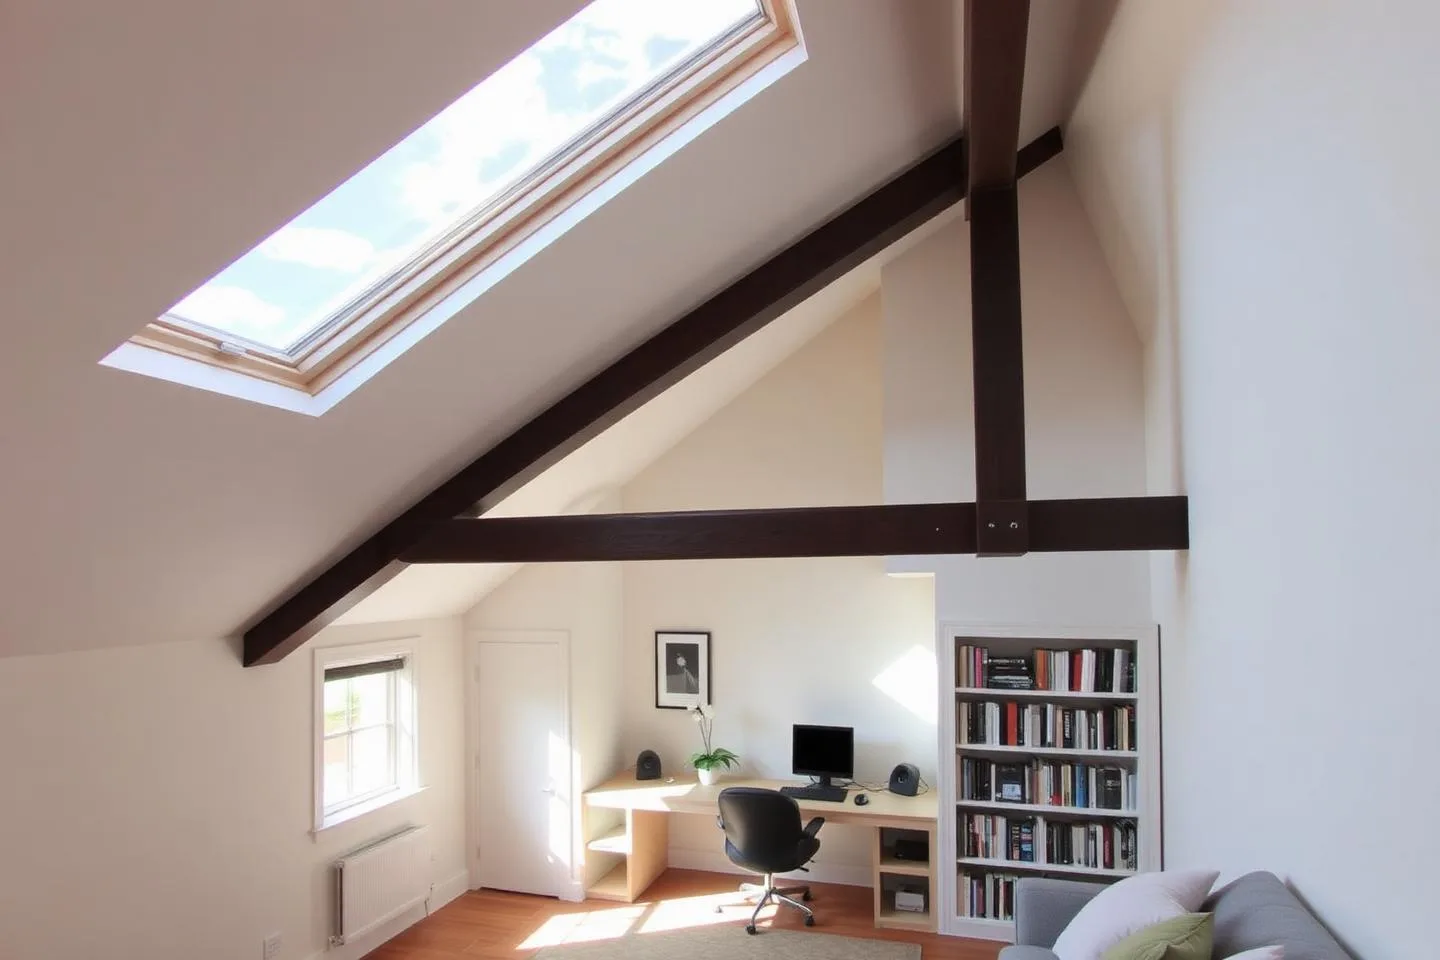
Conservation Rooflights & Pitched Glazing
Low-profile flush Velux and conservation roof windows preserving exterior roofline pitch in sensitive planning areas, filling staircases and home studios with overhead sunlight.
 Volume Reclaimed
HIP-TO-GABLE CONVERSIONS
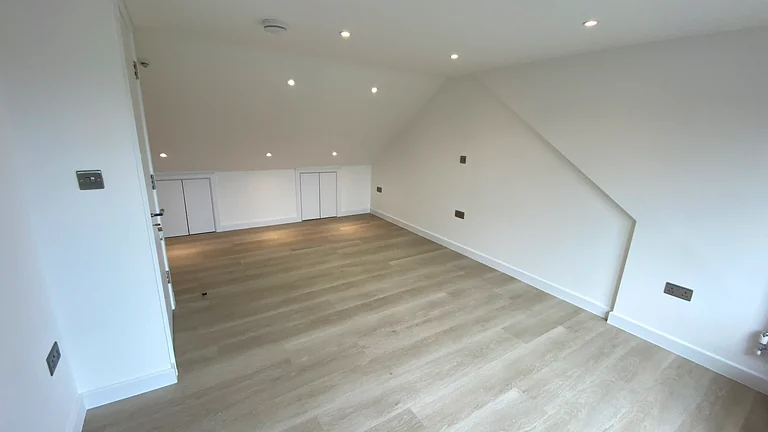
Hip-to-Gable Spatial Transformations
Replacing sloping hip roofs with vertical gable brickwork on semi-detached homes to unlock substantial cubic volume, allowing standard-rise staircases and full-width bedrooms.
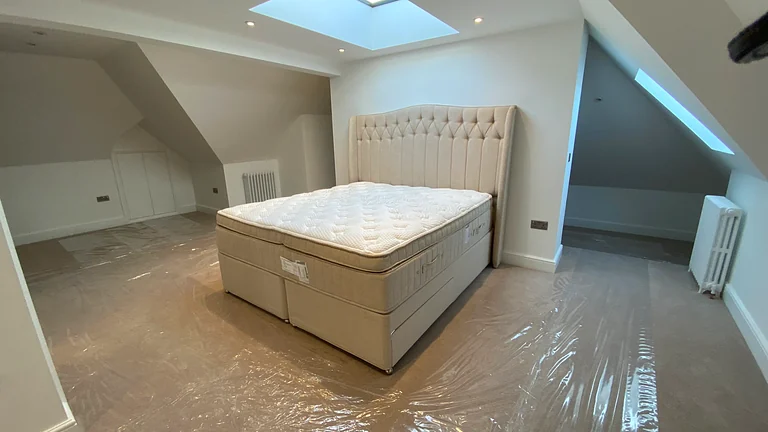 Luxury Loft Living
BOUTIQUE EN-SUITES
Luxury En-Suites & Custom Eaves Storage
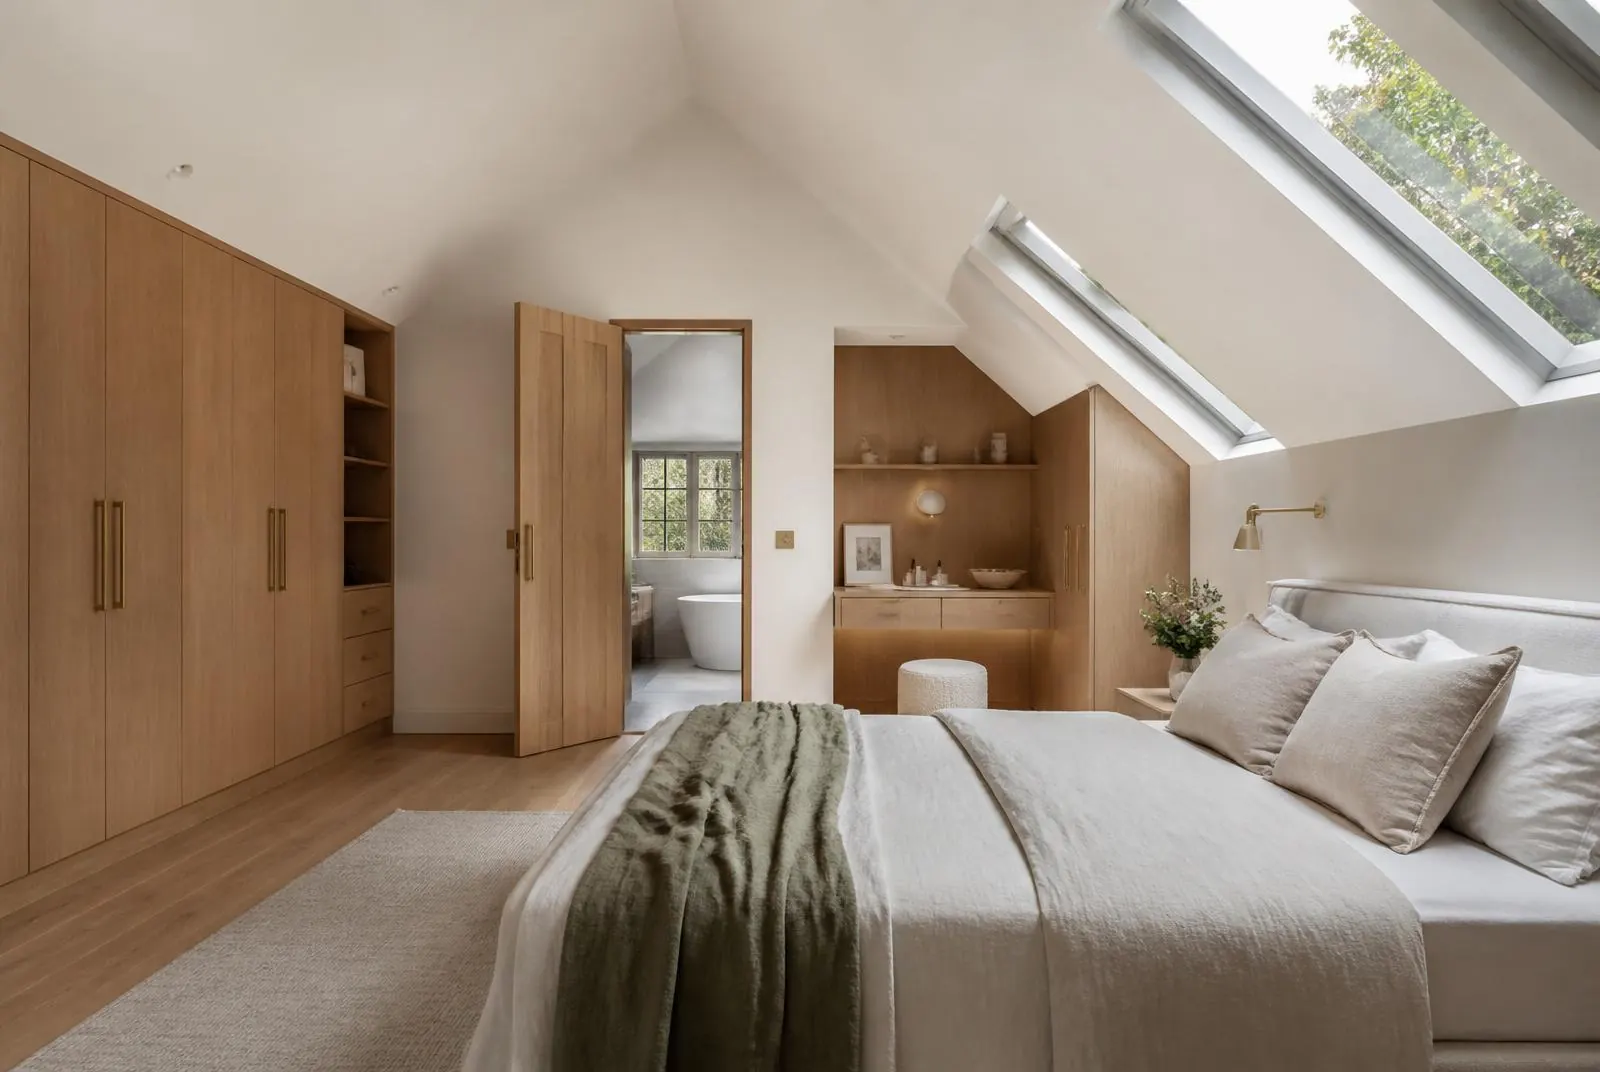
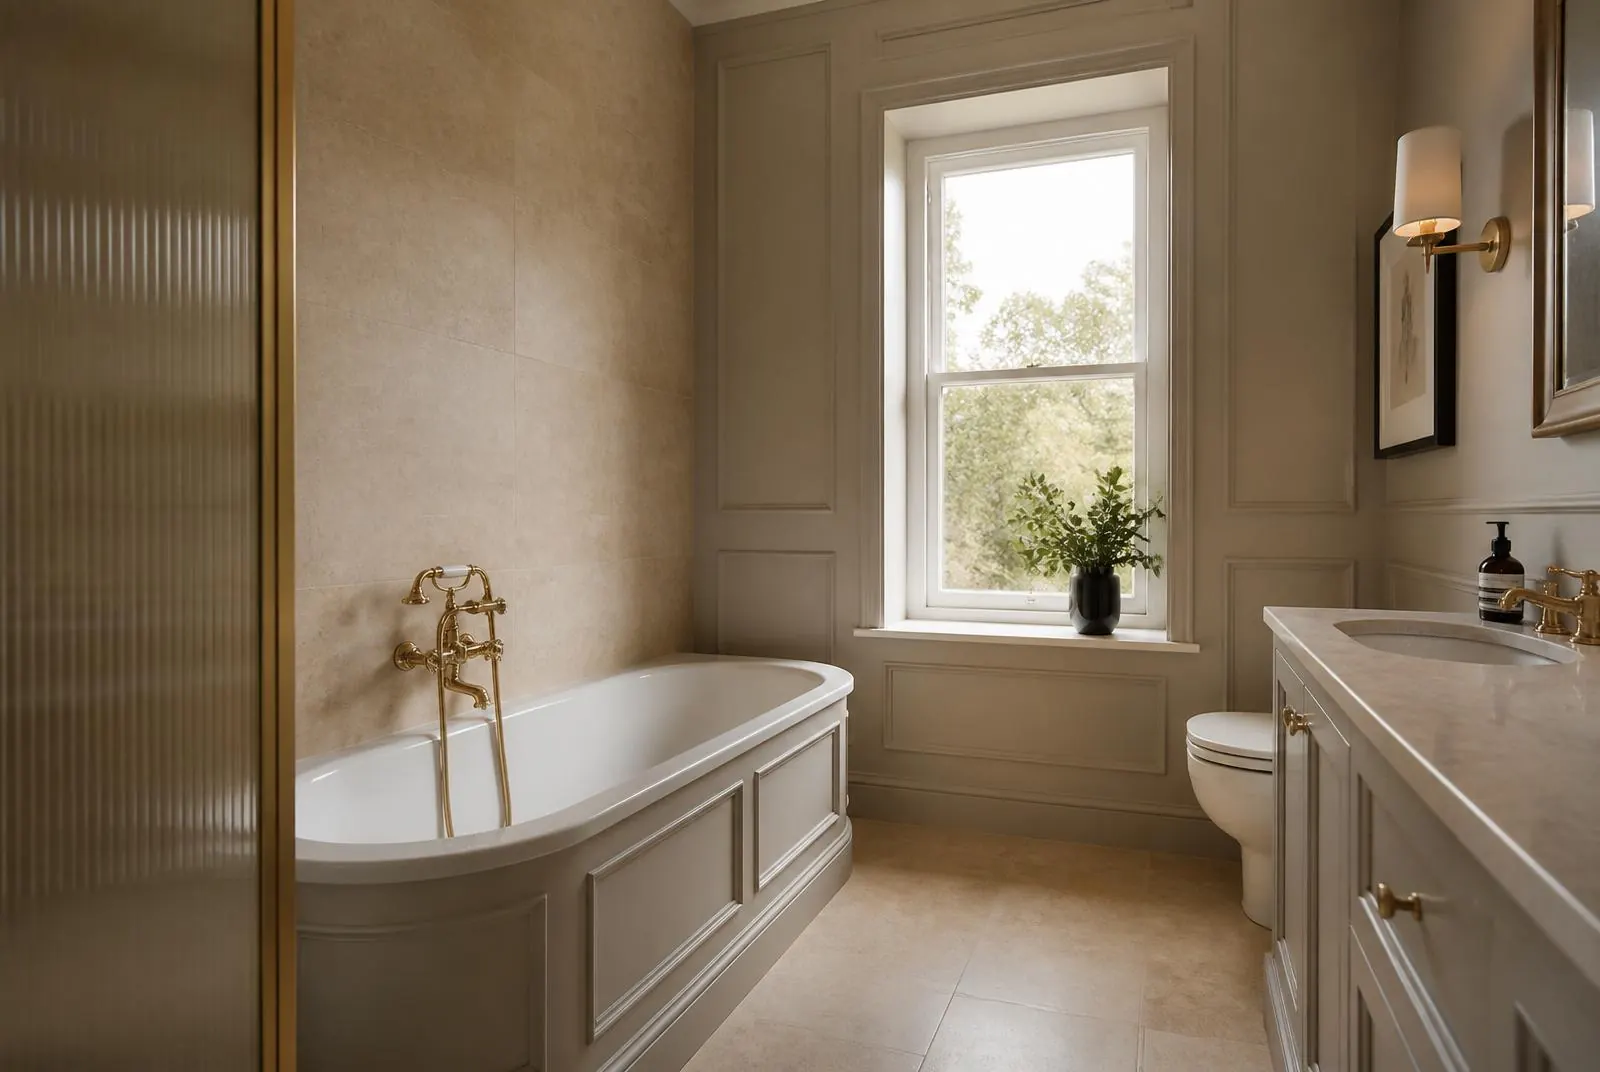
Integrating boutique shower rooms with pocket doors, low-profile soil drainage runs, and precision handcrafted wardrobes fitted flush into low-pitch eaves voids.
PREVIOUS WORKS
Loft conversion case study.
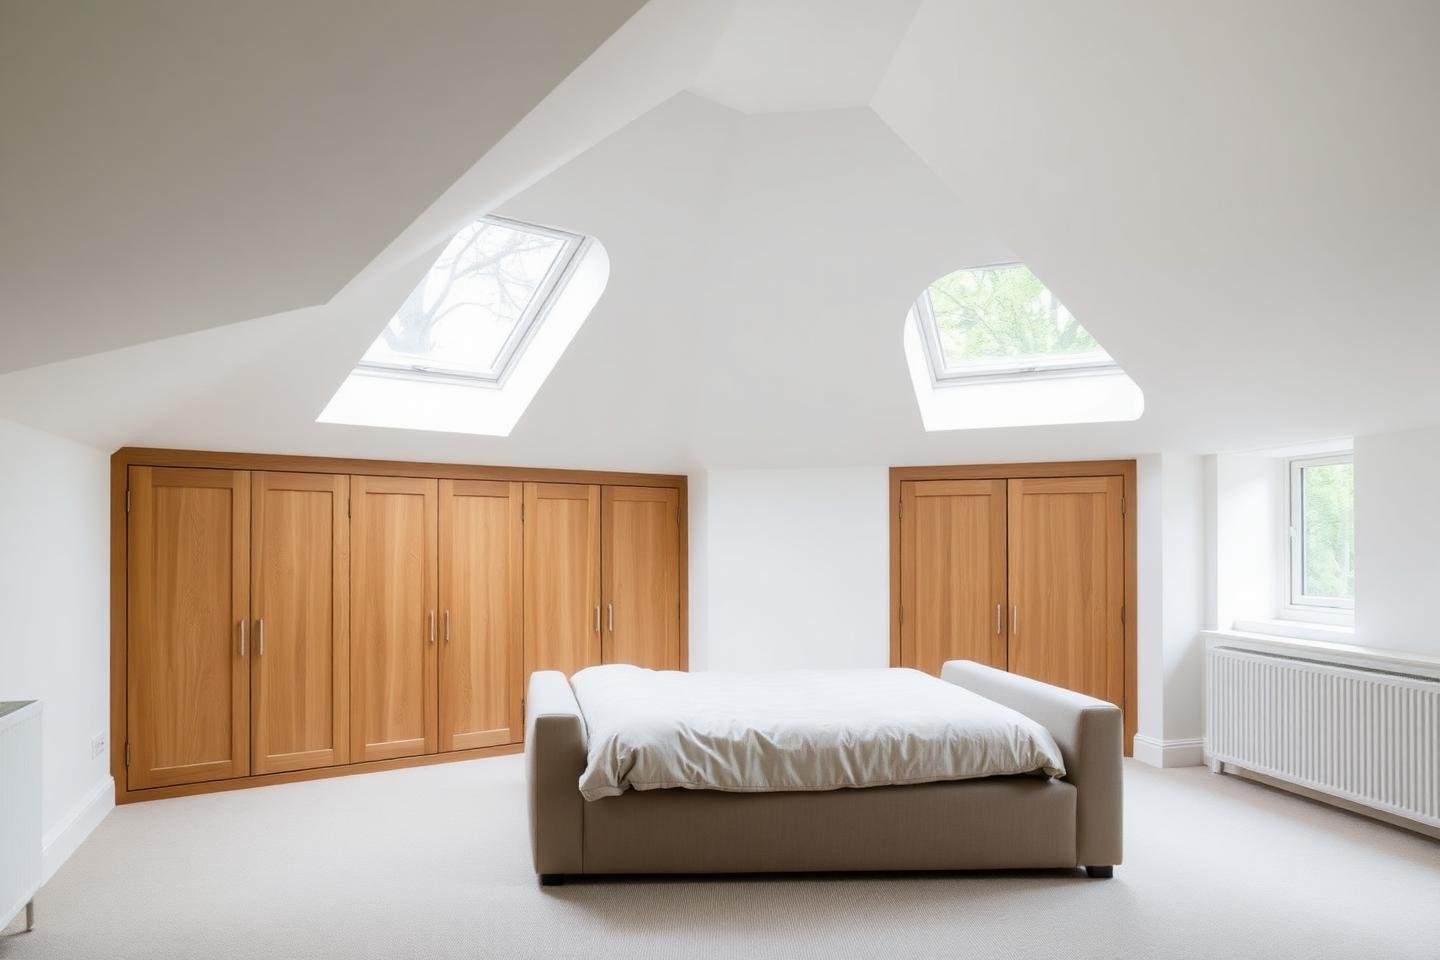
Loft conversion & bedroom suite
Rear dormer construction, new staircase, structural floor, en-suite shower room, three rooflights, bespoke eaves joinery and full decoration.
Loft Conversion Craft & Finishing Gallery


THE TRANSFORMATION JOURNEY
How Orama delivers loft conversion transformation.
A disciplined four-stage engineering sequence coordinating headroom laser surveys, structural steel binder beam installation, dormer weatherproofing, and turnkey sign-off.
 01
01FEASIBILITY & REVEAL
Headroom Survey & Stair Geometry
Costas measures ridge-to-ceiling heights, party wall lines, and drafts practical layout suggestions ensuring compliant stair rises and maximum standing clearance.
 02
02SPECIFICATION & APPROVAL
Structural Steels & Statutory Notices
Calculating heavy-duty RSJ steel binder beams, joist doubling specifications, and coordinating Party Wall surveyor schedules with neighboring owners.
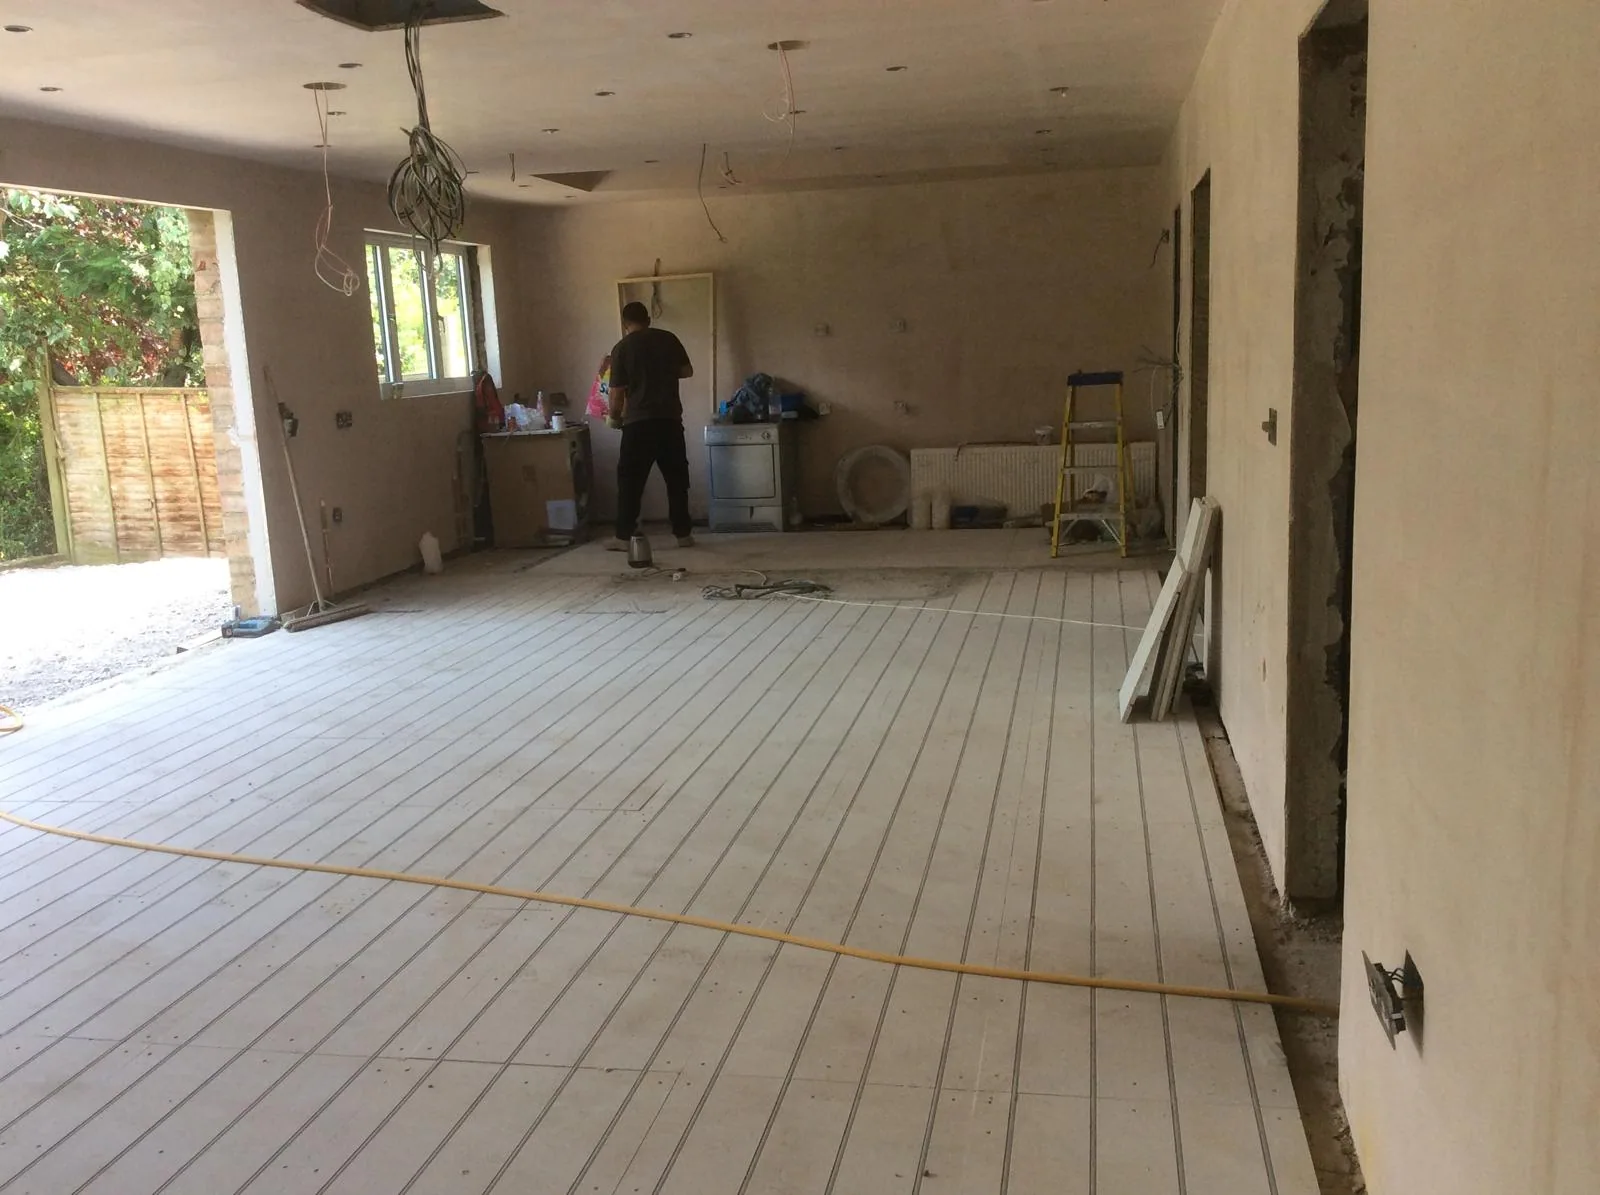 03
03CONSTRUCTION & FIRST-FIX
Scaffold Hoisting & Weatherproof Shell
Erecting weather-protected scaffolding, hoisting steel ridge beams, framing dormer timber walls, fitting slate cladding, and installing PIR foil insulation.
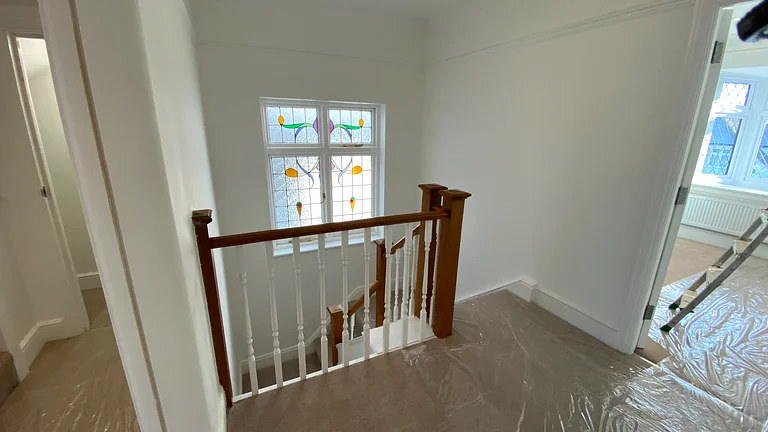 04
04FINISHES & SIGN-OFF
Stairs, Luxury Ensuite & Certification
Fitting bespoke timber staircases, installing drylining and plaster skims, luxury ensuite tiling, fire door upgrades, and Building Control sign-off.
LOFT CONVERSION FEASIBILITY
Attic Headroom Audits, Stairway Geometry & Dormer Lines
Orama measures ridge-to-joist heights, staircase pitch angles, roof load distribution, and dormer insulation U-values with 45+ years of master building experience. We audit attic plans before timber framing begins to guarantee full headroom compliance and structural integrity.
COMMON QUESTIONS
Loft Conversion FAQs
Clear answers on ridge height requirements, dormer construction, staircase regulations, and party walls.
It depends on what your property is missing. A loft conversion is usually the ideal solution when you need another bedroom, master suite, or home office, because it uses the existing roof footprint without taking up garden space. A rear extension is more appropriate when the problem is downstairs—such as a cramped kitchen, poor layout, or dark dining area. Costas assesses your home's layout during the initial site visit to explain which option makes the best spatial and practical sense.
A ridge height of around 2.2m from the underside of the ridge timber to the top of existing ceiling joists is a useful baseline, but headroom suitability depends on roof pitch, structural floor joist depth, and staircase position. If ridge height is tight, structural steel placement and ceiling joist doubling must be calculated accurately so you don't lose valuable standing head clearance.
Loft conversions generally create less daily disruption inside the main house during the early weeks because scaffolding is erected externally and materials enter through the roof. Disruption becomes intense only for a short period when the roof envelope is opened and the new internal staircase is cut through. In contrast, a ground-floor extension disrupts the garden and primary living areas throughout excavation and structural steel installation.
Most rear dormer conversions fall under Permitted Development rights (up to 40 cubic metres of volume for terraced properties, or 50 cubic metres for semi-detached and detached homes), provided design guidelines are respected. Properties in Conservation Areas or subject to Article 4 Directions will require formal planning permission, which we verify prior to commencing work.
A typical dormer loft conversion takes between 8 and 12 weeks from scaffolding erection through structural steel installation, dormer framing, slate/zinc cladding, plastering, ensuite plumbing, and final Building Control sign-off.
Key cost factors include the conversion typology (rear dormer, hip-to-gable, mansard, or rooflight-only), structural steel sizes and crane/hoisting requirements, staircase reconfiguration to preserve lower-floor space, whether an ensuite bathroom is added, and exterior cladding choices (such as zinc, slate, or composite tiles). We provide a precise, transparent breakdown following an on-site headroom and roof survey.