
SERVICE DETAIL
Home extensions in Hertfordshire & North London.
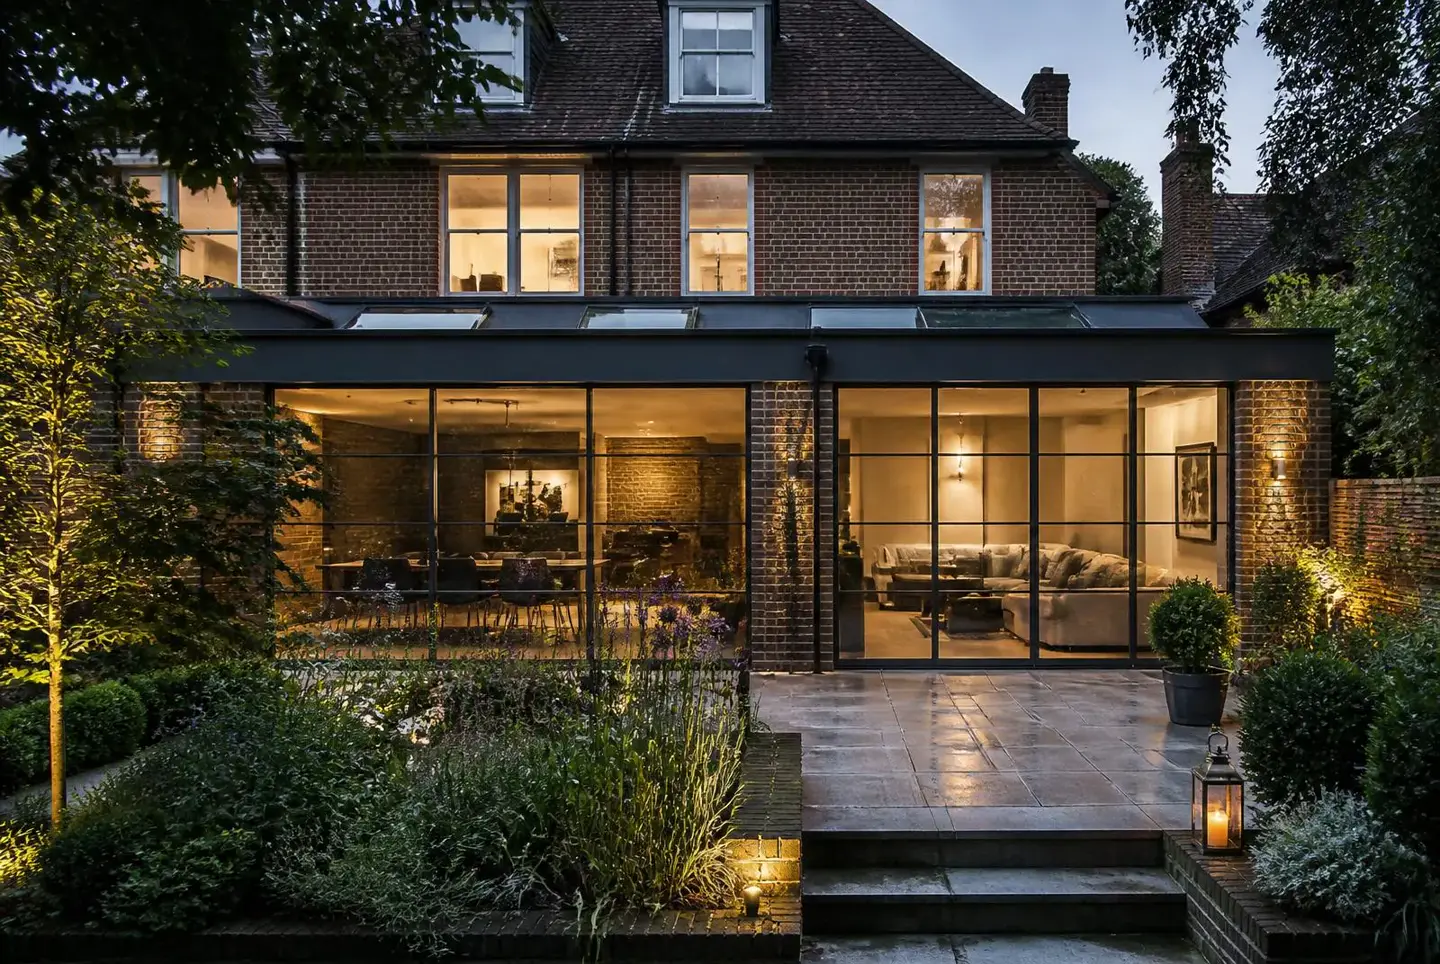
Create additional ground-floor living and kitchen dining space connected to your garden with structural steel framework, architectural glazing, and unified site control.
Potters Bar · Hertfordshire · North London
ARCHITECTURAL EXTENSION TYPOLOGIES
Home extensions engineered for how you live.
We replace underperforming ground-floor footprints with expansive, light-filled spaces—integrating structural steelwork, flush threshold glazing, and seamless garden connection.
 Spatial Transformation
REAR EXTENSIONS
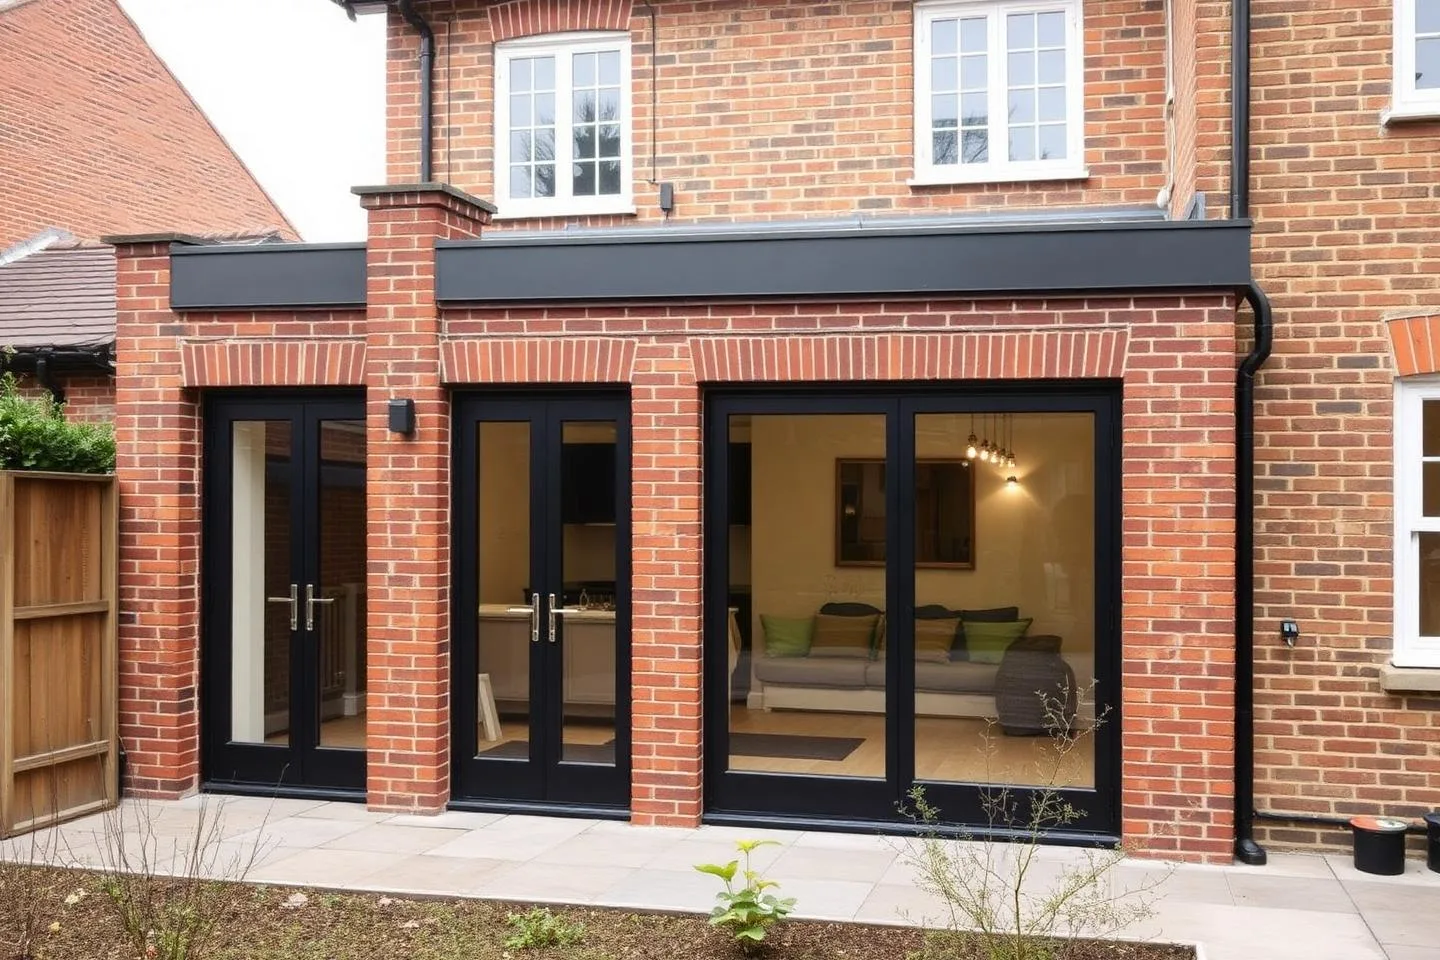
Rear Open-Plan Living & Kitchen Dining
Deep ground-floor expansions that unite cooking, informal dining, and lounge zones into one cohesive family space with unobstructed sightlines into the garden.
 Victorian & Edwardian
SIDE-RETURN EXTENSIONS
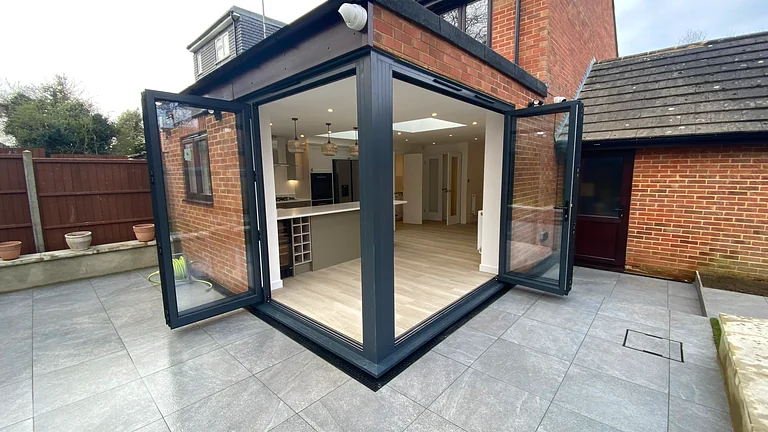
Side Return & Period Terrace Expansion
Reclaiming narrow, dark side passages on period London homes to widen the rear envelope, introducing continuous overhead glass that floods the home with daylight.
 Maximum Square Footage
WRAP-AROUND EXTENSIONS
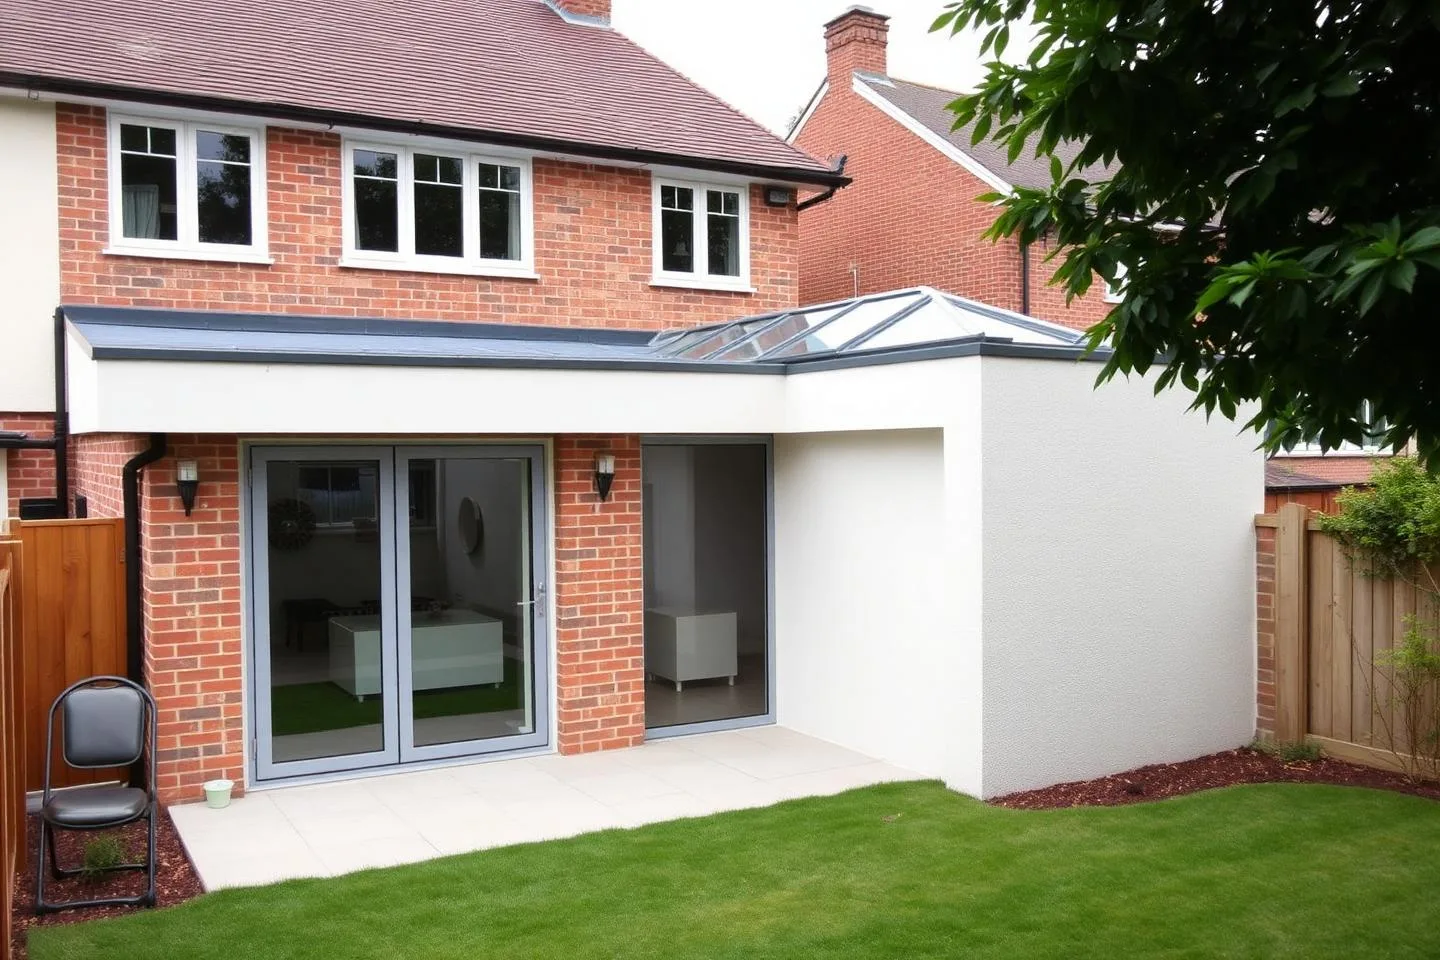
Wrap-Around Ground-Floor Living
Combining rear and side-return footprints to create an expansive, flexible ground floor that accommodates walk-in pantries, utility rooms, and expansive family living.
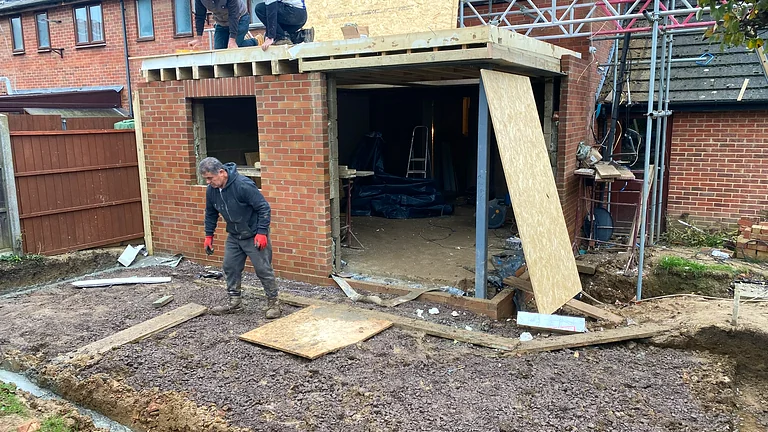 Level Patio Transition
INDOOR-OUTDOOR LIVING
Architectural Glazing & Flush Thresholds
Engineered RSJ steel goalposts with ultra-slim sliding or bi-fold glass doors, recessed subfloor tracks, and perimeter Aco drainage for true level-threshold terrace flow.
PREVIOUS WORKS
Extension case study.
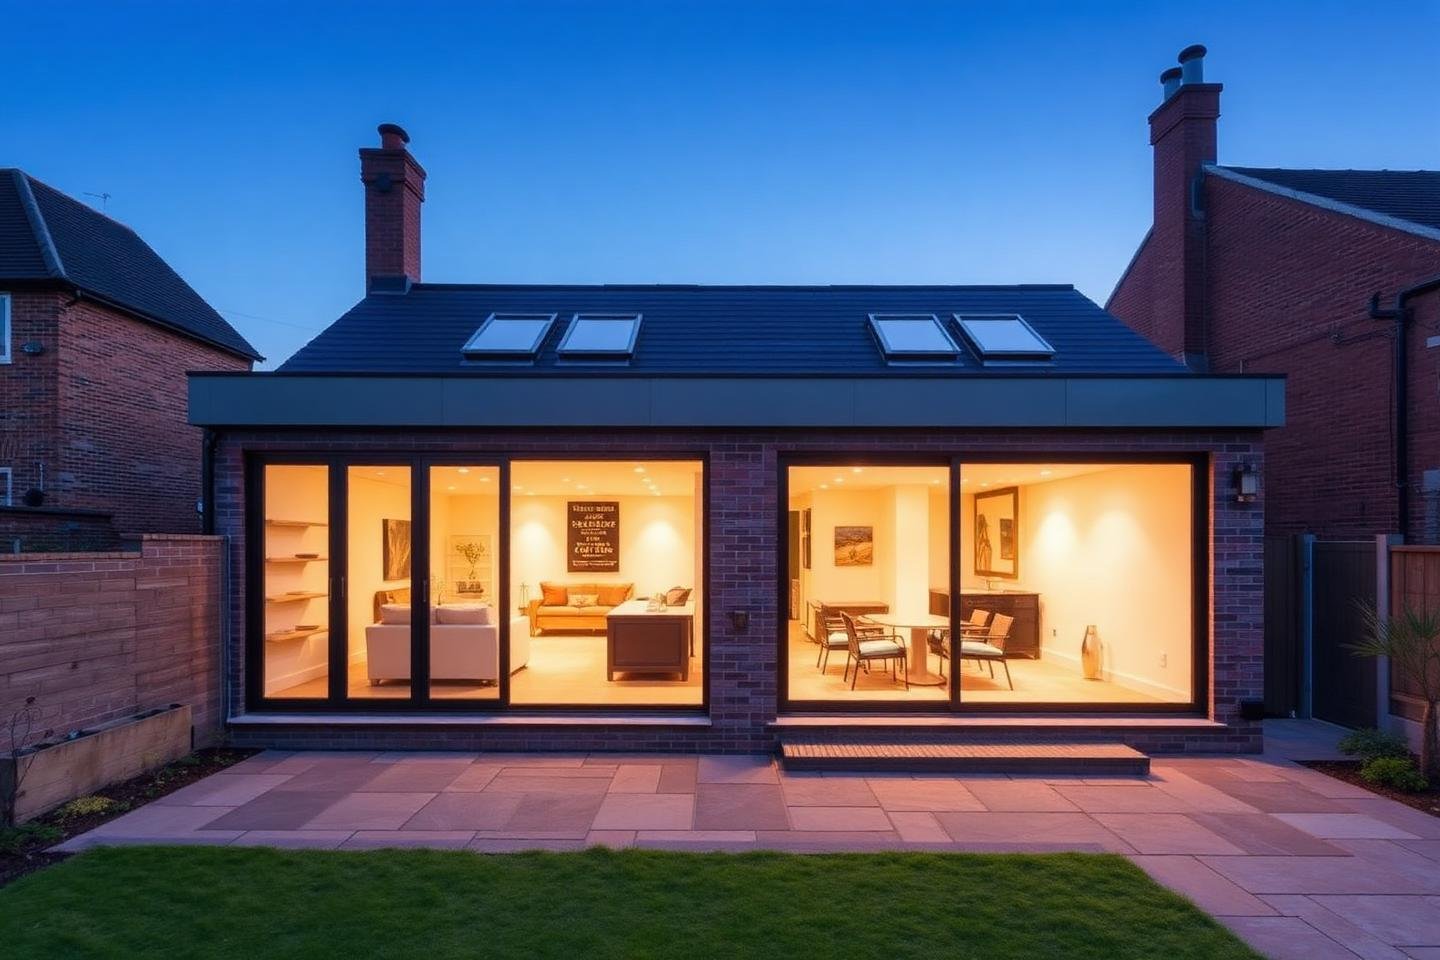
Home extension & open-plan living
Single-storey rear extension, structural openings, full kitchen installation, underfloor heating, garden landscaping and redecoration throughout the ground floor.
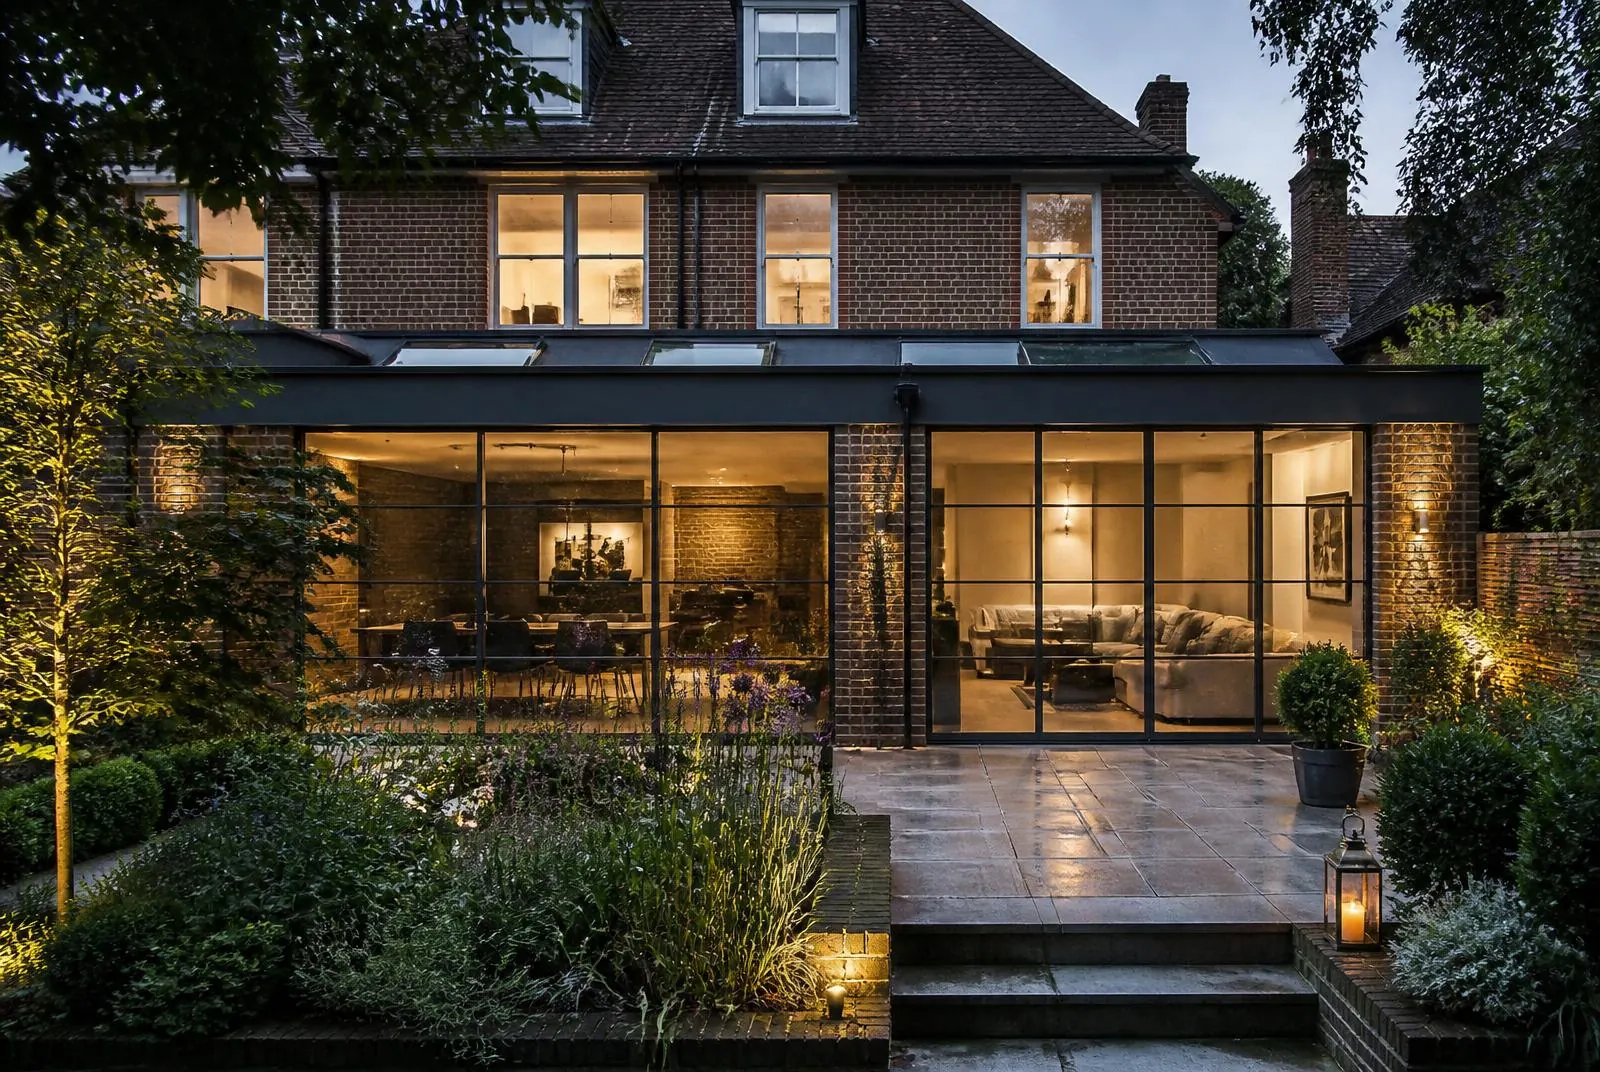
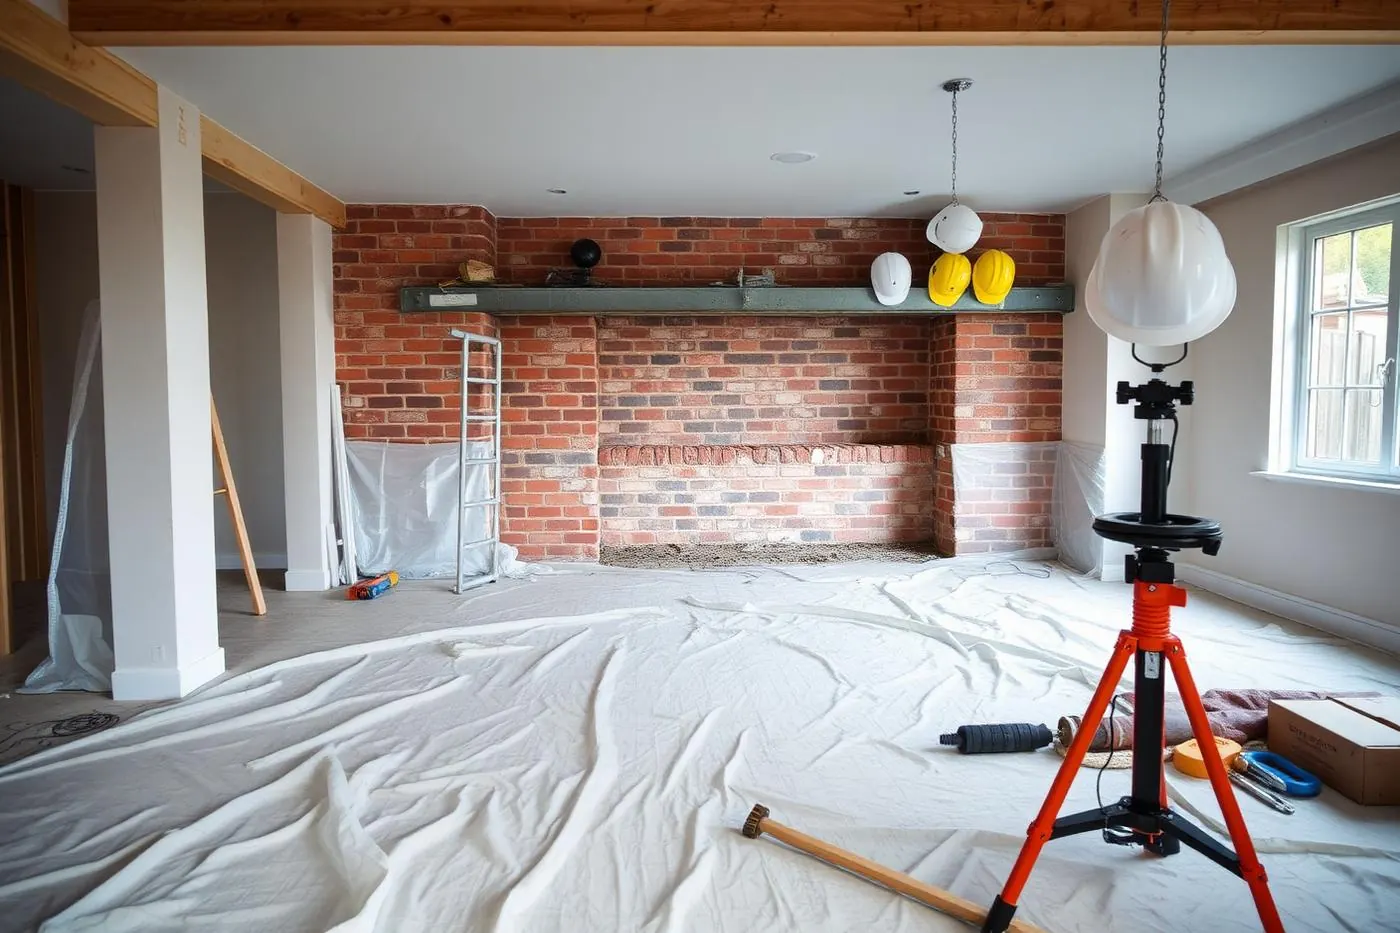
Extension Construction & Structural Gallery
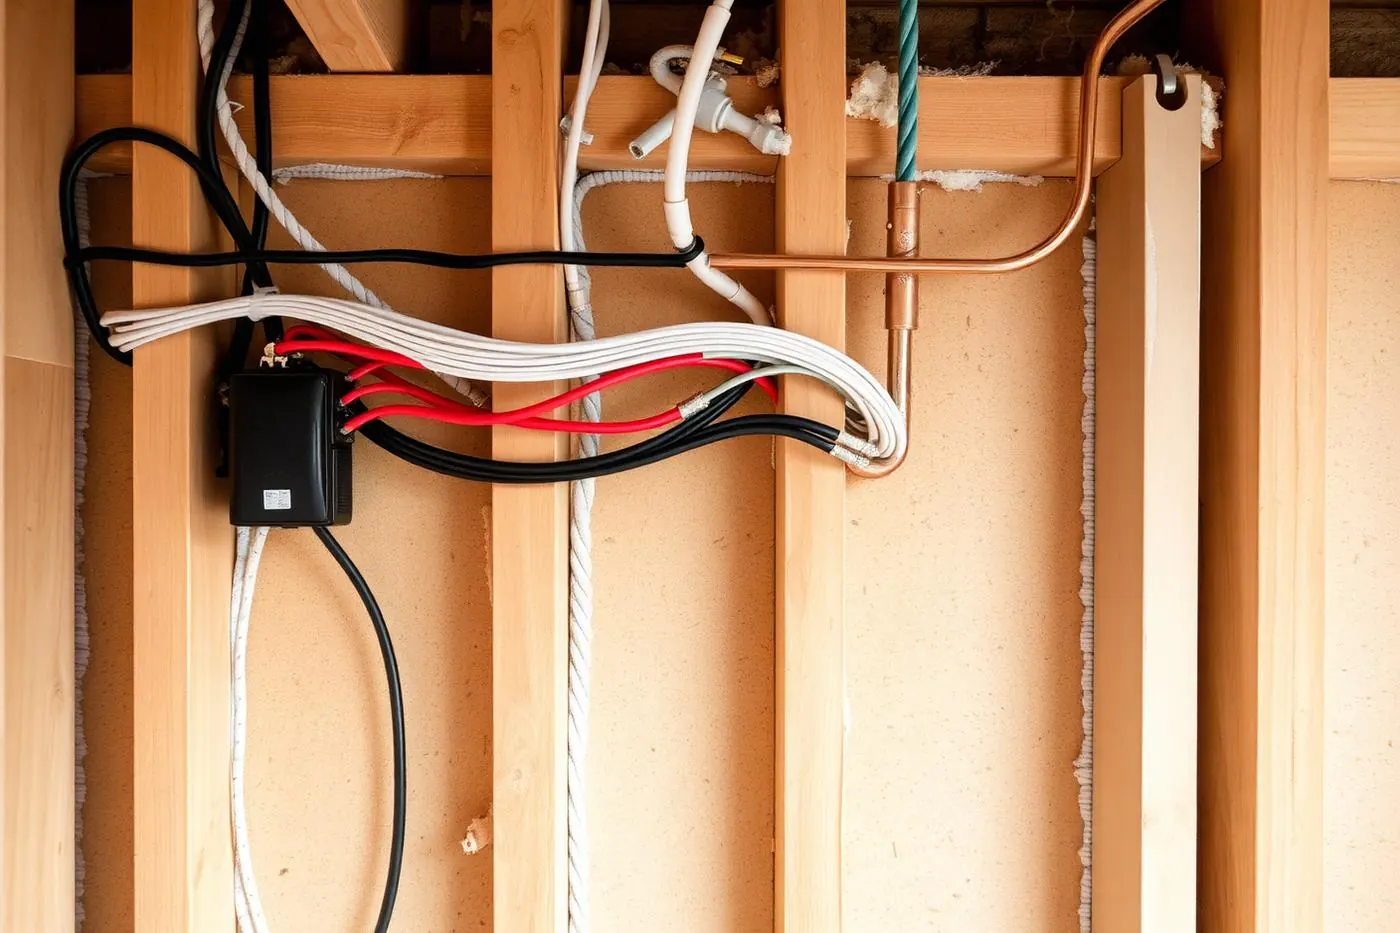
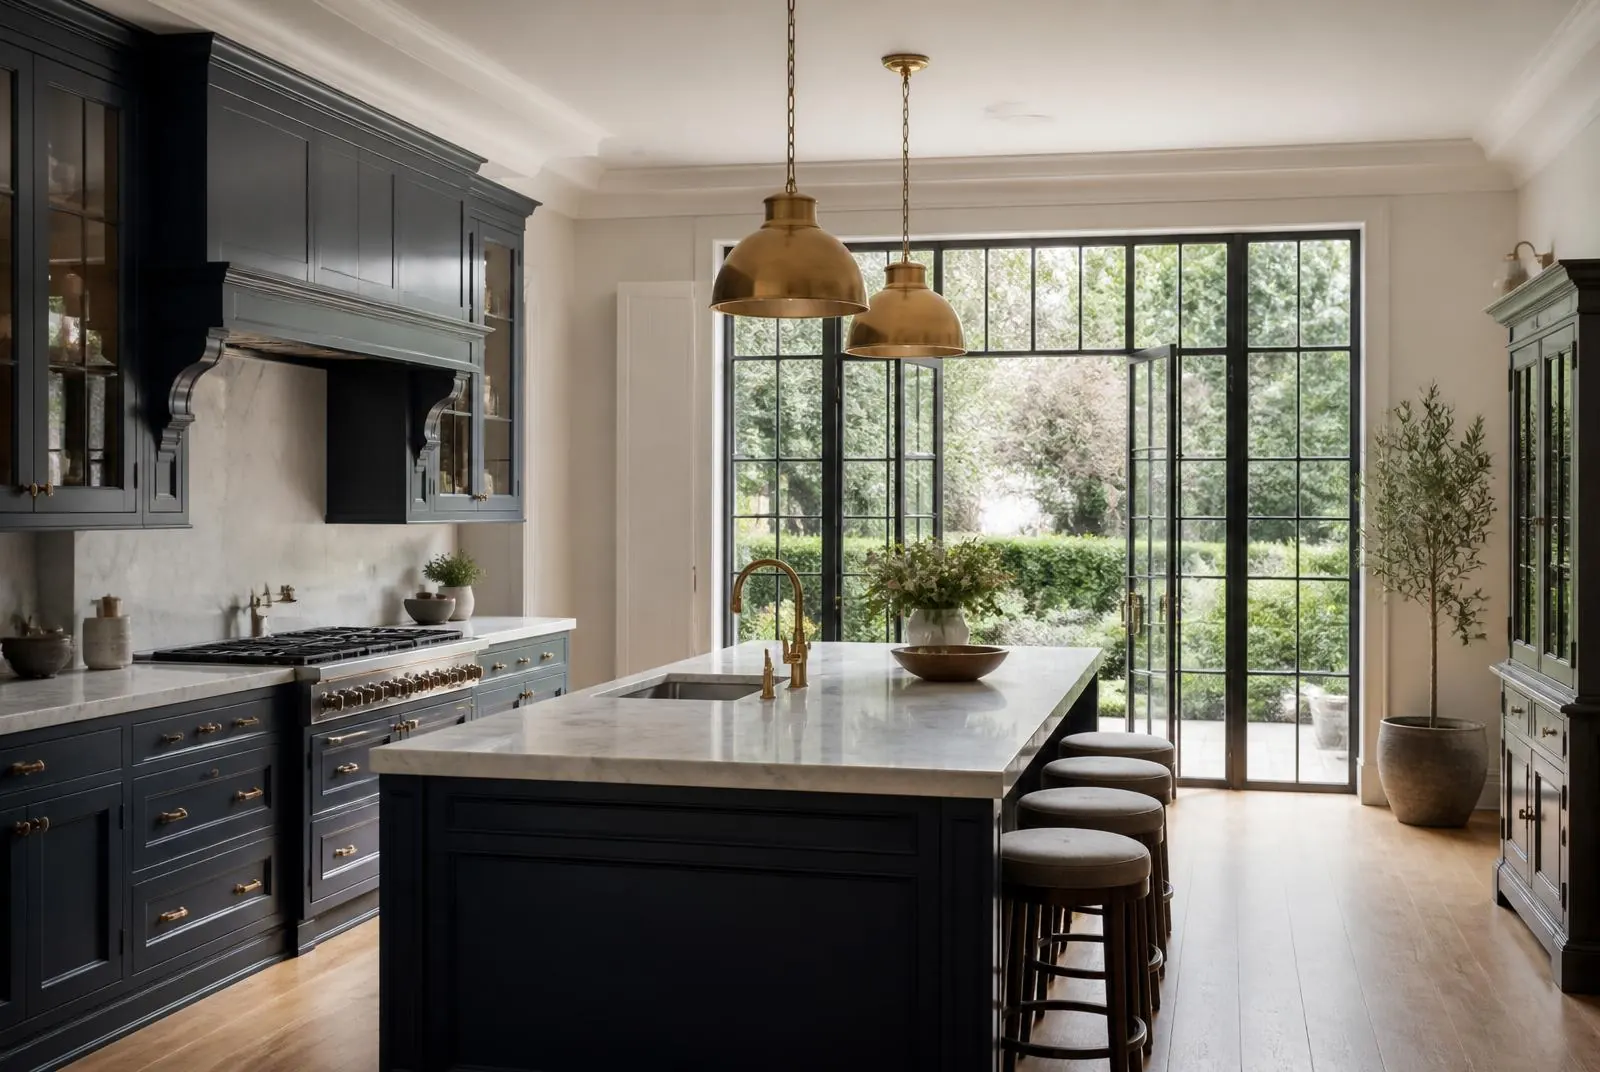
THE TRANSFORMATION JOURNEY
How Orama delivers home extension transformation.
A disciplined four-stage engineering sequence coordinating substructure excavation, structural steel frame erection, precision glazing, and turnkey interior handover.
 01
01FEASIBILITY & REVEAL
Site Diagnostic & Substructure Feasibility
Costas conducts a hands-on review of boundaries, foul drainage runs, soil ground conditions, and Thames Water/Affinity build-over requirements.
 02
02SPECIFICATION & APPROVAL
Engineering Calculations & Statutory Notices
Rigorous RSJ beam calculations, steel connection detailing, Building Control notices, and party wall surveyor coordination.
 03
03CONSTRUCTION & FIRST-FIX
Groundworks, Steel Frame & Envelope
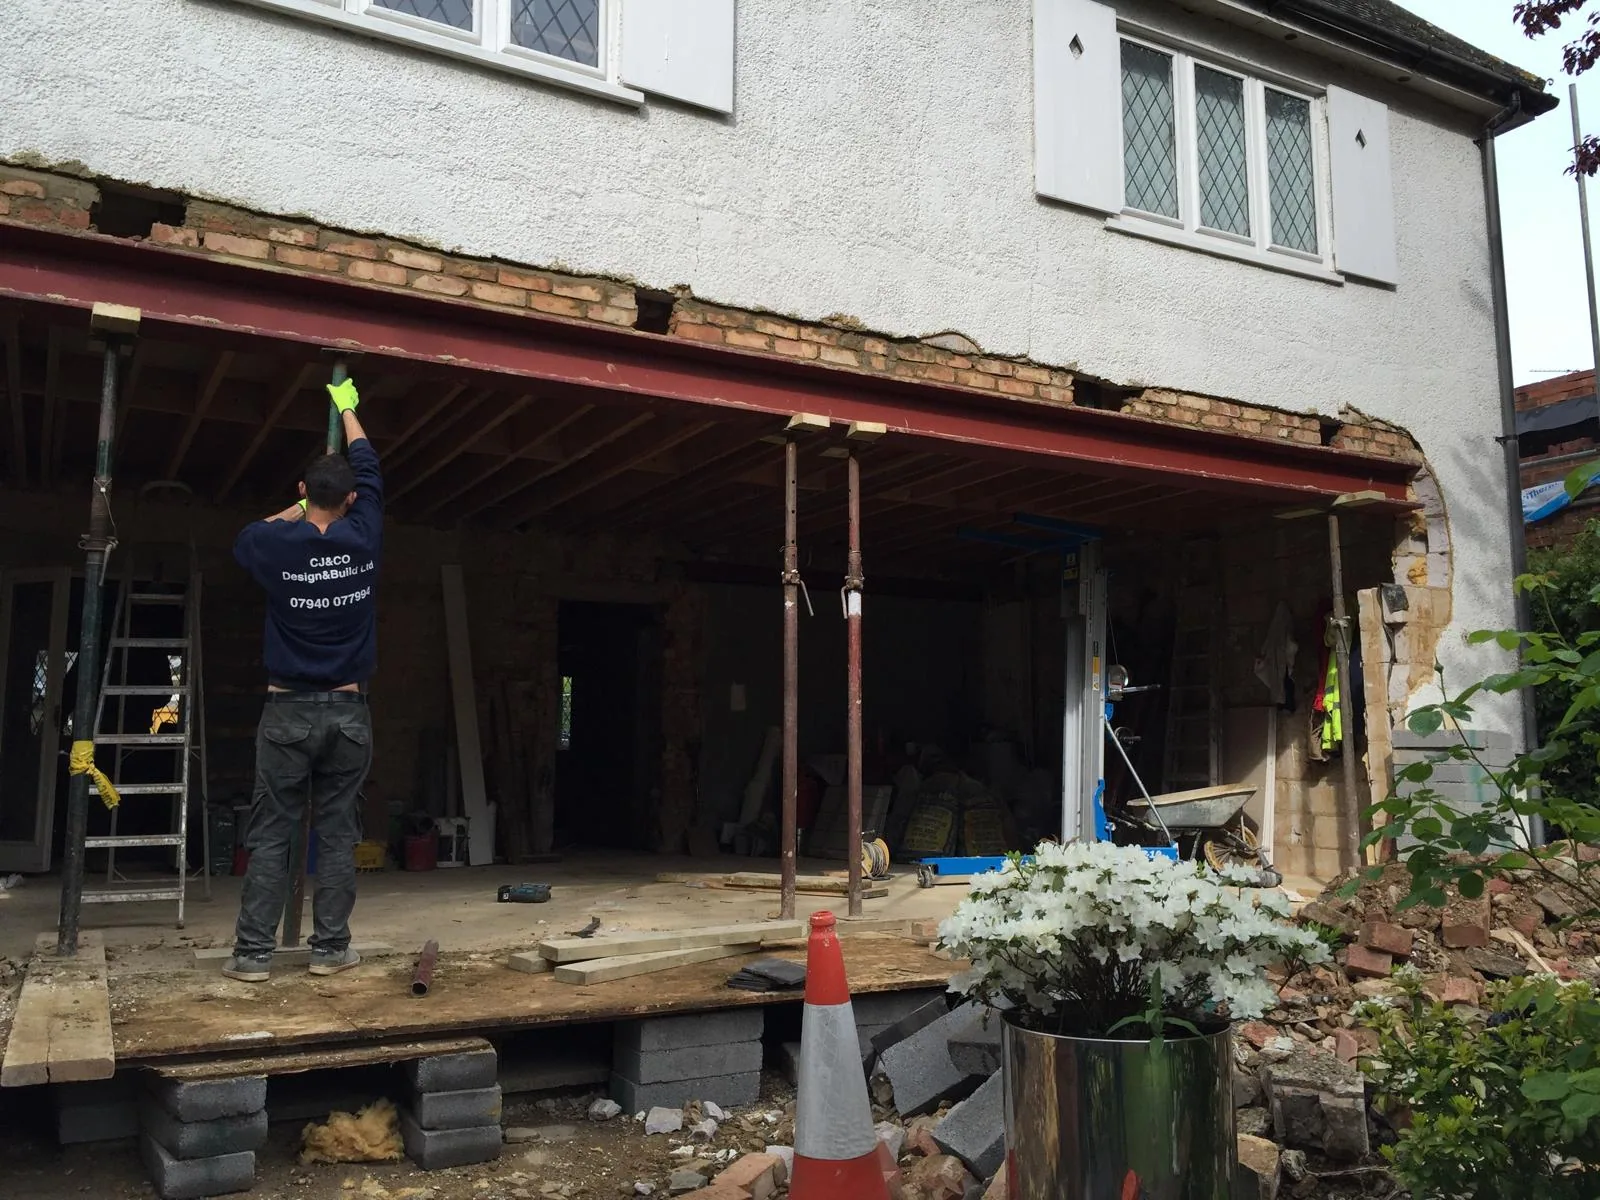
Excavating engineered concrete footings, propping existing masonry, hoisting steel goalposts, cavity brickwork matching, and rooflight installation.
 04
04FINISHES & SIGN-OFF
Architectural Glazing & Turnkey Handover
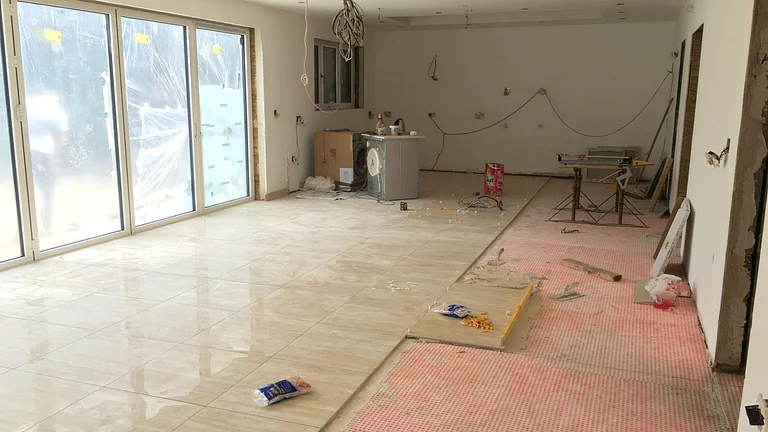
Fitting flush-track sliders, installing underfloor heating screeds, precision kitchen fitting, terrace threshold paving, and certified handover.
EXTENSION FEASIBILITY
Extension Footprint, Boundary Clearances & Structural Spans
Orama assesses boundary setbacks, foundation excavation depths, foul drainage fall angles, and RSJ steel beam goalposts with 45+ years of site experience. We review proposed extension drawings to resolve ground floor levels and patio thresholds before excavation begins.
COMMON QUESTIONS
Extension FAQs
Clear guidance on permitted development, build-over notices, structural steels, and construction timelines.
A rear extension is the better solution when your main living problems are downstairs—such as a small or dark kitchen, lack of family dining space, or poor connection to the garden. While a loft adds bedroom volume upstairs, a ground-floor extension redefines how the entire house is used day-to-day.
Many single-storey rear extensions qualify under Permitted Development rights (extending up to 3m for terraced/semi-detached or 4m for detached homes, or up to 6m/8m under the Prior Notification neighbour consultation scheme). The extension must comply with eaves height limits and material matching rules. We verify your property's specific planning status at the outset.
The most common site surprises in period or older houses are uneven existing footings, load-bearing walls that were altered in past years without structural lintels, undersized ceiling joists, hidden lead/clay drainage runs crossing the extension boundary, and discrepancies between original architectural plans and actual brickwork dimensions. Costas checks for these during initial excavation and site setup.
Bi-fold doors allow you to open up an entire rear wall to the garden, creating a complete open-air threshold in summer. Sliding doors feature slimmer frame profiles (fewer vertical mullions), giving superior unobstructed garden views when closed. We advise on flush threshold drainage details for both options.
Ground-floor extensions usually take between 12 and 18 weeks from initial excavation and foundation pour through structural steel erection, brickwork, roof glazing, internal plastering, underfloor heating, and final handover.
Because Orama delivers bespoke architectural builds, project investments vary based on specific structural and site factors rather than generic flat rates. Key cost drivers include structural steel spans and goalpost complexity, foundation depth dictated by local soil conditions, Thames Water or Affinity Water build-over requirements, architectural glazing specifications (such as slimline sliding glass vs bifold doors), and bespoke interior fit-out. We conduct a comprehensive site diagnostic to provide an itemised, fixed-scope quotation.