
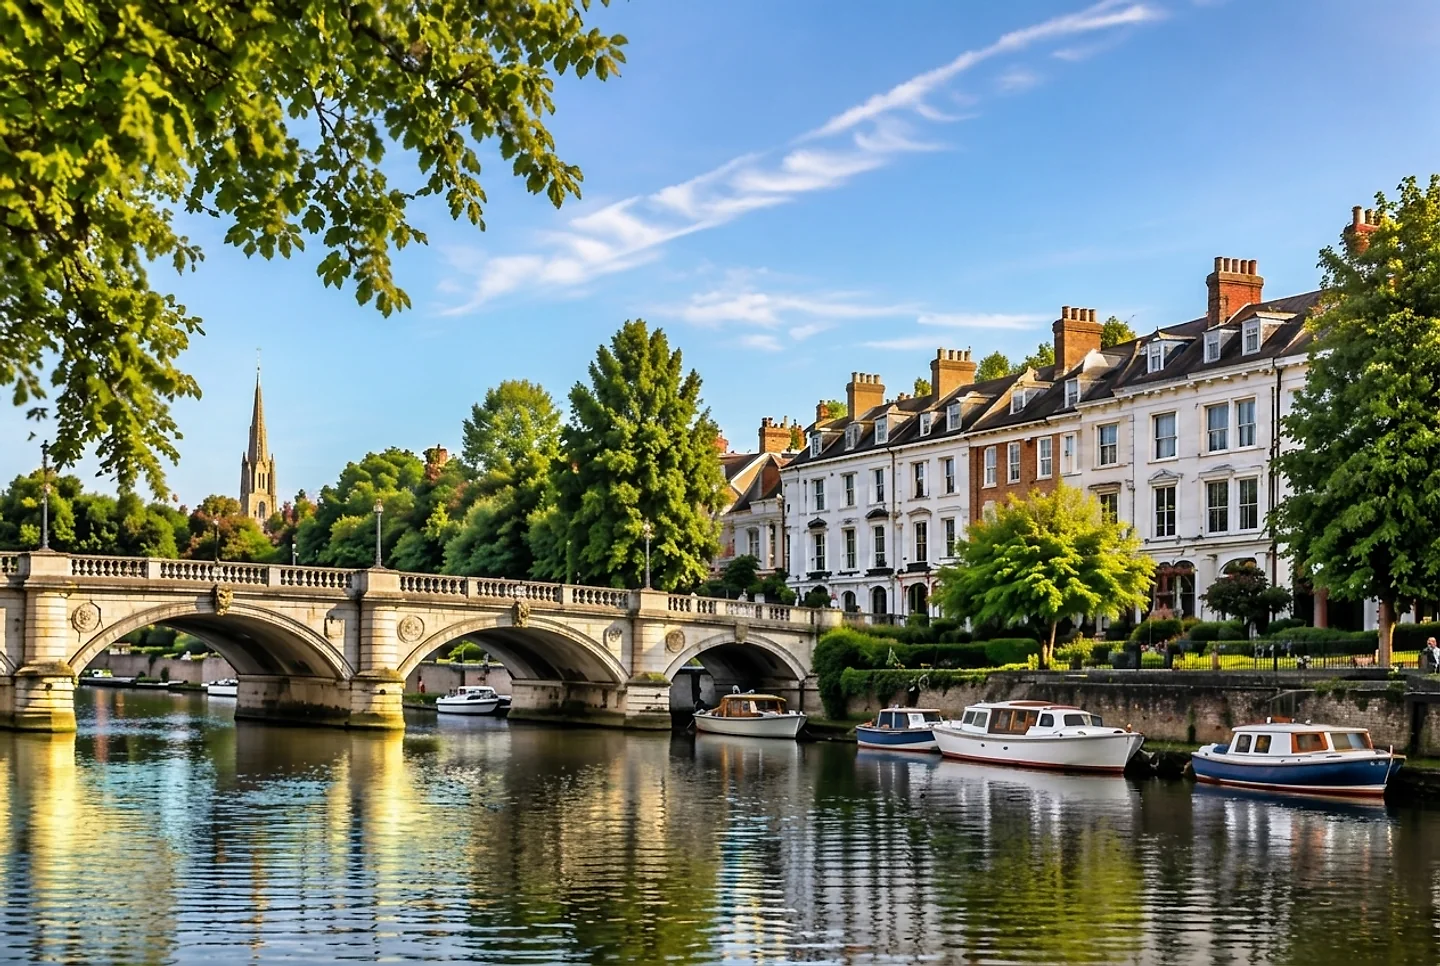
WEST LONDON
Design & Build in West London
Residential extensions, renovations and complete home transformations across West London.
Working in West London
A single team from first idea to finished home.
West London features some of the capital's finest Victorian terraces and Edwardian villas, alongside leafy suburban plots across Chiswick, Richmond, Kew, and Ealing.
We coordinate side-return extensions, structural knock-throughs, and mansard or dormer roof conversions under single-contract accountability.
Services in West London
What we take on.
Home extensions
Create more living space with a carefully designed extension.
Explore home extensions →Full home renovations
Rework, modernise and transform an existing home.
Explore full home renovations →Loft conversions
Turn unused roof space into practical additional accommodation.
Explore loft conversions →Structural alterations
Open up interiors and improve how spaces connect.
Explore structural alterations →Kitchens & bathrooms
Resolve layouts, services, lighting, joinery and installation.
Explore kitchens & bathrooms →Design & planning coordination
Coordinate design, planning and technical development.
Explore design & planning coordination →
West London
More Space Without Losing Character
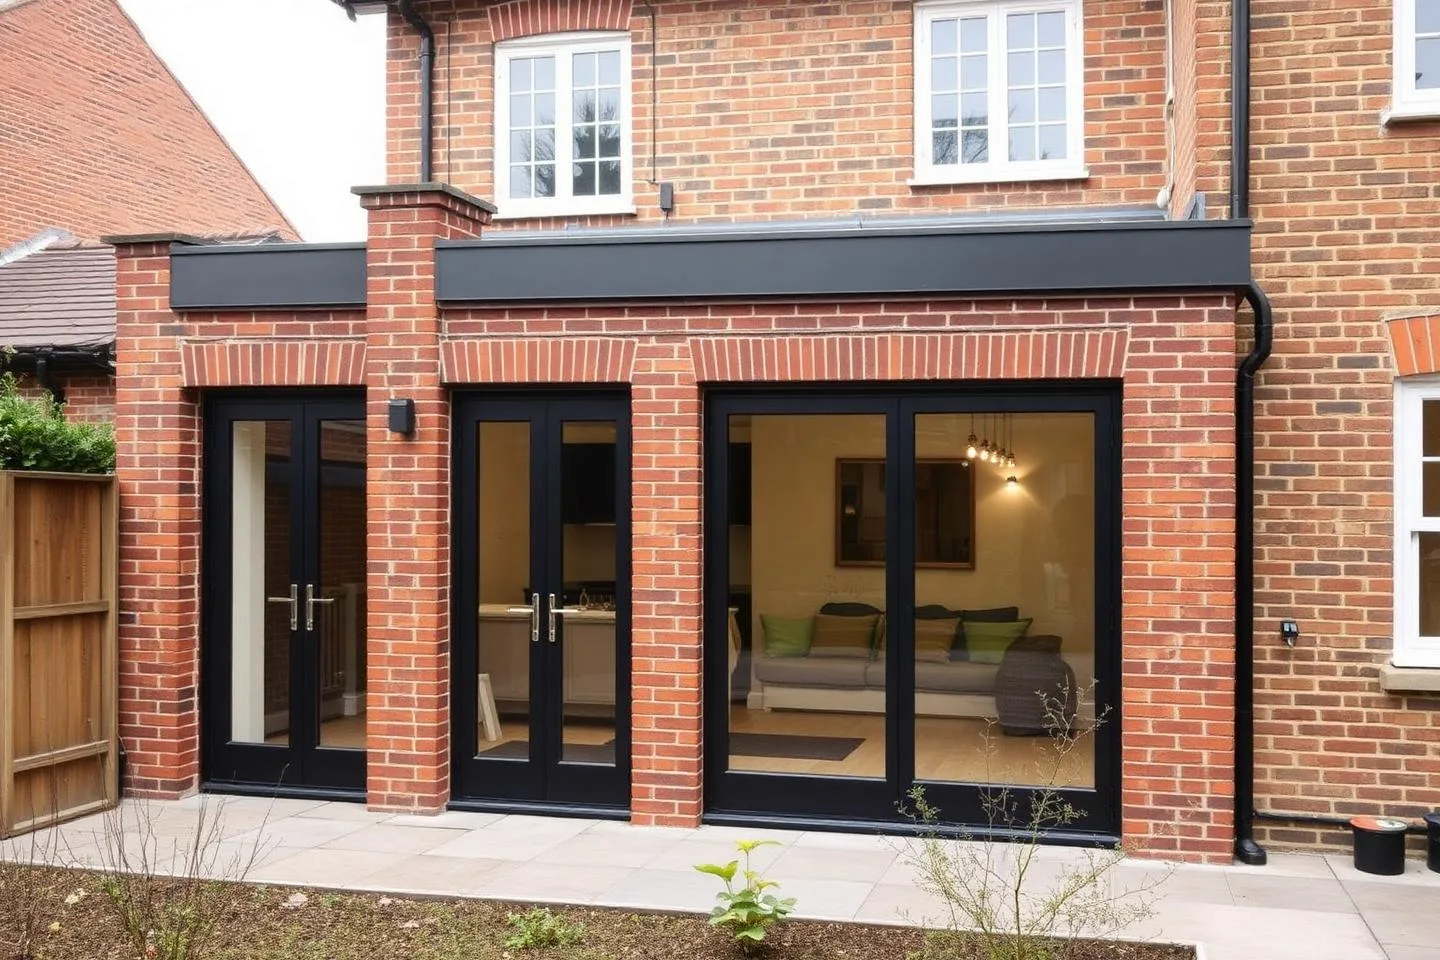
A successful West London extension blends harmoniously with original elevations: matching London stock brickwork, lime mortars, and slate roof pitches. Internally, we configure expansive kitchen-living areas with concealed structural steels.
We resolve drainage connections, Party Wall awards, and daylight angles prior to site setup, ensuring timely delivery.
West London
Practical Homes for Modern Family Living
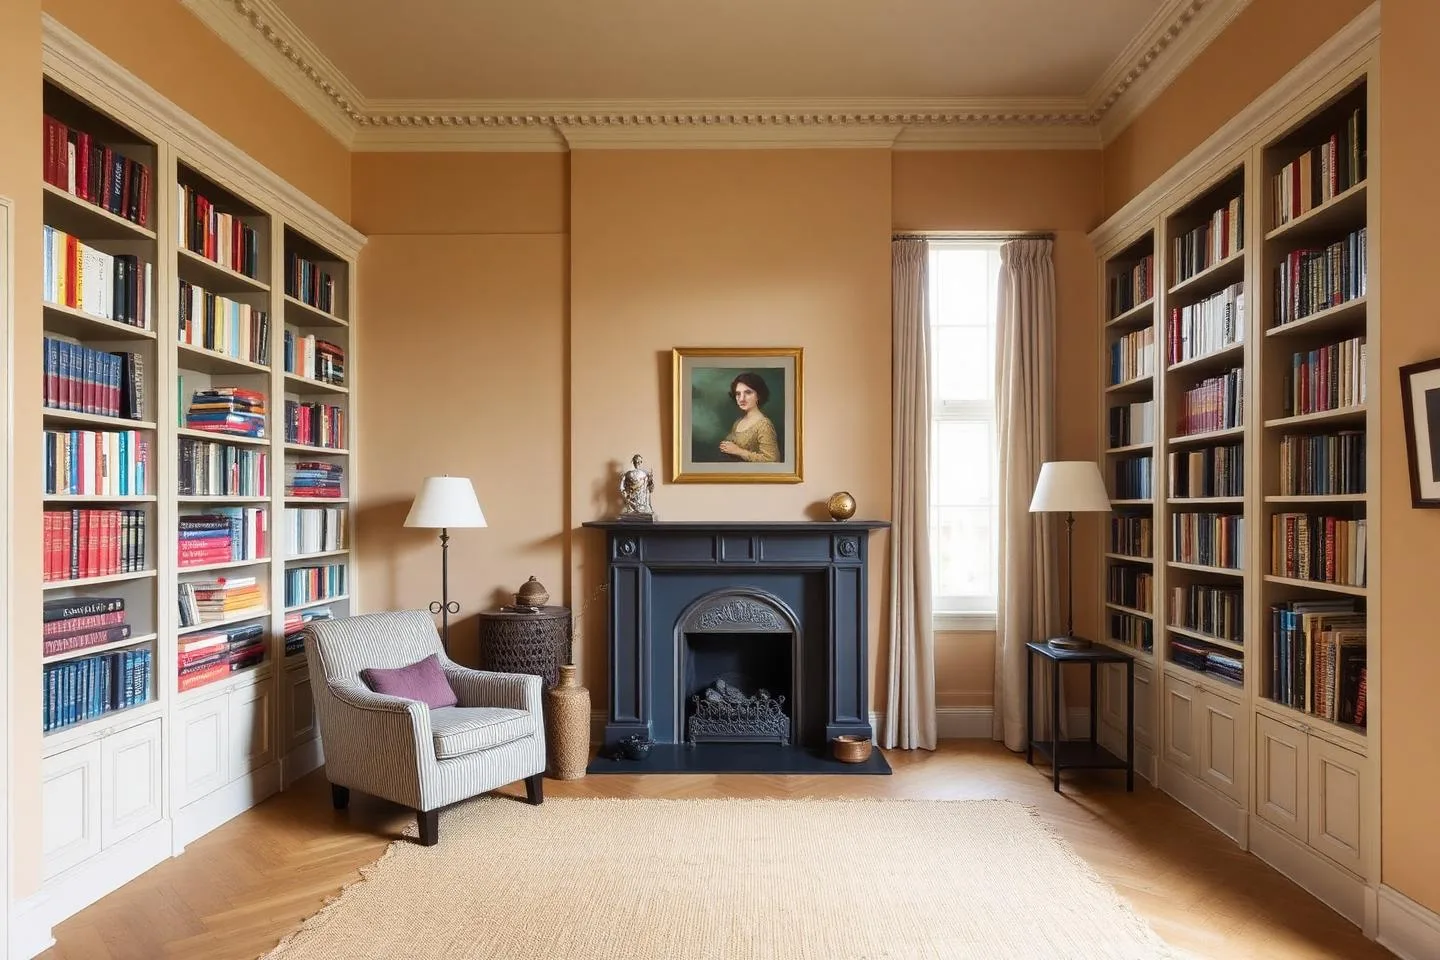
From dedicated home offices to seamless garden connections, we balance open-plan volumes with acoustic insulation and tailored joinery.
Our site team maintains clean working environments, protected access routes, and transparent communication throughout construction.
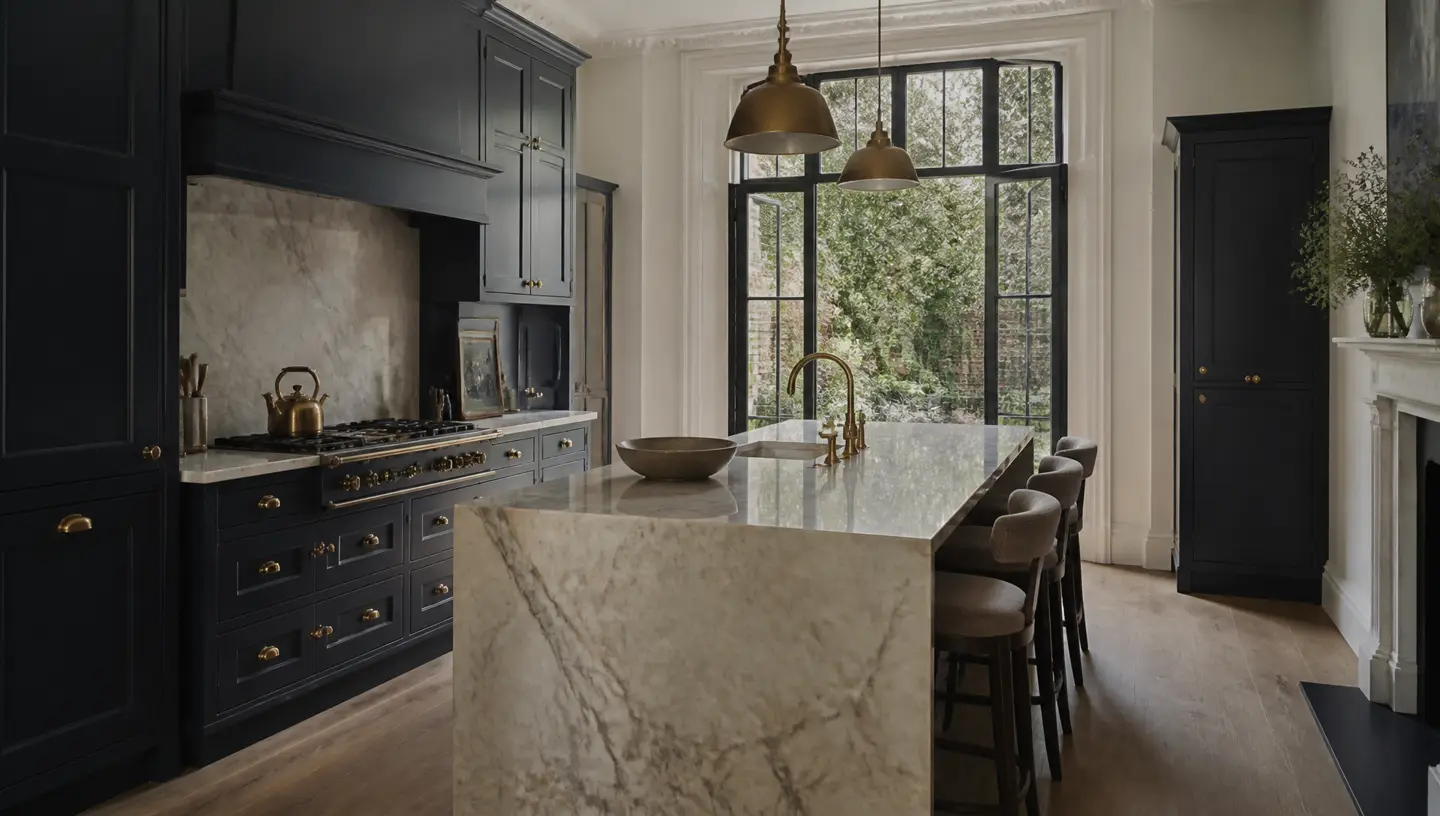
Featured areas in West London
Where we work across West London.
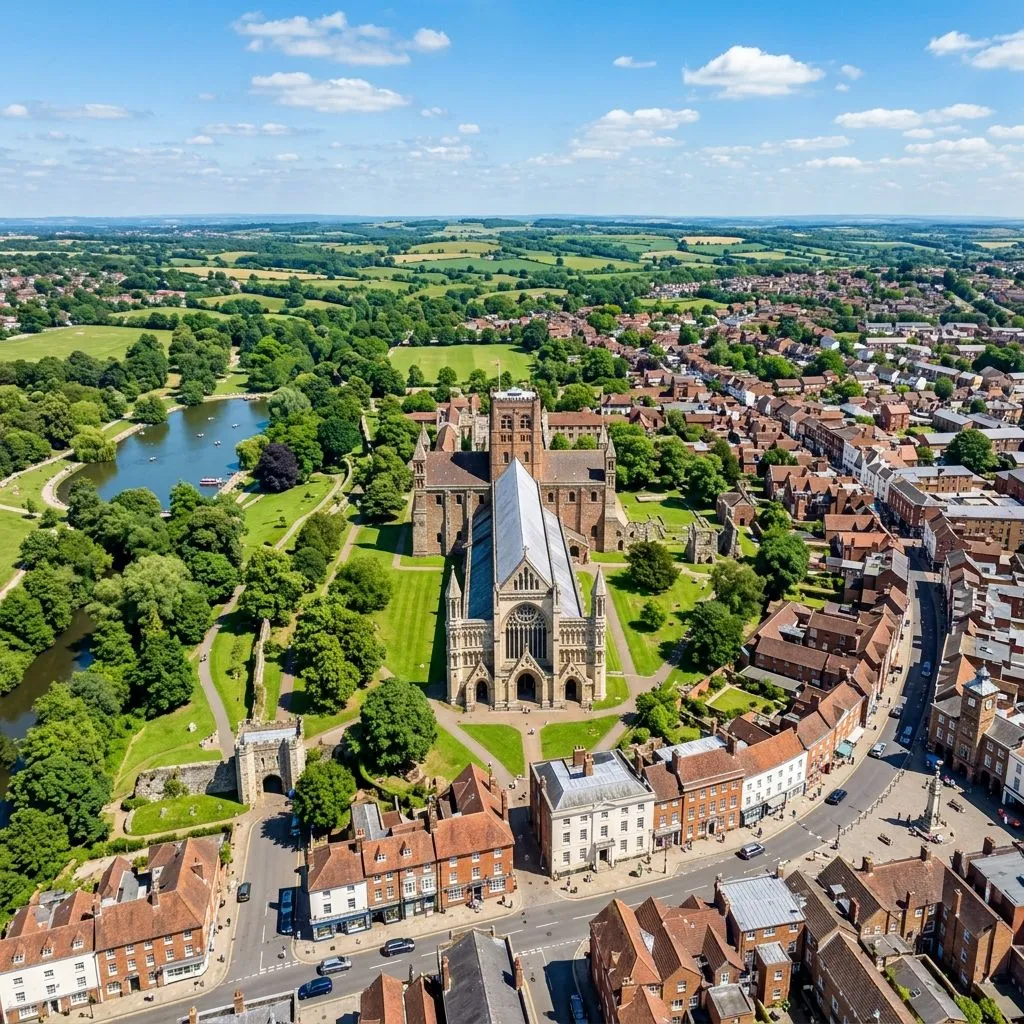
Chiswick
Side returns · Extensions · Refurbishment
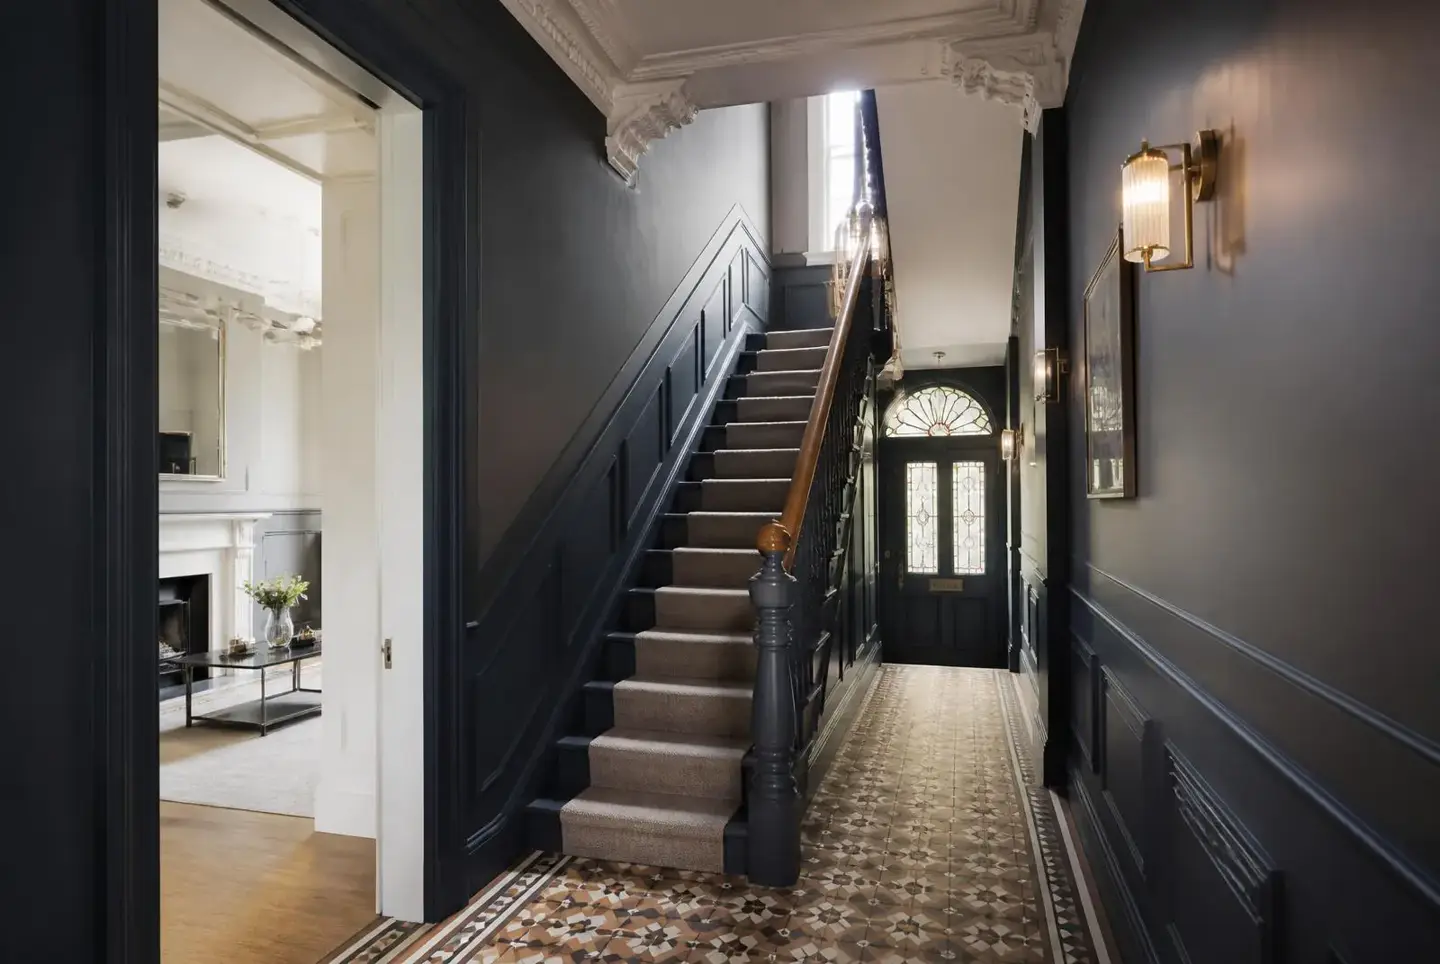
Richmond
Whole-home renovation · Extensions
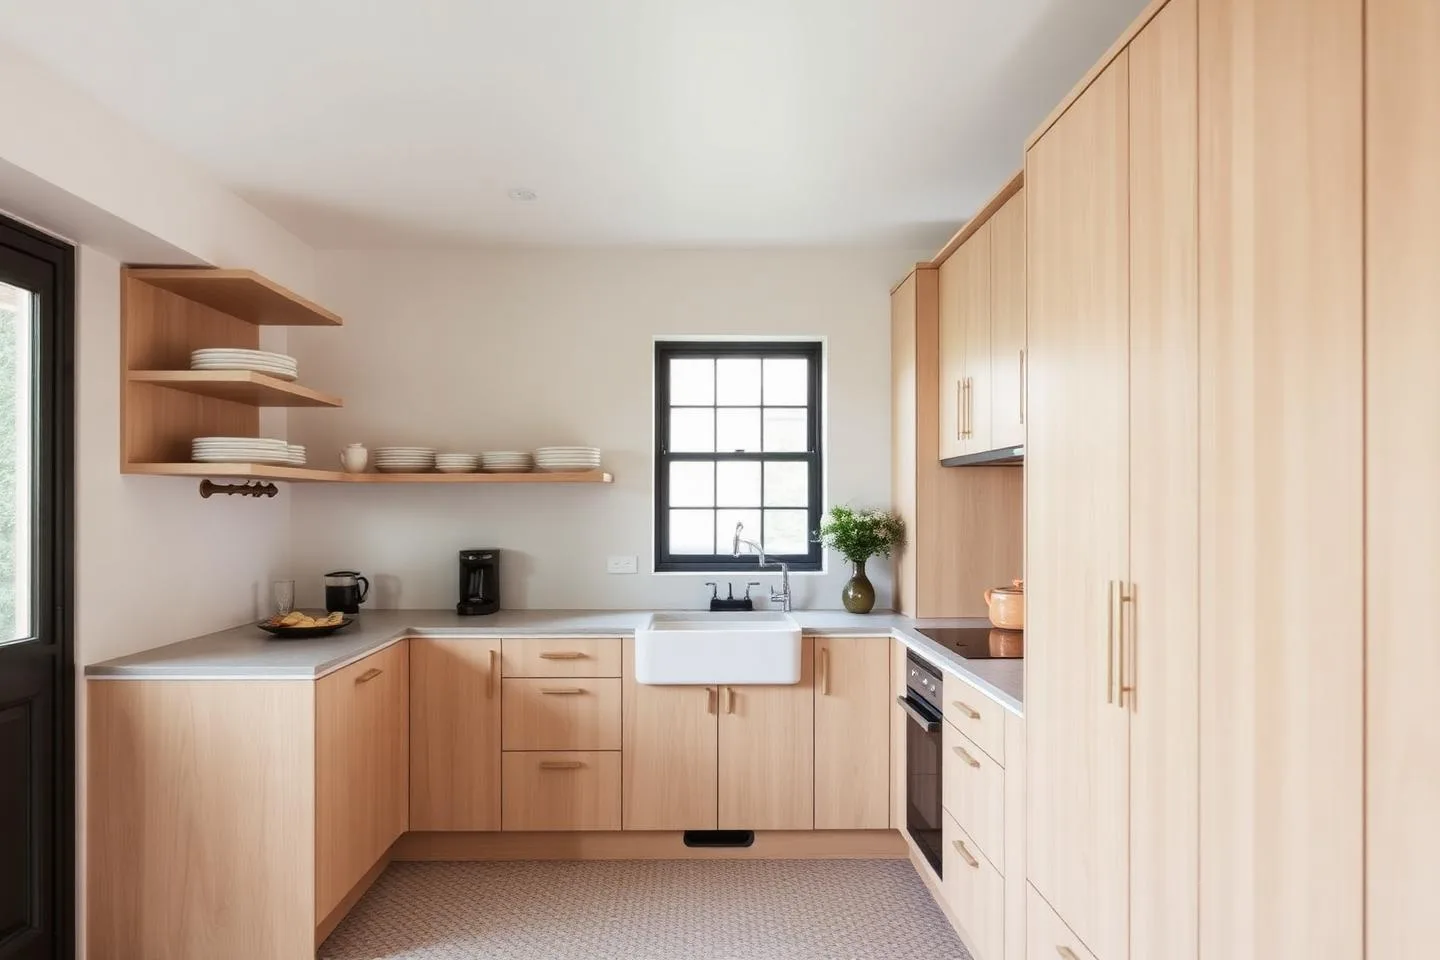
Kew
Kitchen extensions · Loft conversions
Barnes
Refurbishment · Structural alterations
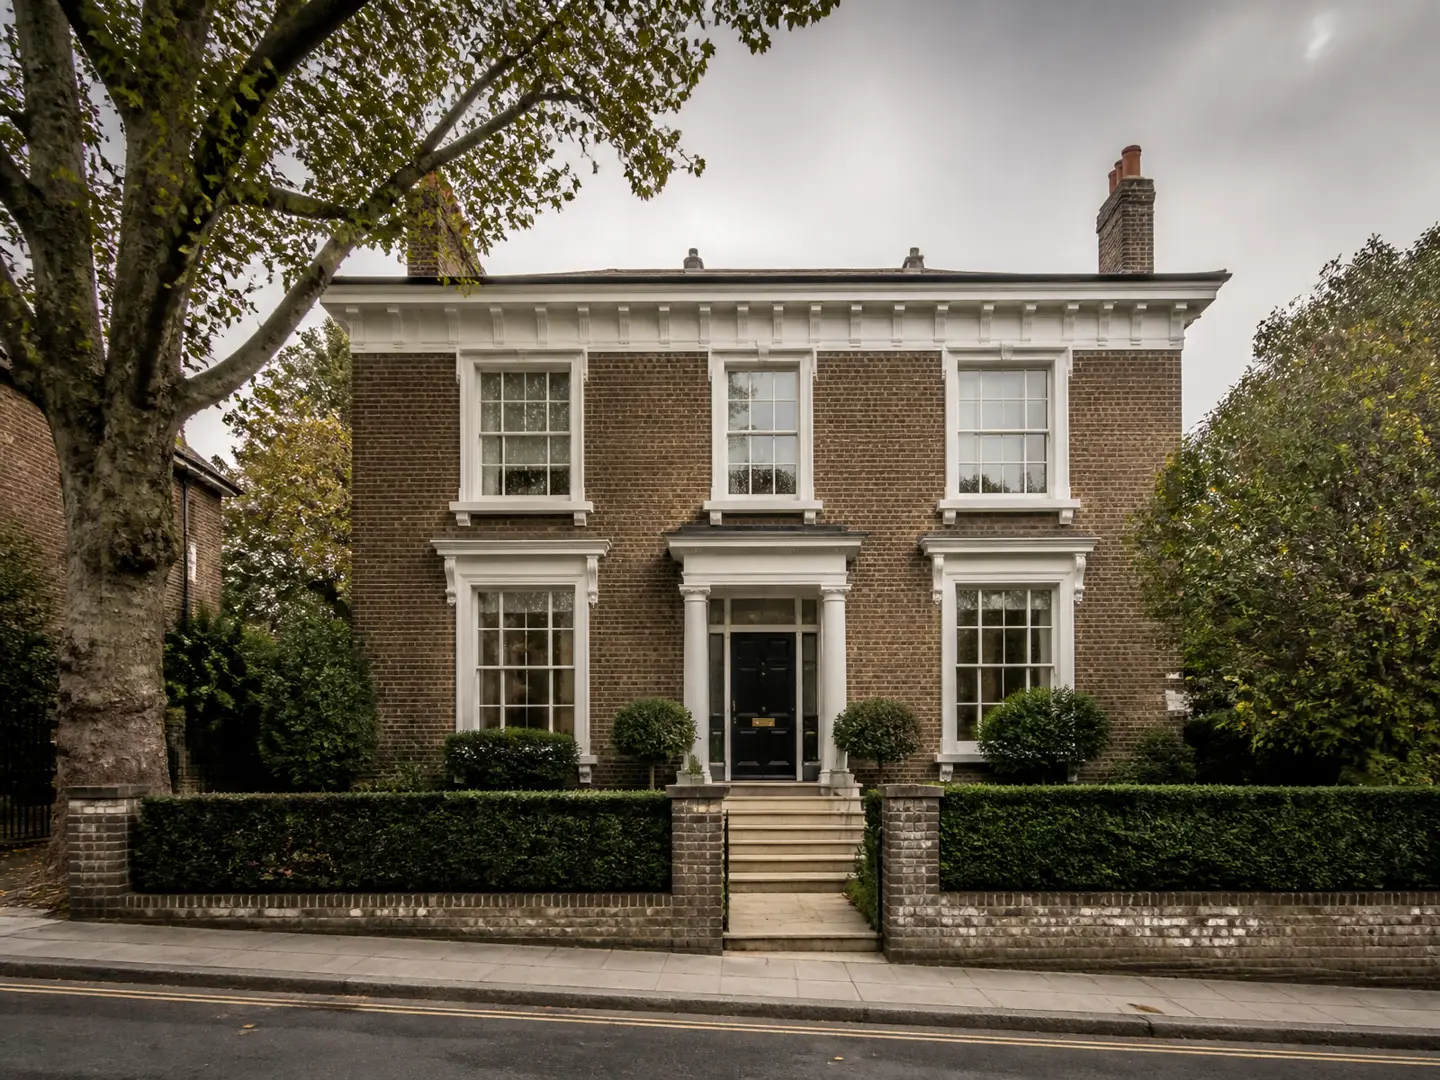
Fulham
Side returns · Loft conversions · Bathrooms
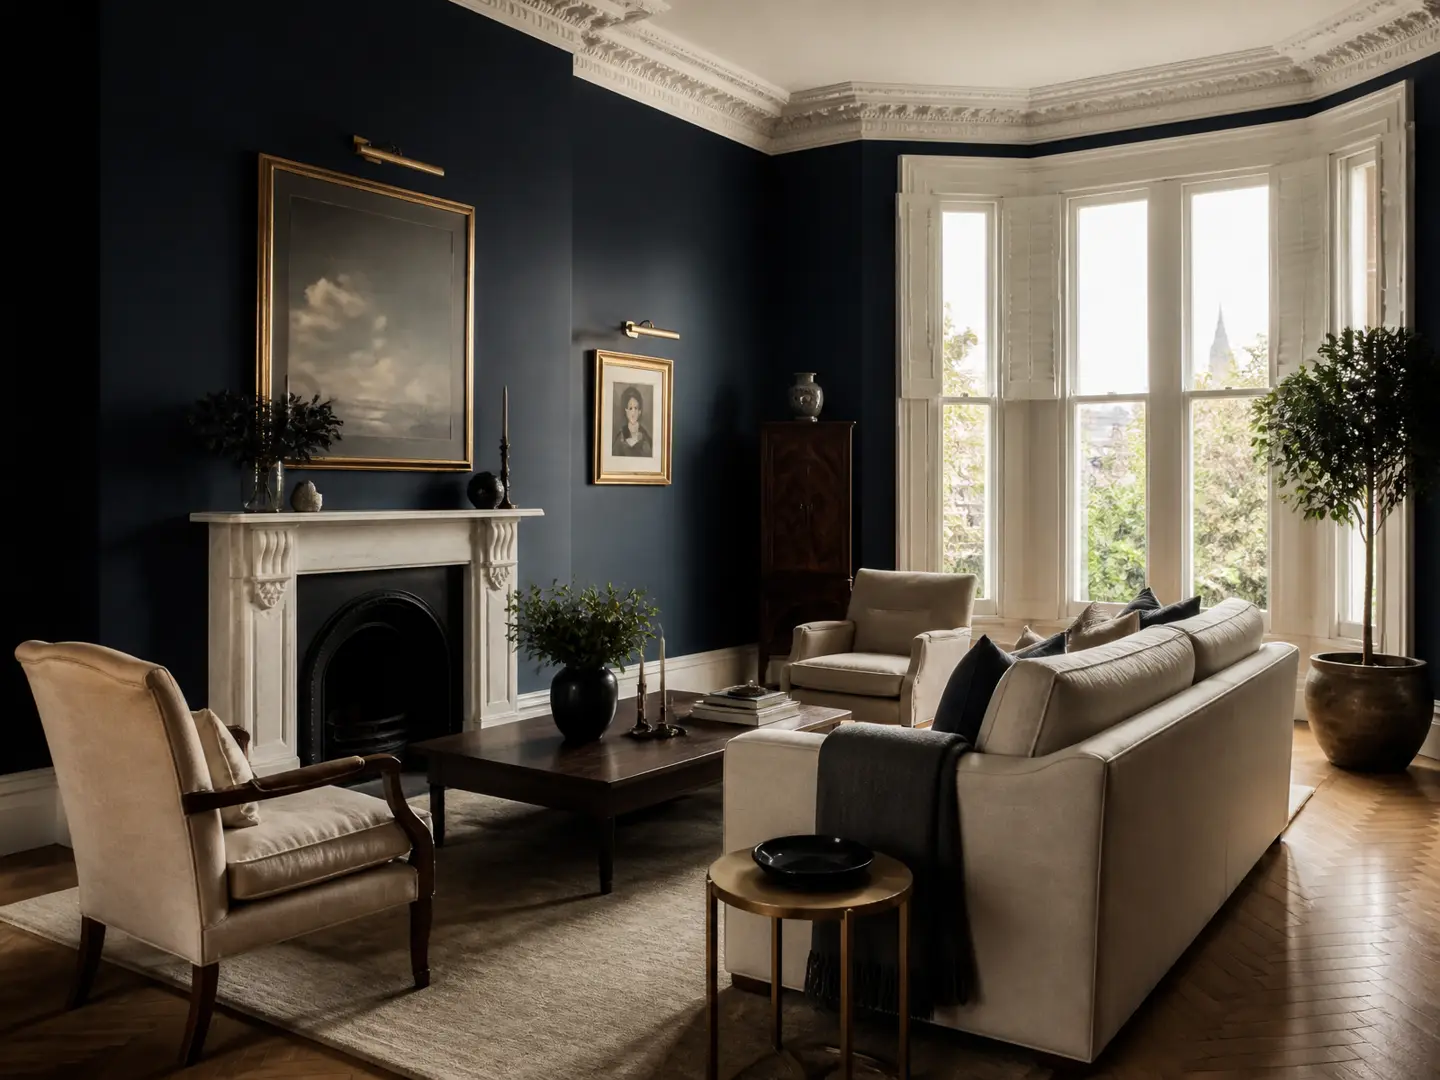
Ealing
Extensions · Renovations · Design & build
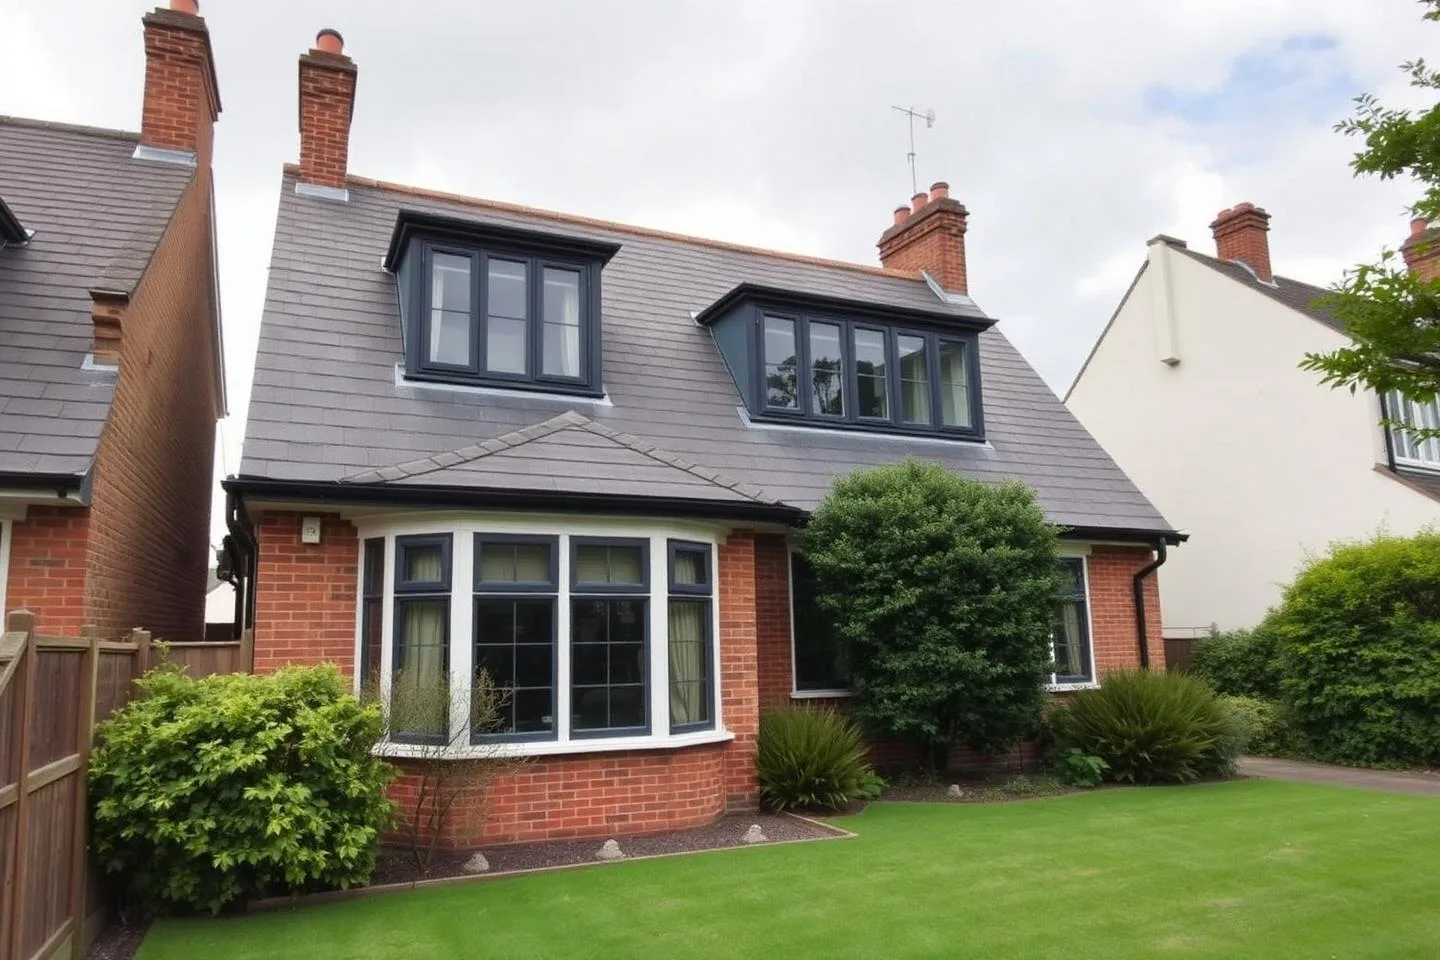
Wimbledon
Extensions · Whole-home refurbishment
Putney
Loft conversions · Kitchens · Bathrooms
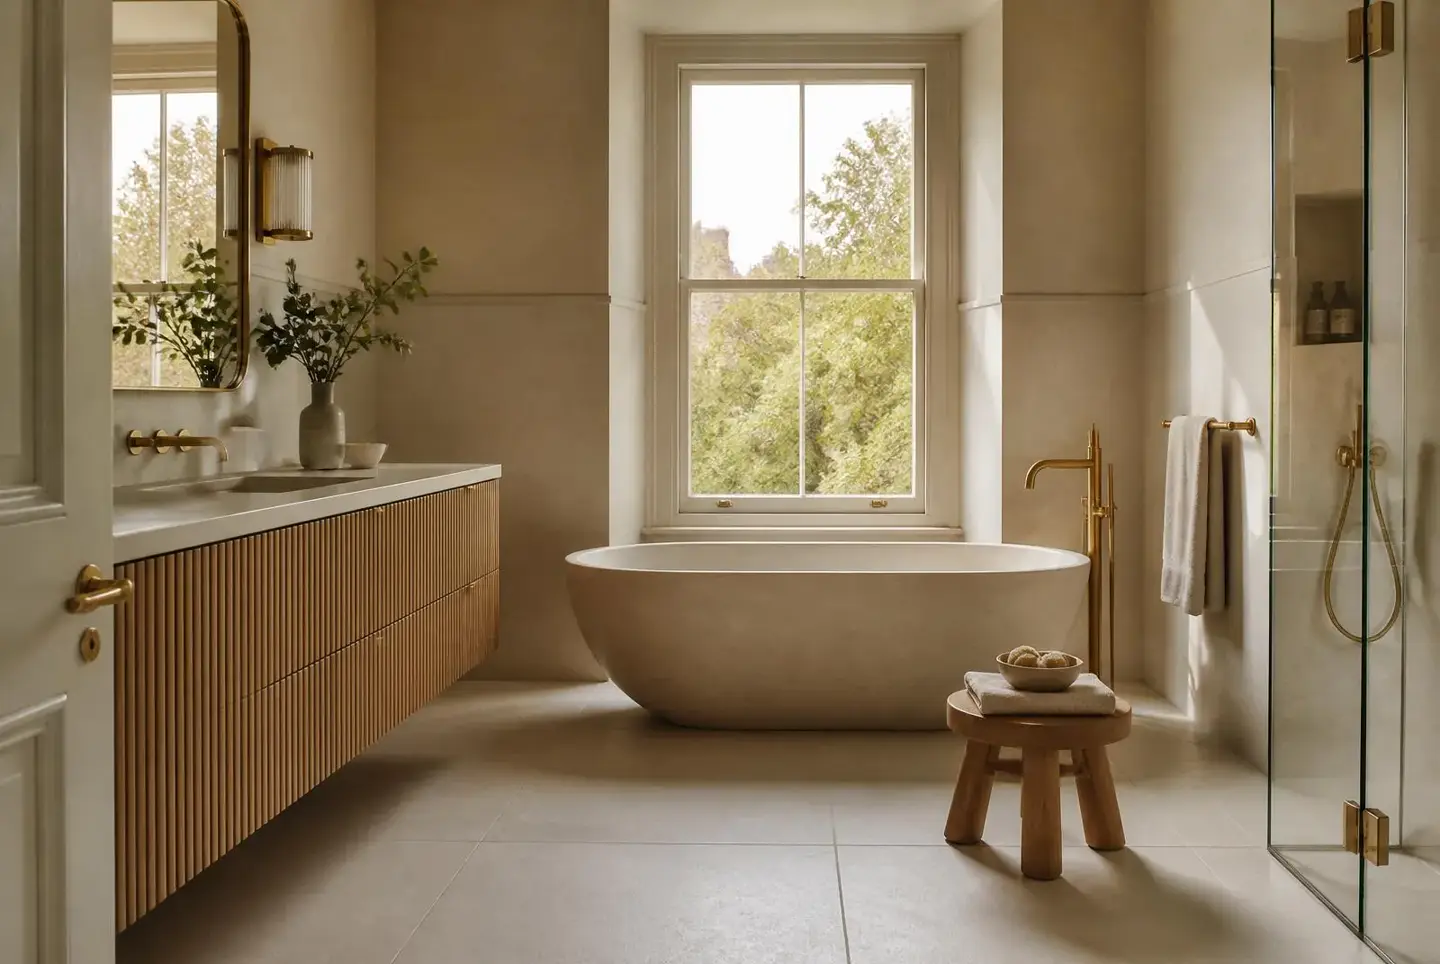
Northwood
Extensions · Renovation · Joinery
Pinner
Extensions · Loft conversions · Refurbishment
CHISWICK
Extensions & Side Returns in Chiswick
Chiswick's terraced homes benefit greatly from side-return extensions, transforming dark galley kitchens into wide, light-filled living spaces with frameless rooflights and slimline sliding doors.
We manage boundary Party Wall agreements and structural steel installations safely and considerately.
- Side-return extensions
- Kitchen re-planning
- Refurbishment
RICHMOND
Whole-Home Renovation in Richmond
Richmond properties often require comprehensive renovations: modern electrical and plumbing infrastructure, bespoke cabinetry, and structural layout reconfigurations.
We preserve historic cornices and woodwork while incorporating contemporary underfloor heating and insulation.
- Whole-home refurbishment
- Extensions
- Bathrooms
KEW
Kitchen Extensions in Kew
In Kew, extensions focus on connecting homes to gardens with flush thresholds, architectural glazing, and integrated ventilation.
Drainage runs and roof structural interfaces are surveyed and approved before site fabrication.
- Kitchen extensions
- Loft conversions
- Structural work
PINNER
Extensions & Loft Conversions in Pinner
Pinner's detached and semi-detached homes provide excellent plot width for wrap-around ground floor extensions paired with dormer loft conversions.
We coordinate stair runs, head clearances, and building control sign-offs as one comprehensive programme.
- Loft conversions
- Extensions
- Refurbishment
Planning & statutory guidance
Planning Permission & Permitted Development in West London
Check local planning rules, extension limits, loft volume allowances, and pre-renovation statutory requirements across West London.
What are you planning to build?
What type of property is it?
Select your borough or council
Conservation Area Planning Application
Properties in designated Conservation Areas (such as Hampstead, Highgate Village, Wood Street Barnet, or Muswell Hill core) or Article 4 areas require detailed planning review to protect streetscape heritage.
✓What you need before breaking ground for this project:
- 01.Architectural Heritage & Design Statement
- 02.Full Householder Planning Application to local council
- 03.Structural RSJ engineering calculations & temporary works design
- 04.Party Wall Photographic Schedules of Condition
- 05.Thames Water Build-Over approval (if within 3m of public drain)
- 06.Building Regulations Initial Notice registration
Master Builder's Advice: Costas Joannides (45+ yrs experience)
"Conservation officers scrutinise visible roof elevations, window sightlines, and brick types. Using genuine reclaimed London stock or matching tile profiles speeds up planning approval significantly."
Unsure about your property's specific planning constraints?
Costas personally reviews drawings and property history during our free founder site consultation.
Explore more local areas
All West London locations.
- Chiswick
- Ealing
- Richmond
- Kew
- Barnes
- Hammersmith
- Fulham
- Brentford
- Acton
- Northfields
- Wimbledon
- Putney
- Ruislip
- Northwood
- Pinner
- Harrow
- Ickenham
- Uxbridge
Why homeowners choose Orama
One team, accountable from design to handover.
Design & build under one roof
A coordinated process from design through construction.
One point of contact
A clear line of communication keeps the project organised.
Thoughtful design
Focus on how the finished home will actually be lived in.
Quality construction
Careful attention to workmanship, materials and detail.
Clear project management
Programme, sequencing and communication kept in order.
Built around your home
Solutions designed around the existing property, not a template.
FIXED-SCOPE CLARITY BEFORE YOU COMMIT
Typical Project Timelines & Investment Scope
Every home across Hertfordshire and North London has unique ground conditions, structural steel spans, and finish specifications. We provide these transparent 2026 benchmarks to give you baseline clarity before your free 1-to-1 site feasibility survey with Master Builder Costas Joannides.
Dormer / Mansard Loft Suite
e.g., Crouch End N8 (31 m² master bedroom & ensuite)
Key Structural & Statutory Inclusions:
- Party wall steel beams & structural trimmer calculations
- Weatherproof dormer shell & breathable membrane roof
- Protected fire-rated stairway & acoustic insulation
- Bespoke fitted eaves storage & luxury ensuite shower room
- Building Control plan check & completion sign-off
Single-Storey Rear / Side-Return Extension
e.g., Highgate N6 Victorian terrace & St Albans family homes
Key Structural & Statutory Inclusions:
- Engineered London Clay trench foundations & Thames Water build-overs
- Concealed RSJ steel goalposts for unobstructed open-plan spans
- Flush-threshold ultra-slim sliding or Crittall-style glazing
- Zoned warm-water underfloor heating (UFH) & floor levelling
- Kitchen plumbing first-fix & statutory Building Control sign-off
Full House Refurbishment & Broken-Plan Living
e.g., Nevern Square SW5 & Cuffley EN6 whole-home transformations
Key Structural & Statutory Inclusions:
- Internal load-bearing knock-throughs & concealed steel supports
- Complete BS 7671 electrical rewiring & architectural lighting circuits
- Unvented cylinder high-pressure plumbing & central heating manifolds
- Subfloor levelling, acoustic pocket doors & walk-in larder pantries
- Crisp plastering, bespoke joinery & turnkey decorative handover
Structural Load-Bearing Wall & RSJ Steel Alterations
e.g., Victorian knock-throughs in Highgate N6 & Cuffley EN6
Key Structural & Statutory Inclusions:
- Structural engineer calculations, padstone & goalpost connection design
- Temporary propping, needle beams & controlled wall removal sequencing
- Concealed steel beams, floor trimmer joists & verified load paths
- Building Control Initial Notice & Part A inspection sign-off
- Plastering, making good & decorative finish reinstatement
Bespoke Kitchen or Tanked Wet-Room Bathroom
e.g., Winchmore Hill N21 & Barnet EN5 period property upgrades
Key Structural & Statutory Inclusions:
- Dynamic pressure diagnostics & upgraded hot/cold manifold distribution
- Multi-coat tanking waterproof membranes & floor-to-ceiling decoupling
- Custom shaker/modern handleless cabinetry & quartz templating
- Level-access walk-in shower trays, tiled seats & frameless fluted screens
- NICEIC electrical certification & Building Regulations compliance
Fixed-Scope & Fixed-Programme Guarantee
Following your free on-site survey, you receive an itemised specification with defined phase payments and zero hidden mid-build extras.
Enquiries
Planning a project in West London?
Whether you are thinking about a new extension, a full renovation or a complete transformation, tell us a little about your property and what you are hoping to achieve.
Operational Base: Potters Bar (EN6) · Direct: 07940 077 994