
CASE STUDY · Nevern Square, London SW5
Nevern Square Period Refurbishment
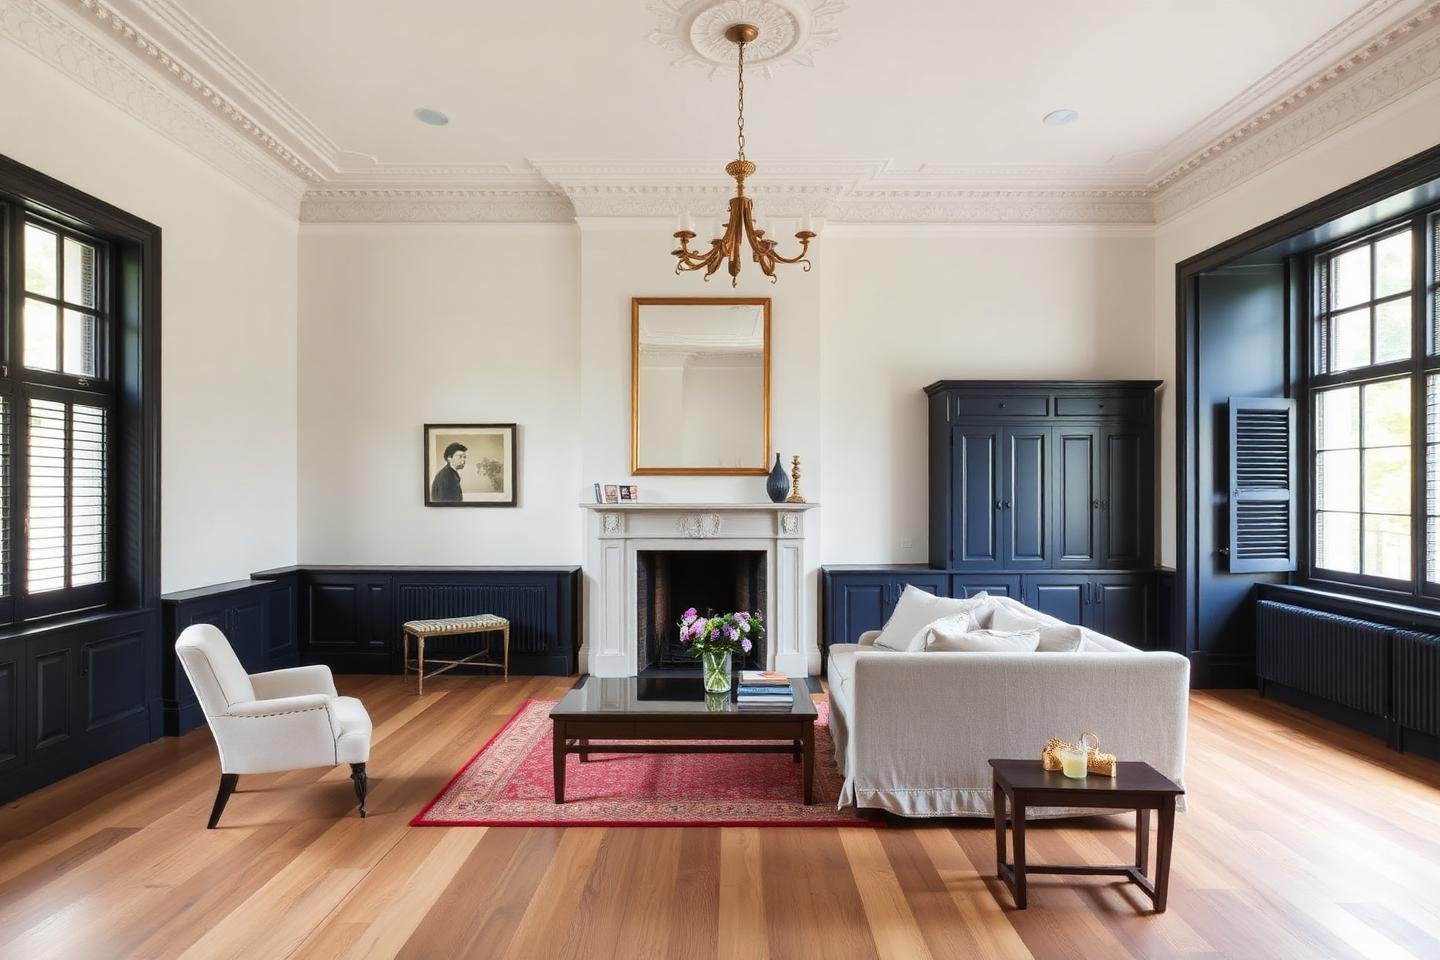
A complete period refurbishment of a Victorian townhouse residence: new services throughout, restored architectural plasterwork, bespoke joinery and refined living spaces.
Victorian townhouse residence · Building control notification · Electrical & gas certification
- Location
- Nevern Square, London SW5
- Property type
- Victorian townhouse residence
- Programme
- 26 weeks on site
- Status
- Completed
The house had been let for over a decade and had failing services, damp to the rear ground floor and a plan that had been subdivided over the years. We stripped the property back, renewed everything behind the walls, repaired and reinstated the period detailing and returned the house to a coherent family home.
01. OVERVIEW & BRIEF
Client brief
The owners had bought the house knowing it needed everything. They wanted a property that would last another generation: sound services, warm and dry rooms, restored original features and a hallway and staircase that felt like the centre of the house again.
02. PROPERTY CHALLENGE
Property challenge
Original lath and plaster had to be assessed room by room so that repairable ceilings were saved rather than replaced. Rising damp to the rear required investigation before any finishes could be committed, and the staircase had dropped where an earlier owner had cut a structural member for pipework.
03. ORAMA SCOPE
Scope & approach
We sequenced the project as a single continuous programme rather than a series of trades: opening up and investigation first, then structure, then services, then finishes. Cornices and architraves were catalogued and matched by a specialist plasterer. The rear ground floor was tanked and re-ventilated before floors were rebuilt.
04. PLANNING & COORDINATION
Planning & design coordination
No planning permission was required as the work was internal and the property is not listed. Building control was notified for the structural and electrical work, an independent engineer specified the staircase repair, and all electrical and gas work was certified under the relevant competent-person schemes.
EXECUTION STAGES
Construction stages
01. Strip out & investigation
Non-original partitions removed, floors lifted, damp and timber survey completed and findings agreed with the client before pricing the finishes.
02. Structure & damp works
Staircase structure repaired, lintels replaced, rear ground floor tanked, sub-floor ventilation reinstated and new floor build-ups formed.
03. Services & plaster
Full rewire, replumb, new boiler and radiators, ceilings repaired, walls skimmed and original cornices matched and reinstated.
04. Joinery, bathrooms & decoration
Kitchen and three bathrooms installed, restored doors rehung, floors sanded and finished, full decoration and handover with an operations file.
IMAGE GALLERY
Before, progress & completion
Select any photograph to view it enlarged.
PROJECT PHOTOGRAPHY
Project gallery
Photography documenting the project from existing condition through to completion.
PROJECT OUTCOME
Outcome
The house is now warm, dry and fully serviced, with its period character intact rather than stripped out. The family moved into a home that needs nothing behind the walls for the foreseeable future, and the restored hallway and staircase give the plan its original sense of order.
- Every service renewed and certified
- Original cornices, doors and floors retained and restored
- Rear ground floor dry and re-ventilated
- Rebalanced plan with a proper hall, kitchen and family room
RELATED SPECIALISMS
Services delivered on this project
Explore the specific architectural and construction specialisms featured in this build.