

AREAS · KNIGHTSBRIDGE
Refurbishments & Alterations in Knightsbridge (SW1X).
Orama delivers high-end residential refurbishments, prime apartment modernisations, and turnkey townhouse renovations across Knightsbridge (SW1X and SW7), bordering Hyde Park, Belgravia, and South Kensington.
Why Orama in Knightsbridge
A considered route from idea to build.
Knightsbridge projects demand absolute discretion, exacting craftsmanship, and meticulous pre-construction administration. We coordinate statutory planning, estate covenants, and building control into a single accountable programme.
- 01Unrivalled understanding of Knightsbridge's dual-borough jurisdiction (City of Westminster for SW1X and RBKC for SW7).
- 02Mastery of statutory local policies, including the statutory Knightsbridge Neighbourhood Plan (2018–2037) and its exacting design, sustainability, and construction management standards.
- 03Founder-led site supervision by master builder Costas Joannides (45+ years experience) guaranteeing personal oversight of structural alterations, HVAC concealment, and luxury finishes.
- 04Proven capability in securing complex freeholder Licences to Alter (LTA) across major prime central London estates, managing agents, and luxury residential porterages.
Services in Knightsbridge
A joined-up residential building service.
Explore our specialised architectural building capabilities delivered across Knightsbridge with master builder oversight on every phase.
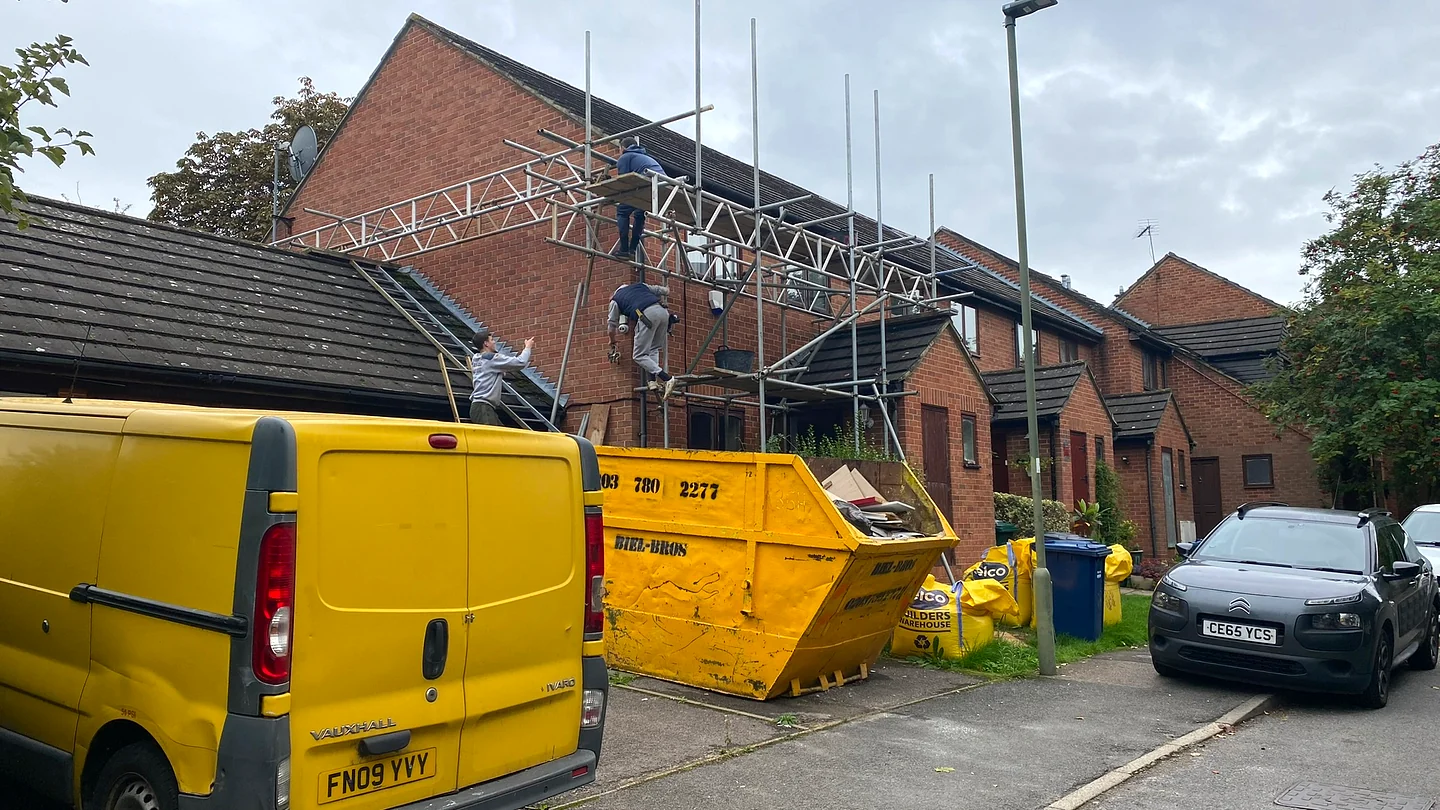
Refurbishments
Re-plan and renew disconnected or outdated interiors as one coordinated scope.
Explore refurbishments →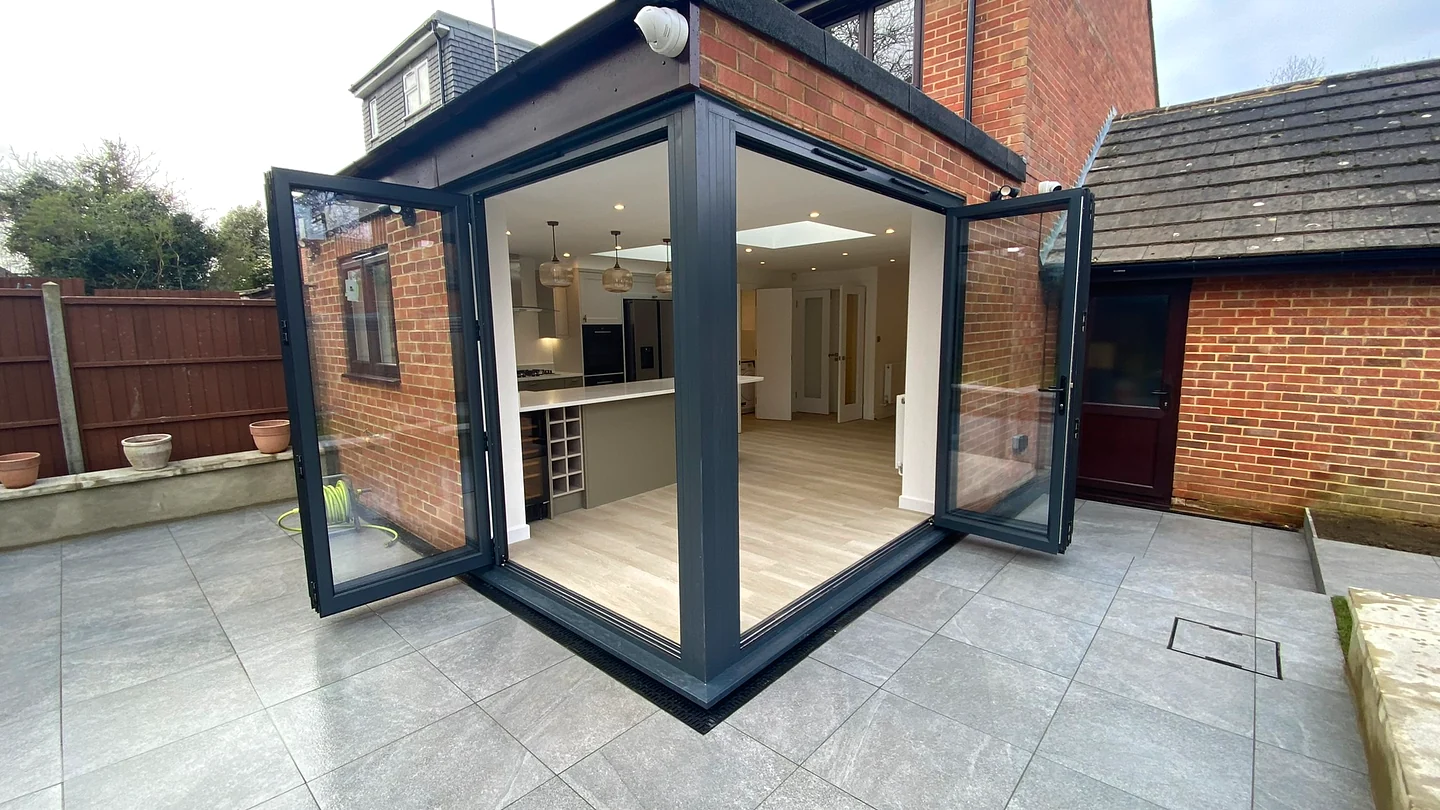
Home extensions
Add well-connected living space with the existing home considered from the outset.
Explore home extensions →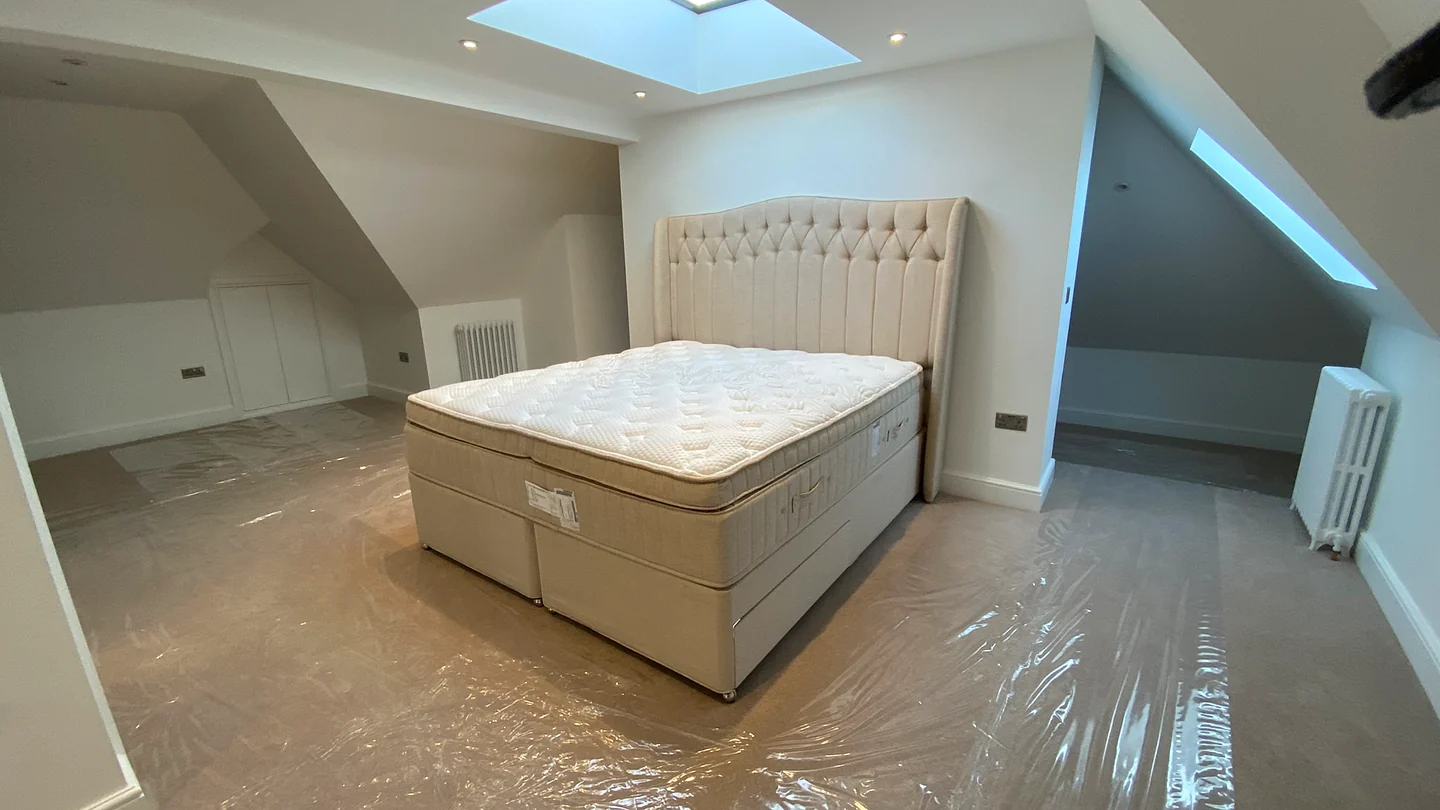
Loft conversions
Explore roof-space potential, access, daylight, storage and structural requirements.
Explore loft conversions →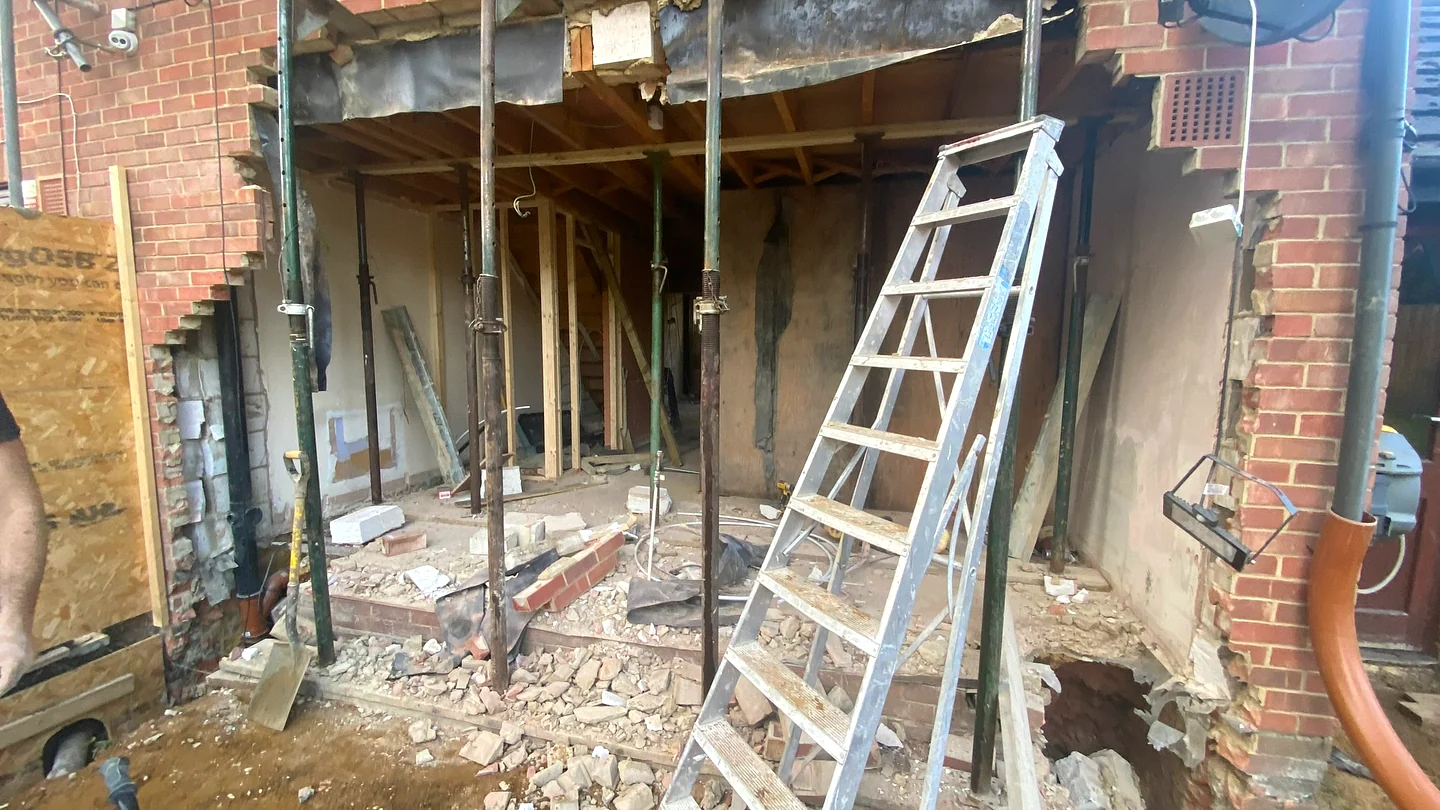
Structural alterations
Coordinate engineered openings, temporary works, sequencing and making good.
Explore structural alterations →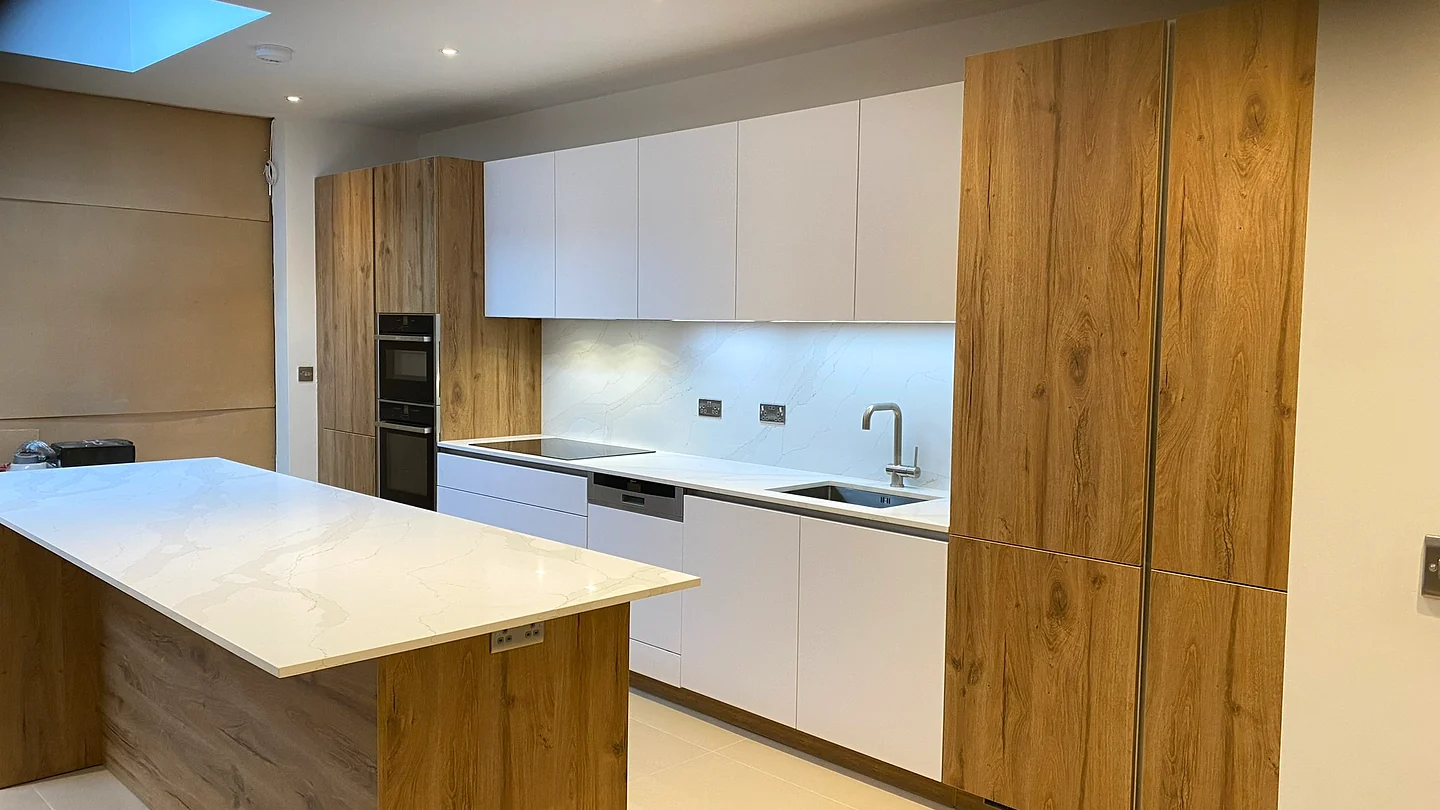
Kitchens & bathrooms
Resolve layouts, services, lighting, joinery, surfaces and installation.
Explore kitchens & bathrooms →
Design & planning coordination
Coordinate the appropriate drawings, submissions and professional input.
Explore design & planning coordination →
Site & structural nuances
Local build considerations in Knightsbridge.
Housing styles, ground conditions, and structural load distributions differ significantly across North London and South Hertfordshire.
- Dual local authority boundary: properties in SW1X fall predominantly under Westminster City Council, while western areas sit within the Royal Borough of Kensington and Chelsea (RBKC); both councils impose rigorous planning and heritage oversight.
- The statutory Knightsbridge Neighbourhood Plan (2018–2037) imposes rigorous policies governing architectural quality, retrofitting, carbon reduction, and construction disruption.
- Approximately 16 conservation areas in the immediate SW1X vicinity (including Knightsbridge Green and Albert Gate), where external changes, plant equipment, and roof additions undergo intense scrutiny.
- Predominance of prestigious leasehold apartments and townhouses requiring detailed freeholder Licences to Alter, acoustic underlay certification, strict working hours, and protective hoarding across communal entrance halls.
Project coordination
Four clear stages.
Every project is led personally by master builder Costas Joannides, ensuring consistent accountability from initial layout sketches to final building control sign-off.
- STAGE 01
Listen & define
Free on-site consultation with Costas reviewing goals, budget parameters, and structural feasibility.
- STAGE 02
Plan & prepare
Statutory planning checks, structural steel engineering, party wall notices, and fixed-scope pricing.
- STAGE 03
Build with clarity
Clean site management, disciplined trade sequencing, building control stage inspections, and weekly updates.
- STAGE 04
Finish & hand over
Detailed snagging, electrical/gas sign-off, Building Regulations Completion Certificate, and warranty pack.
Book a free 1-to-1 site feasibility & planning survey in Knightsbridge.
Planning an extension, loft conversion, or structural reconfiguration? Master builder Costas Joannides (45+ years experience) visits your property for a comprehensive, no-obligation feasibility evaluation.
Planning & statutory guidance
Planning Permission & Permitted Development in Knightsbridge
Check planning allowances for Knightsbridge properties, maximum extension depths, loft volumes, and local City of Westminster & Royal Borough of Kensington and Chelsea requirements.
Permitted Development (Class A) or Larger Home Prior Approval
Single-storey rear extensions up to 3.0m are typically Permitted Development. Under the Larger Home Extension Prior Approval scheme, you can extend up to 6.0m with a simplified 42-day neighbour consultation.
✓What you need before breaking ground for this project:
- 01.Permitted Development check or Lawful Development Certificate application
- 02.Structural engineering calculations for steel framework & patio door spans
- 03.Party Wall Section 6 notice for foundation excavations within 3m of neighbour
- 04.Thames Water / Affinity Water Build-Over Agreement
- 05.Building Control stage inspections (foundations, DPC, steelwork, insulation)
Master Builder's Advice: Costas Joannides (45+ yrs experience)
"If you want maximum glass width with slim aluminium sliding doors, calculate your steel goalpost early. A steel goalpost frame eliminates the need for bulky corner brick piers."
Unsure about your property's specific planning constraints?
Costas personally reviews drawings and property history during our free founder site consultation.
Statutory & technical roadmap
What you need before starting renovation in Knightsbridge.
Every successful extension or structural refurbishment requires clear statutory sequencing before breaking ground. Here is the 5-step checklist Orama coordinates for your address.
Council Boundary & Neighbourhood Plan Audit
Verify whether the property falls under Westminster City Council or RBKC jurisdiction, and cross-reference proposals against the statutory Knightsbridge Neighbourhood Plan.
Freeholder Licence to Alter & Estate Consent
Draft comprehensive technical dossiers for freeholder surveyors and managing agents, detailing structural calculations, acoustic isolation, and MEP layouts.
Structural Steel & Plant Acoustic Engineering
Engineer low-profile RSJ steel structures to open up internal layouts, and produce acoustic enclosure designs for comfort cooling and ventilation equipment.
Comprehensive Party Wall Agreements
Serve Section 2 and Section 6 Party Wall notices, and conduct detailed pre-construction photographic condition surveys with adjoining appointed surveyors.
Westminster/RBKC Construction Logistics Plan (CLP)
Agree strict working hour schedules, dust and noise suppression protocols, and crane or hoist logistics with local parking authorities and building management.
City of Westminster & Royal Borough of Kensington and Chelsea
With 16 conservation areas in the SW1X surroundings, Westminster and RBKC conservation officers require historically authentic materials, zero visual clutter on roofscapes, and meticulous preservation of historic architectural fabric.
Planning & local building control
Address-specific checks matter in Knightsbridge.
Planning status, permitted development allowances, structural design, and party wall requirements depend on the exact property and proposal. Orama coordinates with the appropriate appointed professionals; no outcome is assumed.
Have a specific question about your road?
Master builder Costas Joannides brings 45+ years of building and structural expertise to Knightsbridge. Speak with him directly to review your property's potential.
Knightsbridge Homeowner FAQs
Which council has planning jurisdiction over Knightsbridge properties?
Knightsbridge spans two central London boroughs: SW1X sits primarily within the City of Westminster, whereas western sections (including SW7) fall under the Royal Borough of Kensington and Chelsea (RBKC). Furthermore, SW1X applications are governed by the statutory Knightsbridge Neighbourhood Plan (2018–2037). We verify your property's precise statutory boundaries during our initial review.
What is the Knightsbridge Neighbourhood Plan and how does it affect renovations?
Adopted following a local referendum, the Knightsbridge Neighbourhood Plan (2018–2037) is a statutory planning document that sits alongside Westminster's City Plan. It contains specific policies promoting clean air, retrofitting, heritage conservation, and strict controls on construction disruption. Any planning application in SW1X must demonstrate compliance with its policies.
How do you navigate Licence to Alter (LTA) approvals for Knightsbridge apartments?
Renovating a prime central London apartment requires formal written approval from the freeholder or landlord. We provide a complete turnkey package for freeholder surveyors: architectural drawings, structural engineering calculations, acoustic test specifications, scope schedules, and contractor all-risks insurance.
Can air conditioning and mechanical ventilation be installed in a Knightsbridge property?
Yes, but external condenser units and ventilation exhausts require careful planning. In conservation areas and listed buildings, external plant must be discreetly housed within acoustic enclosures or recessed behind parapet walls, backed by acoustic noise assessments to ensure background noise levels in neighbouring homes are not exceeded.
How does Orama manage logistics and deliveries in Knightsbridge's exclusive streets?
We implement disciplined site management: timed delivery windows coordinated via Westminster or RBKC parking bay suspensions, protective wrap for communal marble lobbies and elevators, and off-site prefabrication to minimise noisy cutting on site. All work strictly respects the quiet hours enforced by prime residential managing agents.
Start your project in Knightsbridge
Tell Orama what you would like your home to become.
Share your property address, scope, and target timing. Costas visits your home for a free, comprehensive feasibility and planning assessment.