

AREAS · EARL'S COURT
Refurbishments & Alterations in Earl's Court (SW5).
Orama delivers architectural apartment refurbishments, whole-property renovations, and structural reconfigurations across Earl's Court, Courtfield Gardens, Nevern Square, and the wider SW5 postal district in the Royal Borough of Kensington and Chelsea.
Why Orama in Earl's Court
A considered route from idea to build.
With limited freehold houses and an exceptional concentration of red-brick mansion blocks and garden squares, Earl's Court demands meticulous internal reconfiguration, superior acoustic engineering, and considerate site logistics.
- 01Specialist expertise in Victorian and Edwardian red-brick and stucco mansion blocks across Courtfield and Earl's Court Square conservation areas.
- 02Founder-led site supervision by master builder Costas Joannides (45+ years building experience) coordinating acoustic isolation, structural steels, and bespoke joinery.
- 03Expert liaison with freeholders, managing agents, and resident associations to secure Licences to Alter (LTA) with minimal administrative friction.
- 04Rigorous site management, scheduled material hoists, and disciplined working hours respecting communal stairwells, lifts, and high-density neighbours.
Services in Earl's Court
A joined-up residential building service.
Explore our specialised architectural building capabilities delivered across Earl's Court with master builder oversight on every phase.
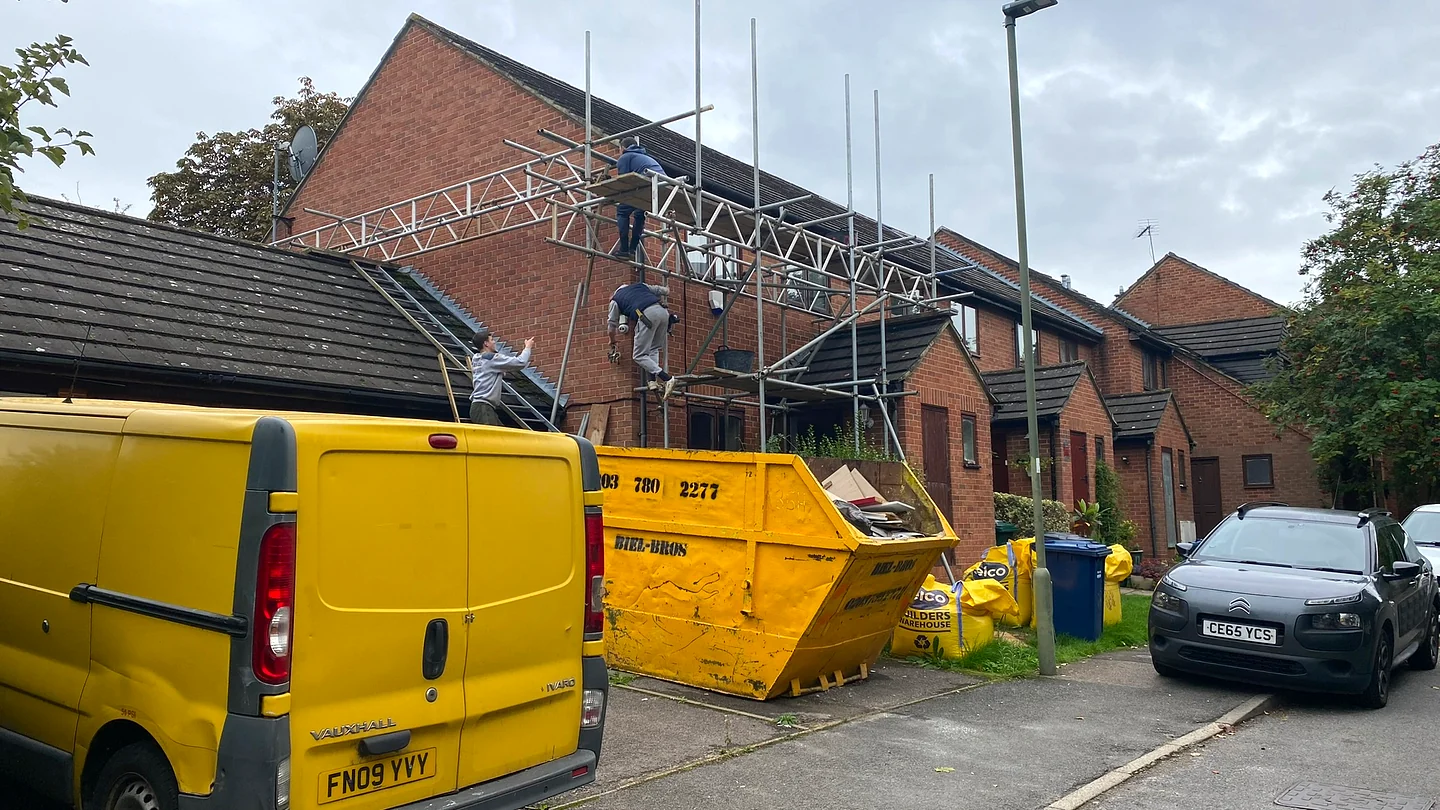
Refurbishments
Re-plan and renew disconnected or outdated interiors as one coordinated scope.
Explore refurbishments →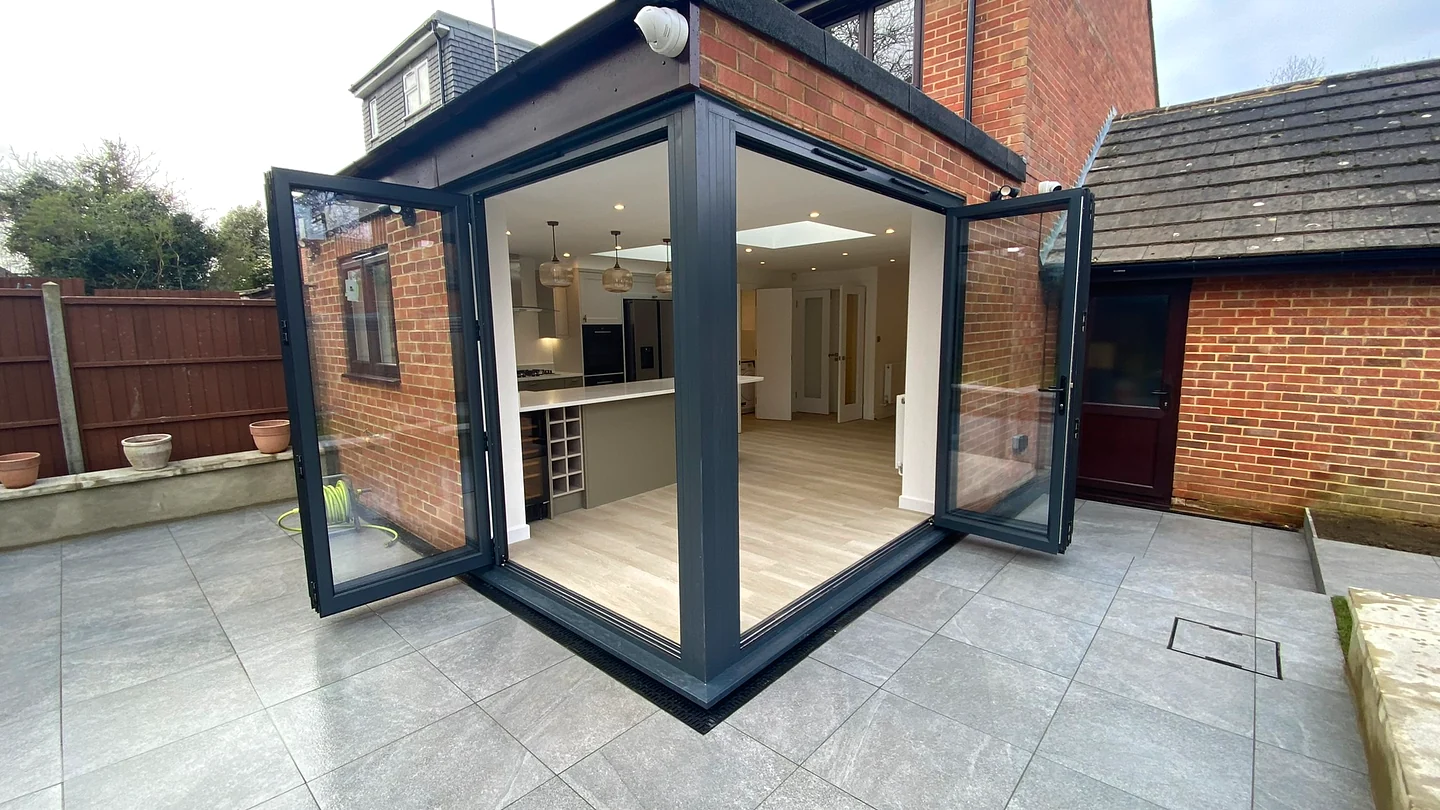
Home extensions
Add well-connected living space with the existing home considered from the outset.
Explore home extensions →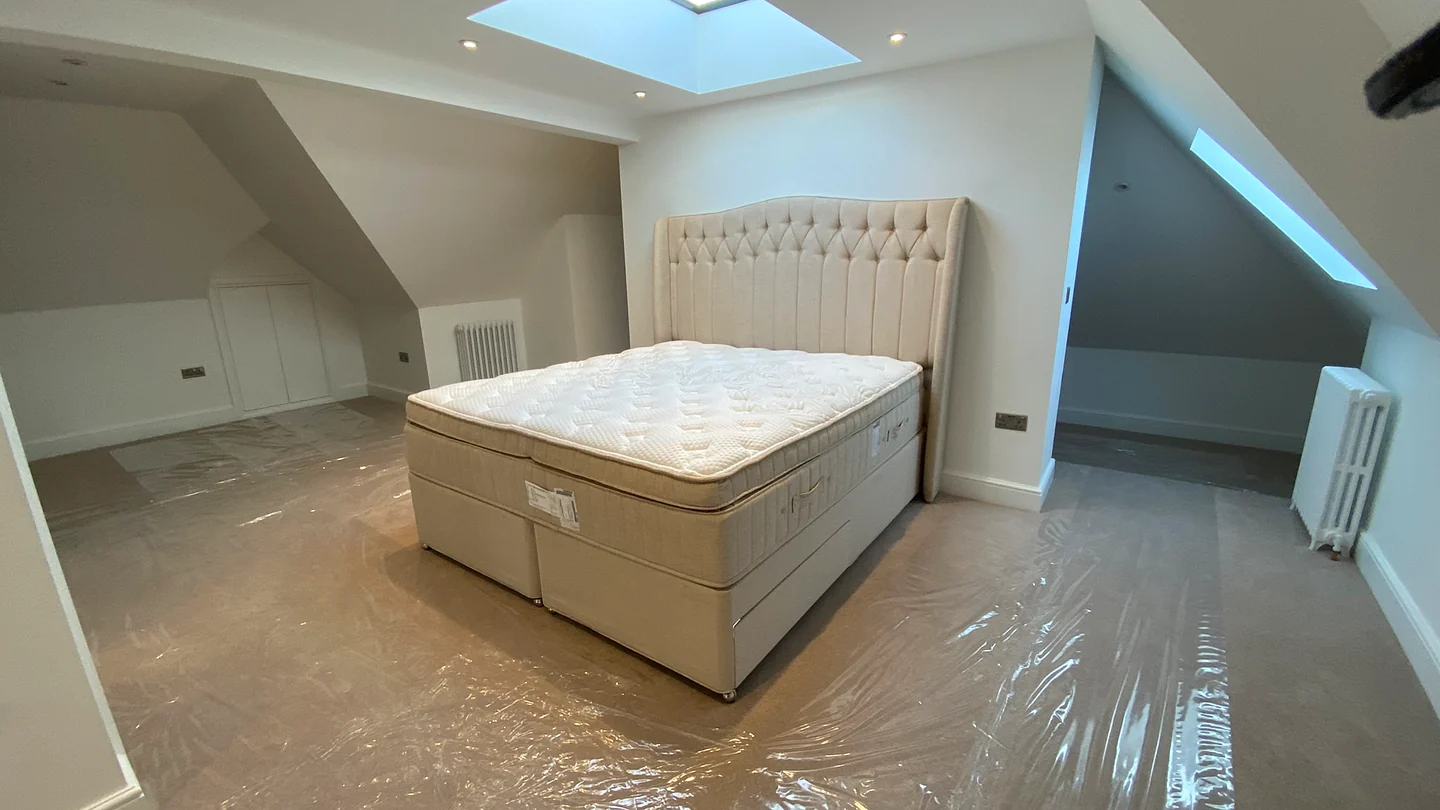
Loft conversions
Explore roof-space potential, access, daylight, storage and structural requirements.
Explore loft conversions →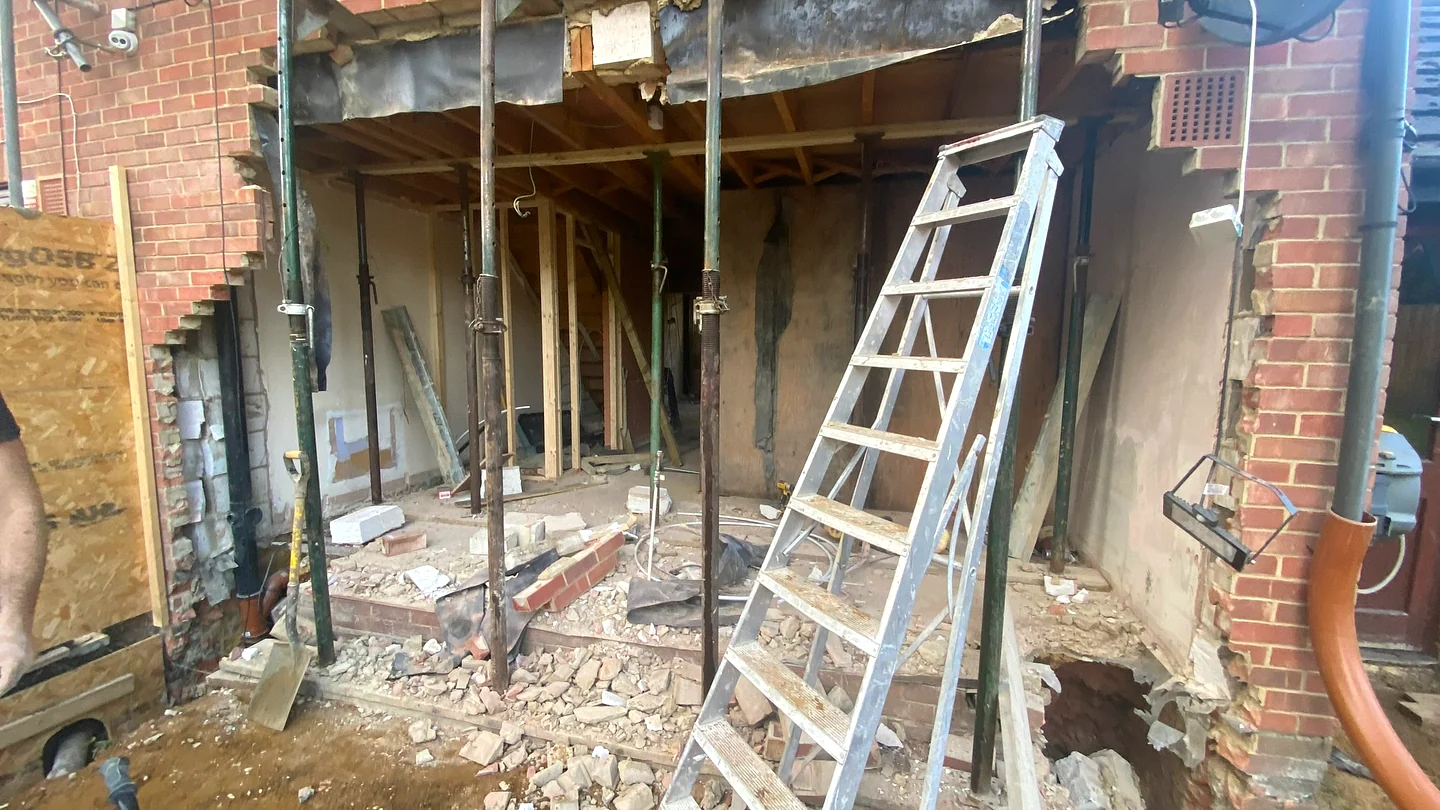
Structural alterations
Coordinate engineered openings, temporary works, sequencing and making good.
Explore structural alterations →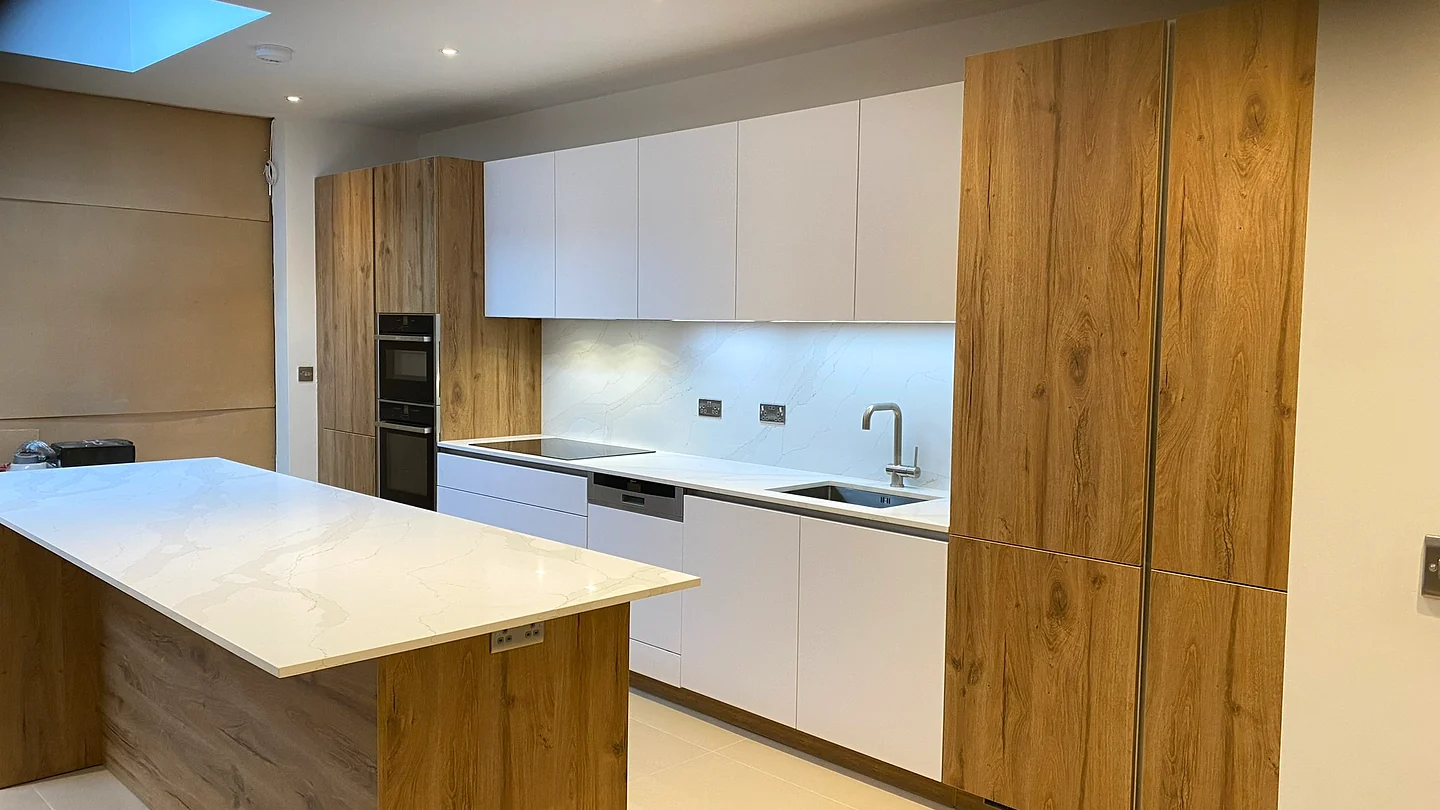
Kitchens & bathrooms
Resolve layouts, services, lighting, joinery, surfaces and installation.
Explore kitchens & bathrooms →
Design & planning coordination
Coordinate the appropriate drawings, submissions and professional input.
Explore design & planning coordination →
Site & structural nuances
Local build considerations in Earl's Court.
Housing styles, ground conditions, and structural load distributions differ significantly across North London and South Hertfordshire.
- Predominance of lateral mansion flats and converted Victorian apartments means work focuses on internal re-planning, structural wall removals, and acoustic separation rather than ground extensions.
- Navigating Royal Borough of Kensington and Chelsea (RBKC) conservation area planning controls alongside building control requirements for fire separation and structural alterations.
- Coordinating complex license to alter requirements, structural engineer reviews for floor load distributions, and concealed routing of wet services through existing timber floor voids.
- Monitoring the nearby Earls Court Development Opportunity Area masterplan, understanding changing local infrastructure, parking restrictions, and construction logistics across SW5.
Project coordination
Four clear stages.
Every project is led personally by master builder Costas Joannides, ensuring consistent accountability from initial layout sketches to final building control sign-off.
- STAGE 01
Listen & define
Free on-site consultation with Costas reviewing goals, budget parameters, and structural feasibility.
- STAGE 02
Plan & prepare
Statutory planning checks, structural steel engineering, party wall notices, and fixed-scope pricing.
- STAGE 03
Build with clarity
Clean site management, disciplined trade sequencing, building control stage inspections, and weekly updates.
- STAGE 04
Finish & hand over
Detailed snagging, electrical/gas sign-off, Building Regulations Completion Certificate, and warranty pack.
Book a free 1-to-1 site feasibility & planning survey in Earl's Court.
Planning an extension, loft conversion, or structural reconfiguration? Master builder Costas Joannides (45+ years experience) visits your property for a comprehensive, no-obligation feasibility evaluation.
Planning & statutory guidance
Planning Permission & Permitted Development in Earl's Court
Check planning allowances for Earl's Court properties, maximum extension depths, loft volumes, and local Royal Borough of Kensington and Chelsea (RBKC) requirements.
Permitted Development (Class A) or Larger Home Prior Approval
Single-storey rear extensions up to 3.0m are typically Permitted Development. Under the Larger Home Extension Prior Approval scheme, you can extend up to 6.0m with a simplified 42-day neighbour consultation.
✓What you need before breaking ground for this project:
- 01.Permitted Development check or Lawful Development Certificate application
- 02.Structural engineering calculations for steel framework & patio door spans
- 03.Party Wall Section 6 notice for foundation excavations within 3m of neighbour
- 04.Thames Water / Affinity Water Build-Over Agreement
- 05.Building Control stage inspections (foundations, DPC, steelwork, insulation)
Master Builder's Advice: Costas Joannides (45+ yrs experience)
"If you want maximum glass width with slim aluminium sliding doors, calculate your steel goalpost early. A steel goalpost frame eliminates the need for bulky corner brick piers."
Unsure about your property's specific planning constraints?
Costas personally reviews drawings and property history during our free founder site consultation.
Statutory & technical roadmap
What you need before starting renovation in Earl's Court.
Every successful extension or structural refurbishment requires clear statutory sequencing before breaking ground. Here is the 5-step checklist Orama coordinates for your address.
Freeholder Licence to Alter & Lease Review
Review lease terms, identify demised structural boundaries, and prepare technical architectural packages for freeholder surveyors and managing agents.
RBKC Conservation & Planning Assessment
Determine if property sits within Earl's Court Square or Courtfield Conservation Areas. Prepare heritage statements if external elevations, pipework, or windows are affected.
Structural Floor & Wall Engineering
Design low-profile structural steel frames, lintels, and acoustic joist sistering to open up lateral living spaces while preserving ceiling heights.
Party Wall & Acoustic Surveying
Serve statutory Party Wall notices to adjoining flats above, below, and adjacent. Establish pre-commencement schedules of condition and acoustic decoupling plans.
Building Control & Common Parts Protection
Submit initial building control notice and establish protective hoarding, dust extractors, and lift padding across communal areas before site strip-out.
Royal Borough of Kensington and Chelsea (RBKC)
Earl's Court features prominent designated conservation areas including Earl's Court Square, Courtfield, Nevern Square, and Philbeach. Retaining period plasterwork, ceiling heights, and historic fenestration is heavily scrutinised by RBKC heritage officers.
Planning & local building control
Address-specific checks matter in Earl's Court.
Planning status, permitted development allowances, structural design, and party wall requirements depend on the exact property and proposal. Orama coordinates with the appropriate appointed professionals; no outcome is assumed.
Have a specific question about your road?
Master builder Costas Joannides brings 45+ years of building and structural expertise to Earl's Court. Speak with him directly to review your property's potential.
Earl's Court Homeowner FAQs
What types of renovation projects are most common in Earl's Court (SW5)?
Due to the predominance of Victorian and Edwardian mansion blocks and converted period terraces, the vast majority of projects in Earl's Court are lateral apartment refurbishments. These focus on opening up compartmentalised rooms into contemporary open-plan kitchen and living spaces, upgrading heating and acoustic insulation, restoring period plasterwork, and installing luxury bathrooms.
Do I need planning permission to refurbish a flat in an Earl's Court mansion block?
Internal alterations to an unlisted mansion flat generally do not require formal planning permission from RBKC, provided they do not alter external elevations. However, you will strictly require a formal Licence to Alter (LTA) from your building's freeholder, as well as Building Regulations compliance for structural, electrical, fire safety, and plumbing works.
How does Orama handle freeholder Licence to Alter (LTA) requirements?
We prepare all technical documentation required by freeholder appointed surveyors, including structural calculations, architectural floor plans, scope of works, acoustic underlay specifications, and contractor risk assessments, ensuring your approval moves forward without unnecessary delays.
How do you control noise and manage material deliveries in SW5 mansion blocks?
We enforce strict adherence to RBKC and building-specific working hour rules (typically quiet hours between 10am and 4pm for noisy works). We install heavy-duty protective padding in communal lifts and stairwells, schedule timed flatbed deliveries, and use enclosed wait-and-load waste collection to keep shared spaces immaculate.
How does the Earls Court regeneration project impact local property renovations?
The multi-billion pound Earls Court Development Opportunity Area masterplan is significantly upgrading local public realm, transport connections, and commercial amenities. Many property owners in surrounding streets (like Nevern Square, Philbeach Gardens, and Earl's Court Square) are investing in high-specification refurbishments to enhance lateral layout quality, energy efficiency, and long-term capital value.
Start your project in Earl's Court
Tell Orama what you would like your home to become.
Share your property address, scope, and target timing. Costas visits your home for a free, comprehensive feasibility and planning assessment.