
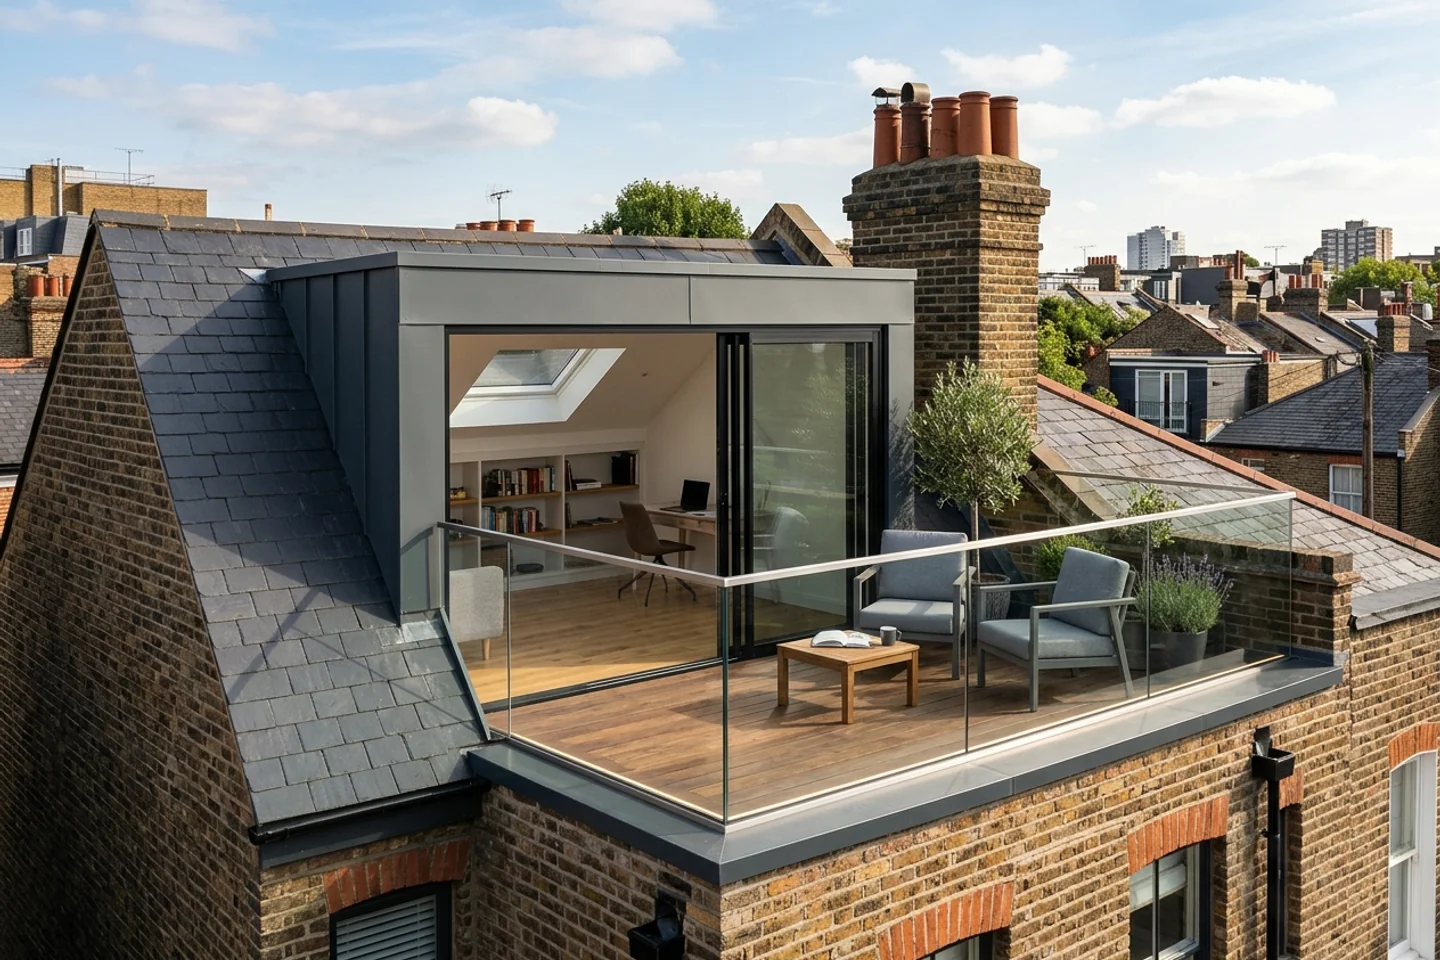
AREAS · NOTTING HILL
Home Renovations & Refurbishments in Notting Hill (W11).
Orama provides high-end residential renovations, full house refurbishments, and architectural extensions across Notting Hill (W11), Westbourne Grove, Pembridge, Ladbroke Square, and Holland Park borders.
Why Orama in Notting Hill
A considered route from idea to build.
From white stucco townhouses along Pembridge and Ladbroke to multi-storey Victorian terraces off Westbourne Grove, Notting Hill properties require an intelligent balance between heritage preservation and contemporary architectural living.
- 01Specialist mastery of stucco-fronted Victorian and Georgian townhouses and garden square properties across Notting Hill.
- 02Deep technical expertise in the Royal Borough of Kensington and Chelsea (RBKC) planning framework, including strict conservation guidelines and Policy CL7 basement restrictions.
- 03Founder-led coordination by Costas Joannides (45+ years experience), ensuring structural alterations, heritage lime mortars, and bespoke joinery are delivered with exacting precision.
- 04Discreet, considerate site operations tailored to high-density conservation streets, communal gardens, and sensitive neighbouring properties.
Services in Notting Hill
A joined-up residential building service.
Explore our specialised architectural building capabilities delivered across Notting Hill with master builder oversight on every phase.
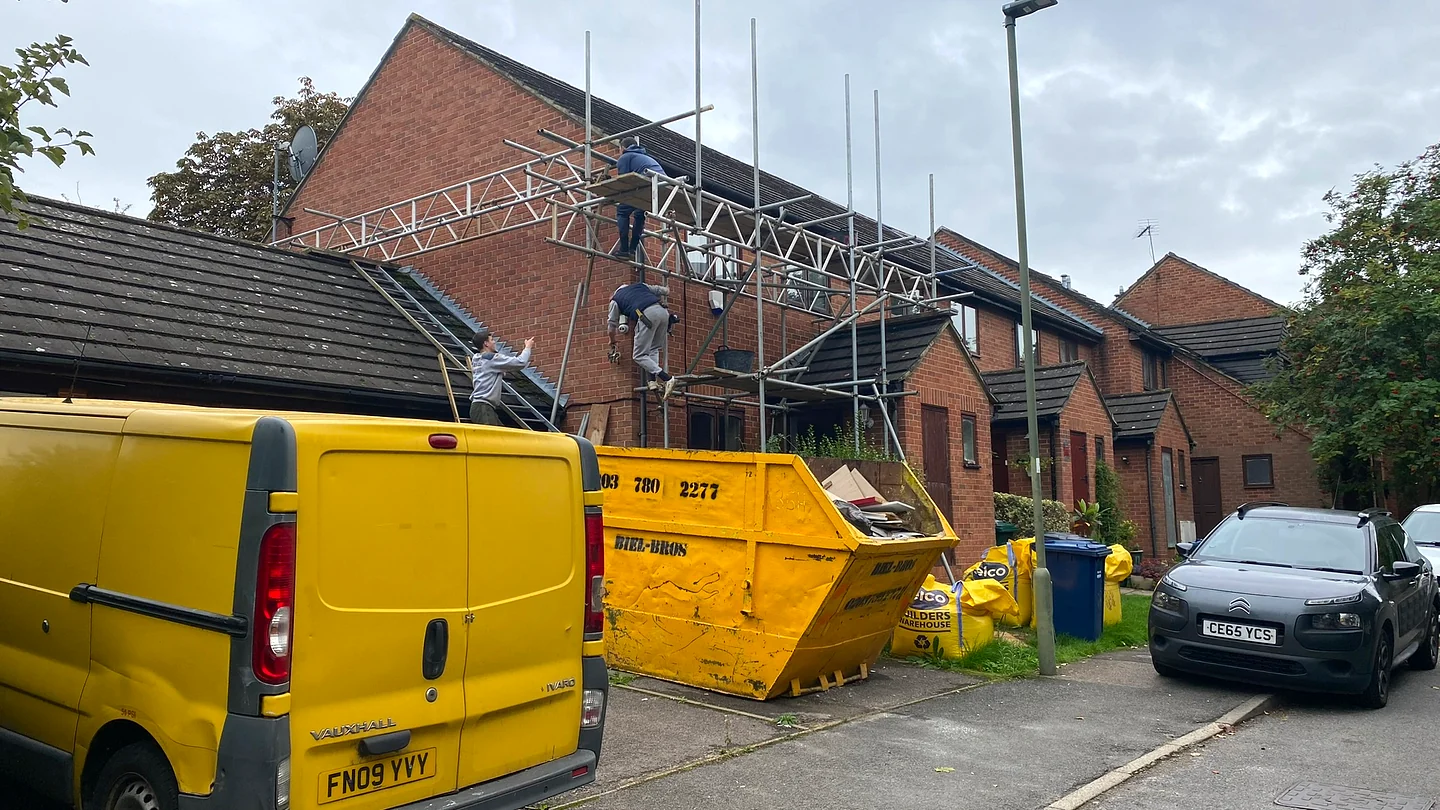
Refurbishments
Re-plan and renew disconnected or outdated interiors as one coordinated scope.
Explore refurbishments →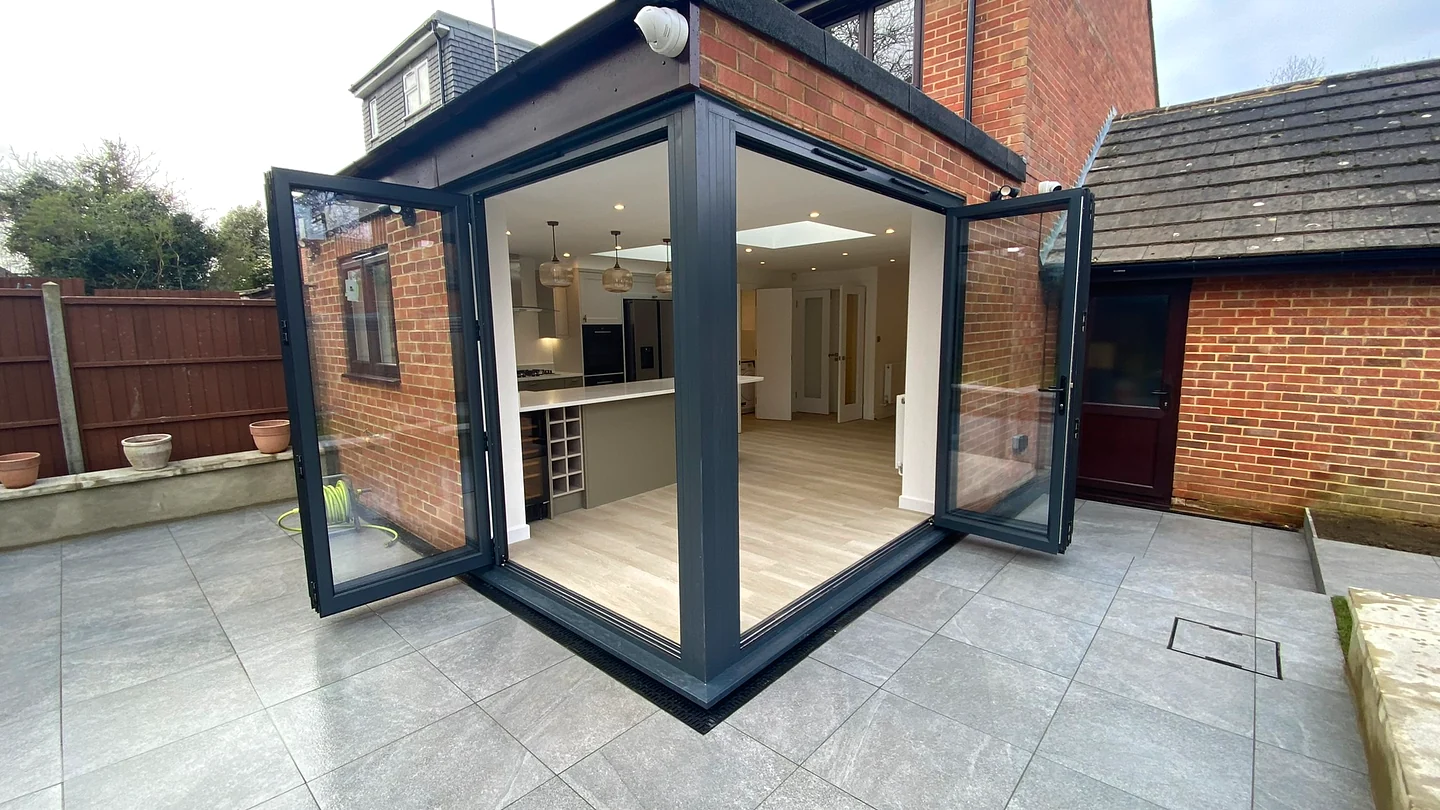
Home extensions
Add well-connected living space with the existing home considered from the outset.
Explore home extensions →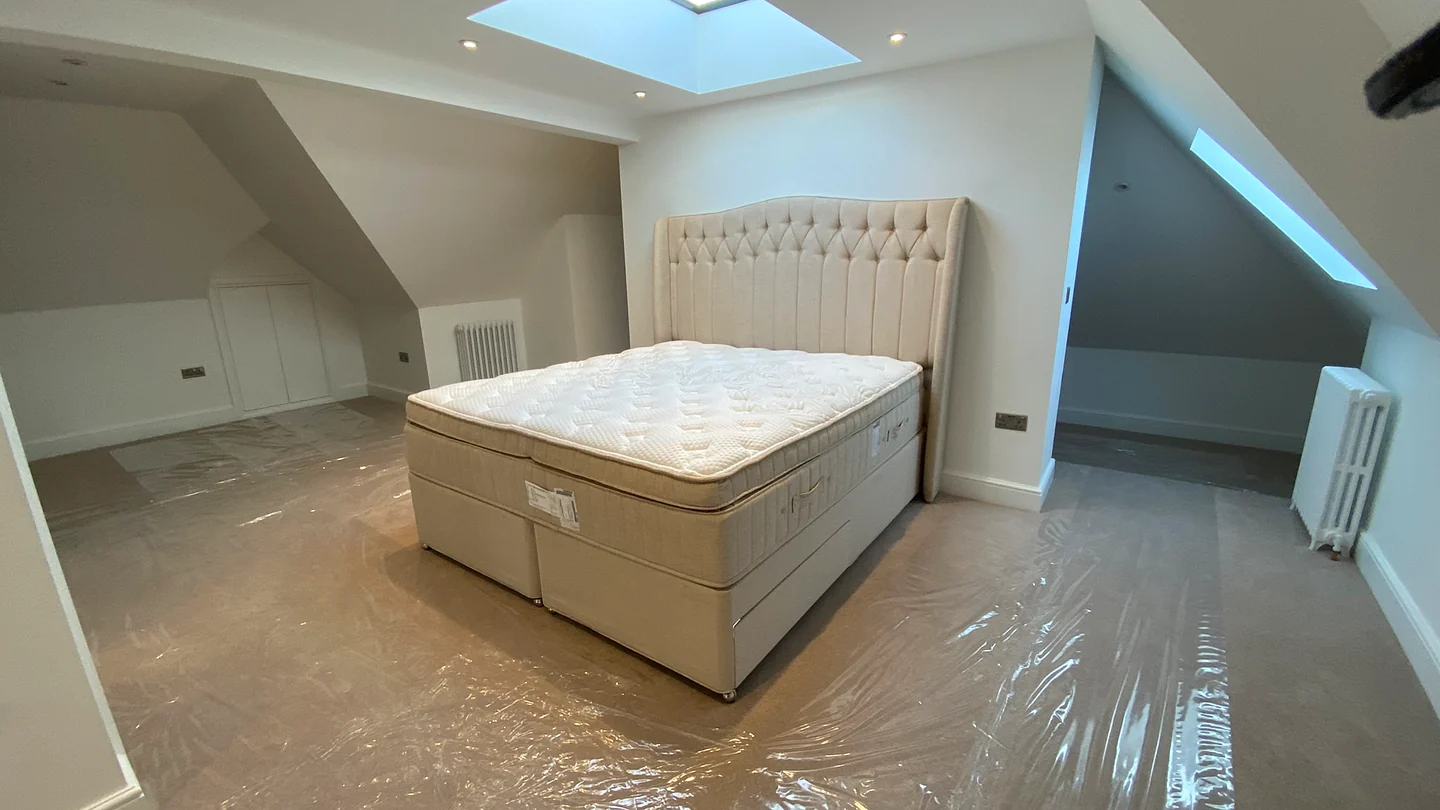
Loft conversions
Explore roof-space potential, access, daylight, storage and structural requirements.
Explore loft conversions →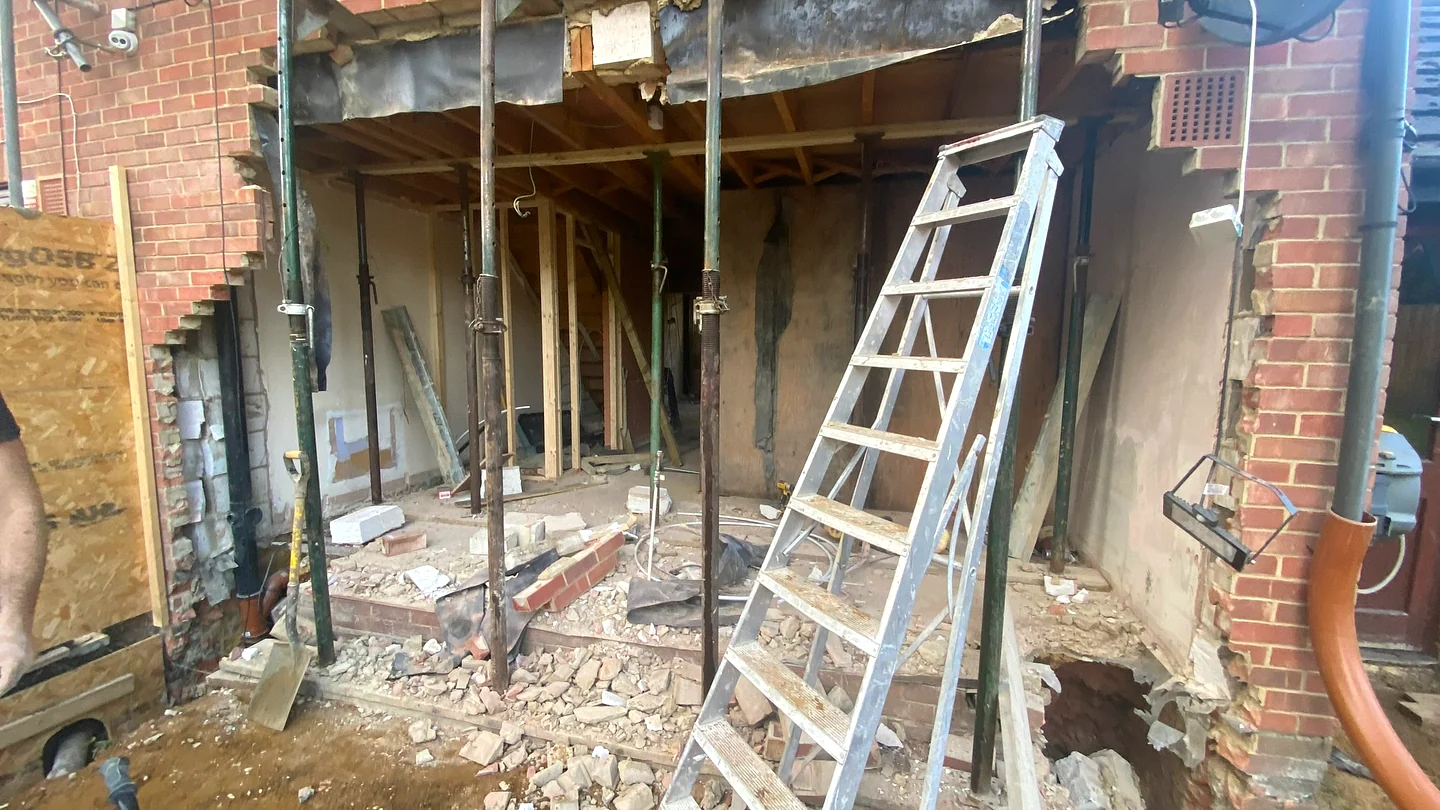
Structural alterations
Coordinate engineered openings, temporary works, sequencing and making good.
Explore structural alterations →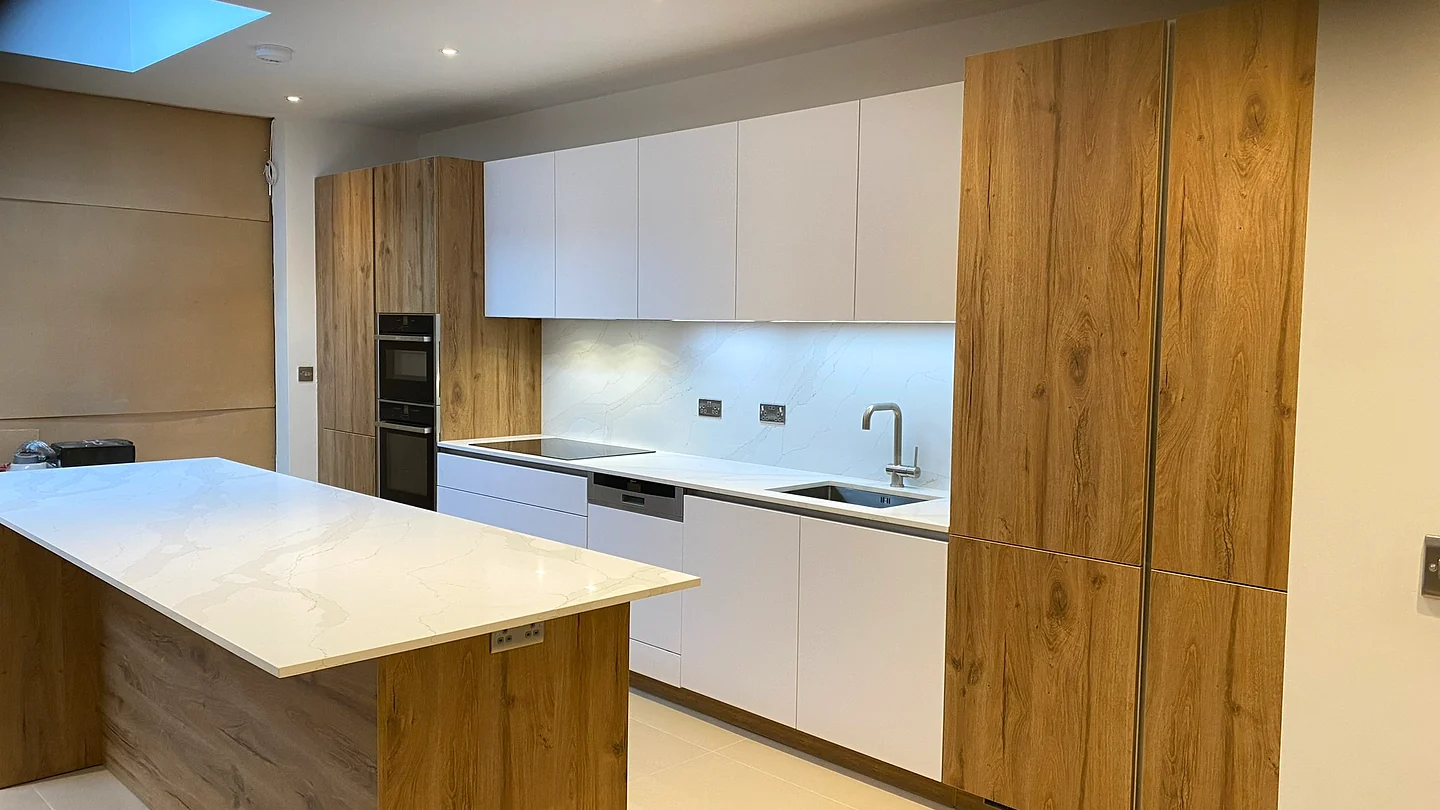
Kitchens & bathrooms
Resolve layouts, services, lighting, joinery, surfaces and installation.
Explore kitchens & bathrooms →
Design & planning coordination
Coordinate the appropriate drawings, submissions and professional input.
Explore design & planning coordination →
Site & structural nuances
Local build considerations in Notting Hill.
Housing styles, ground conditions, and structural load distributions differ significantly across North London and South Hertfordshire.
- Approximately 73% of RBKC is covered by 41 designated conservation areas; standard Permitted Development rights are heavily curtailed by Article 4 directions.
- Under RBKC Local Plan Policy CL7, basement extensions are limited to a single storey, cannot exceed 50% of the garden area, require at least 1m of soil cover above garden subterranean structures, must include SuDS drainage, and always require full planning permission.
- High concentration of Grade II and Grade II* listed buildings requiring Listed Building Consent for alterations to historic fabric, layout, windows, or chimney stacks.
- Protecting original architectural features including decorative lath-and-plaster cornices, marble fireplaces, historic floorboards, and traditional timber sash window frames.
Project coordination
Four clear stages.
Every project is led personally by master builder Costas Joannides, ensuring consistent accountability from initial layout sketches to final building control sign-off.
- STAGE 01
Listen & define
Free on-site consultation with Costas reviewing goals, budget parameters, and structural feasibility.
- STAGE 02
Plan & prepare
Statutory planning checks, structural steel engineering, party wall notices, and fixed-scope pricing.
- STAGE 03
Build with clarity
Clean site management, disciplined trade sequencing, building control stage inspections, and weekly updates.
- STAGE 04
Finish & hand over
Detailed snagging, electrical/gas sign-off, Building Regulations Completion Certificate, and warranty pack.
Book a free 1-to-1 site feasibility & planning survey in Notting Hill.
Planning an extension, loft conversion, or structural reconfiguration? Master builder Costas Joannides (45+ years experience) visits your property for a comprehensive, no-obligation feasibility evaluation.
Planning & statutory guidance
Planning Permission & Permitted Development in Notting Hill
Check planning allowances for Notting Hill properties, maximum extension depths, loft volumes, and local Royal Borough of Kensington and Chelsea (RBKC) requirements.
Permitted Development (Class A) or Larger Home Prior Approval
Single-storey rear extensions up to 3.0m are typically Permitted Development. Under the Larger Home Extension Prior Approval scheme, you can extend up to 6.0m with a simplified 42-day neighbour consultation.
✓What you need before breaking ground for this project:
- 01.Permitted Development check or Lawful Development Certificate application
- 02.Structural engineering calculations for steel framework & patio door spans
- 03.Party Wall Section 6 notice for foundation excavations within 3m of neighbour
- 04.Thames Water / Affinity Water Build-Over Agreement
- 05.Building Control stage inspections (foundations, DPC, steelwork, insulation)
Master Builder's Advice: Costas Joannides (45+ yrs experience)
"If you want maximum glass width with slim aluminium sliding doors, calculate your steel goalpost early. A steel goalpost frame eliminates the need for bulky corner brick piers."
Unsure about your property's specific planning constraints?
Costas personally reviews drawings and property history during our free founder site consultation.
Statutory & technical roadmap
What you need before starting renovation in Notting Hill.
Every successful extension or structural refurbishment requires clear statutory sequencing before breaking ground. Here is the 5-step checklist Orama coordinates for your address.
Heritage & Conservation Area Appraisal
Audit listing status (Grade II/II*) and conservation area character guidelines. Determine statutory permissions required across architectural elevations.
RBKC Policy CL7 & Structural Assessment
If proposing subterranean or rear structural work, coordinate Basement Impact Assessments (BIA), ground hydrology reports, and structural engineer steel designs.
Party Wall Notices to Multiple Adjoiners
Serve Section 2, 3, and 6 Party Wall notices to adjoining townhouse freeholders and long leaseholders; arrange pre-works Schedule of Condition surveys.
Construction Traffic & Management Plan (CTMP)
Prepare detailed site logistics, delivery schedules, and parking bay suspension requests required by RBKC for narrow residential mews and streets.
Building Control & Statutory Approvals
Submit building regulations notices and arrange stage inspections for structural steels, fire protection (Part B), acoustic performance, and thermal upgrades.
Royal Borough of Kensington and Chelsea (RBKC)
Notting Hill encompasses several prestigious conservation areas (Ladbroke, Pembridge, Norland, and Oxford Gardens). RBKC conservation officers require historically authentic materials, traditional lime mortar pointing, lead flashing details, and exact timber joinery profiles.
Planning & local building control
Address-specific checks matter in Notting Hill.
Planning status, permitted development allowances, structural design, and party wall requirements depend on the exact property and proposal. Orama coordinates with the appropriate appointed professionals; no outcome is assumed.
Have a specific question about your road?
Master builder Costas Joannides brings 45+ years of building and structural expertise to Notting Hill. Speak with him directly to review your property's potential.
Notting Hill Homeowner FAQs
Can I build an extension or loft conversion under Permitted Development in Notting Hill?
In almost all cases, no. Around 73% of the Royal Borough of Kensington and Chelsea is designated as conservation areas, and widespread Article 4 directions remove standard Permitted Development allowances for external changes, rear extensions, and roof alterations. Homeowners must submit a Full Planning Application to RBKC before carrying out external alterations.
What are the rules for basement extensions in Notting Hill under RBKC Policy CL7?
RBKC enforces one of the strictest basement planning policies in the UK under Local Plan Policy CL7. Basements must be no more than a single storey in depth, cannot exceed 50% of the total garden area, must retain at least 1.0 metre of natural topsoil above subterranean structures in gardens, must incorporate Sustainable Drainage Systems (SuDS), and require comprehensive Construction Traffic Management Plans (CTMP) and Basement Impact Assessments (BIA). There is no Permitted Development route for basements.
How do you manage listed building consent for Notting Hill period townhouses?
For Grade II or Grade II* listed buildings, Listed Building Consent is mandatory before altering, extending, or demolishing any part of the property, inside or out. We collaborate with conservation architects and heritage specialists, providing detailed method statements, historic fabric retention plans, and authentic lime and joinery specifications that satisfy RBKC heritage officers.
How do you protect retained period details during full house renovations?
Before any structural or strip-out work begins, our site team constructs bespoke timber boxing around decorative cornicing, ceiling roses, and marble fireplace surrounds. Period hardwood stairs are protected with heavy-duty impact-absorbing boards, and dust-barrier extraction systems prevent airborne debris from degrading historic surfaces.
What is the typical timeline for a full house refurbishment in Notting Hill?
Due to pre-construction requirements (such as RBKC planning approval, Party Wall awards, and CTMP clearances), the preparation phase typically takes 3 to 5 months. The on-site construction programme for a full period townhouse refurbishment typically runs between 20 and 36 weeks, depending on the scale of structural alterations, bespoke joinery, and building control stage sign-offs.
Start your project in Notting Hill
Tell Orama what you would like your home to become.
Share your property address, scope, and target timing. Costas visits your home for a free, comprehensive feasibility and planning assessment.