
AREAS · BARNET
Home Extensions, Refurbishments & Conversions in Barnet.
Orama delivers architectural home extensions, whole-house refurbishments, and loft conversions for homeowners across High Barnet, East Barnet, Hadley Wood, Arkley, and Chipping Barnet (EN4/EN5).
Barnet · Founder-led coordination
Why Orama in Barnet
A considered route from idea to build.
Barnet features a varied mix of Victorian terraces, 1930s semi-detached homes, and contemporary residences. Every project begins with a property-specific structural feasibility assessment.
- 01Direct founder oversight coordinating architectural drawings, structural engineers, and site trades.
- 02Expert layout planning focused on daylight, acoustic insulation, and seamless indoor-outdoor family living.
- 03Disciplined site environment protection, dust containment, and clear weekly progress updates.
- 04In-depth familiarity with London Borough of Barnet planning constraints, residential design guidance, and parking logistics.
Services in Barnet
A joined-up residential building service.
Explore our specialised architectural building capabilities delivered across Barnet with master builder oversight on every phase.
Refurbishments
Re-plan and renew disconnected or outdated interiors as one coordinated scope.
Explore refurbishments →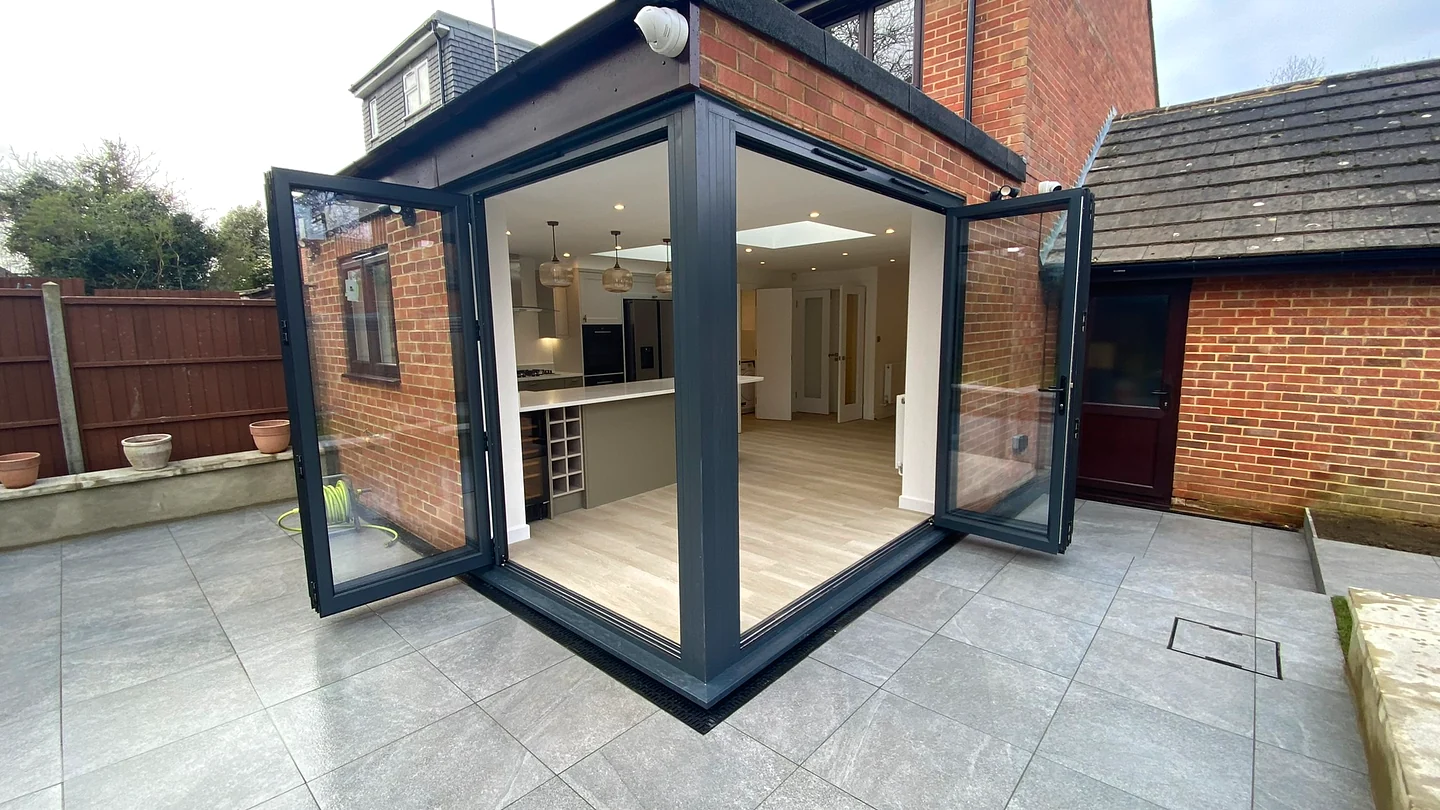
Home extensions
Add well-connected living space with the existing home considered from the outset.
Explore home extensions →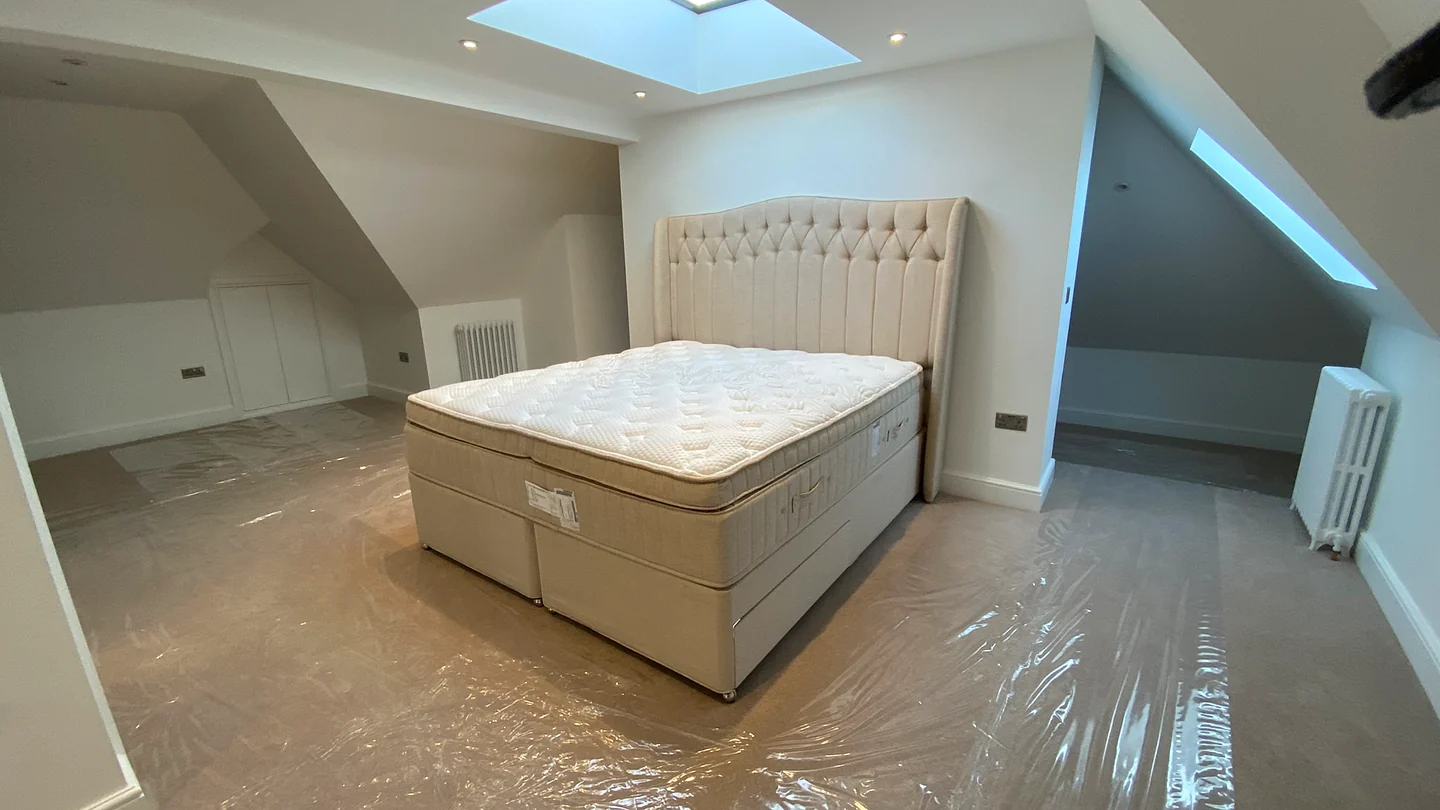
Loft conversions
Explore roof-space potential, access, daylight, storage and structural requirements.
Explore loft conversions →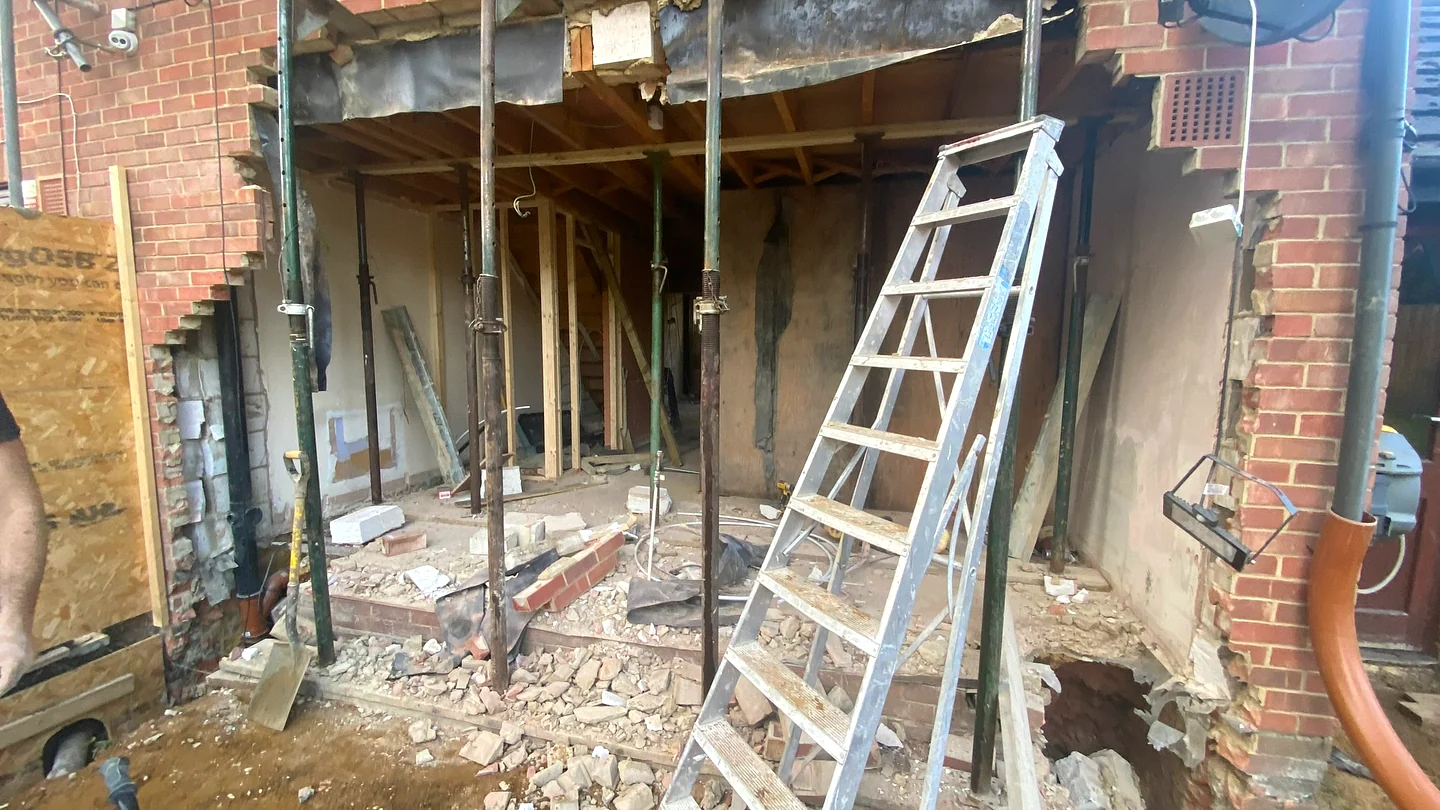
Structural alterations
Coordinate engineered openings, temporary works, sequencing and making good.
Explore structural alterations →Kitchens & bathrooms
Resolve layouts, services, lighting, joinery, surfaces and installation.
Explore kitchens & bathrooms →
Design & planning coordination
Coordinate the appropriate drawings, submissions and professional input.
Explore design & planning coordination →
Site & structural nuances
Local build considerations in Barnet.
Housing styles, ground conditions, and structural load distributions differ significantly across North London and South Hertfordshire.
- Navigating London Borough of Barnet planning policies, local conservation guidance (Wood Street, Monken Hadley), and party wall notices.
- Integrating high-efficiency underfloor heating, unvented hot water cylinders, and architectural lighting.
- Matching period Victorian & Edwardian brickwork detailing, slate roofing, and high-performance slimline sliding patio doors.
- Ground soil testing for clay content when designing foundation depths near mature trees.
Project coordination
Four clear stages.
Every project is led personally by master builder Costas Joannides, ensuring consistent accountability from initial layout sketches to final building control sign-off.
- STAGE 01
Listen & define
Free on-site consultation with Costas reviewing goals, budget parameters, and structural feasibility.
- STAGE 02
Plan & prepare
Statutory planning checks, structural steel engineering, party wall notices, and fixed-scope pricing.
- STAGE 03
Build with clarity
Clean site management, disciplined trade sequencing, building control stage inspections, and weekly updates.
- STAGE 04
Finish & hand over
Detailed snagging, electrical/gas sign-off, Building Regulations Completion Certificate, and warranty pack.
Local build portfolio
Recent local projects & craftsmanship in Barnet.
Real site photography from recent residential extensions, bespoke kitchens, structural alterations, and loft conversions completed across Barnet and South Hertfordshire / North London under the direct supervision of Costas Joannides.
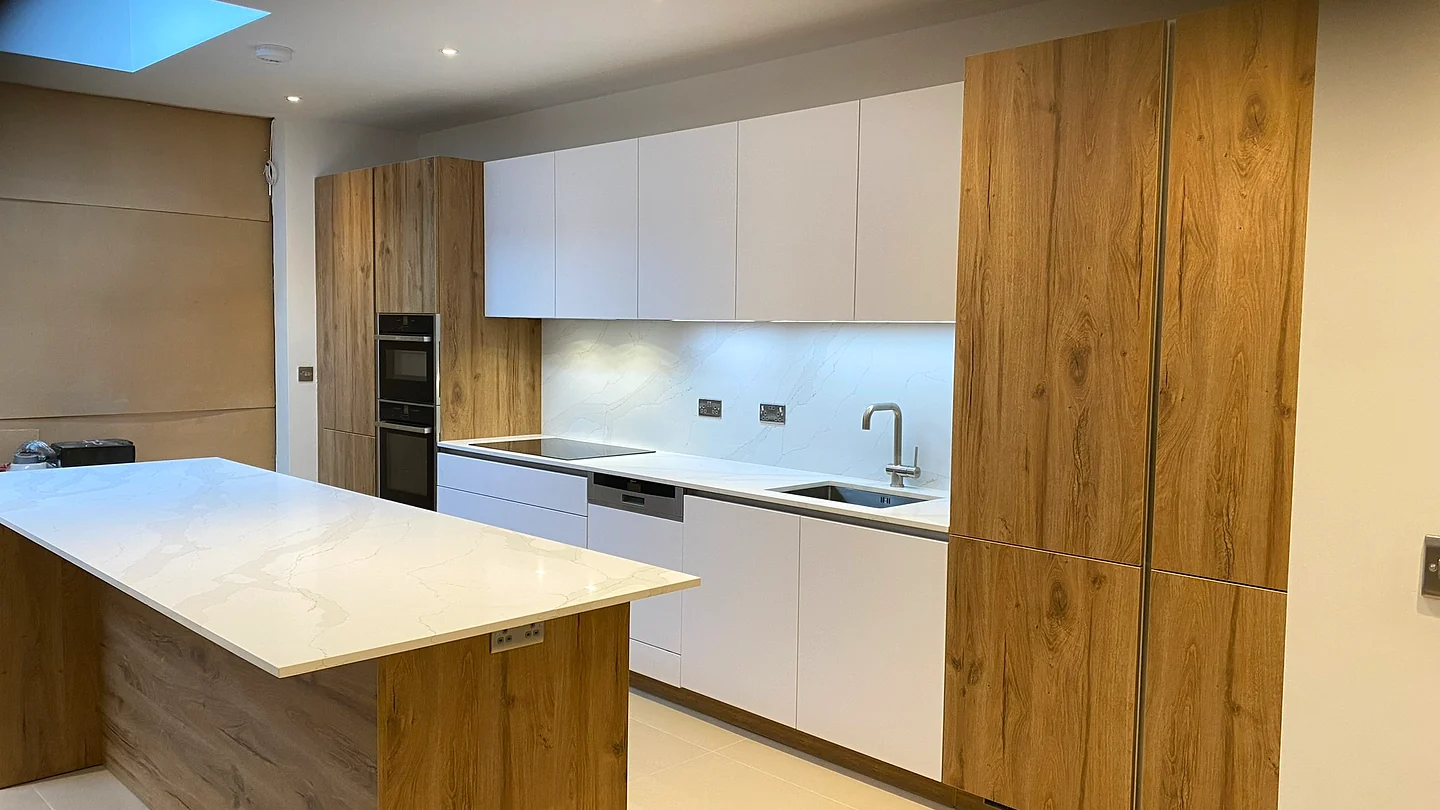
Calacatta Quartz Waterfall Kitchen & Living Refurbishment
Load-bearing wall removal, recessed steel beam, handleless cabinetry, and island breakfast bar.
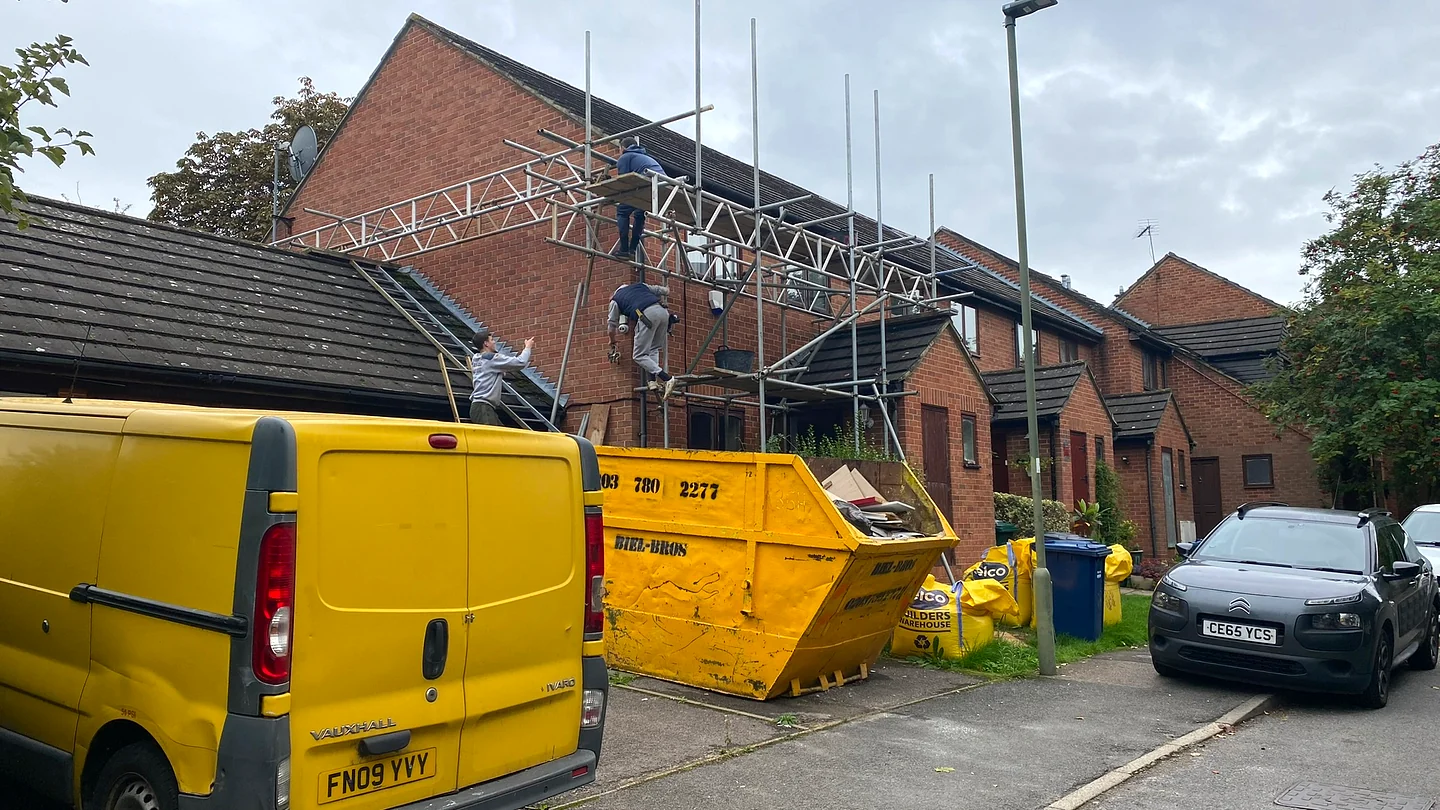
Whole-House Refurbishment & Roof Scaffolding Structure
Complete internal strip-out, structural re-configuration, re-roofing, and MEP first-fix.
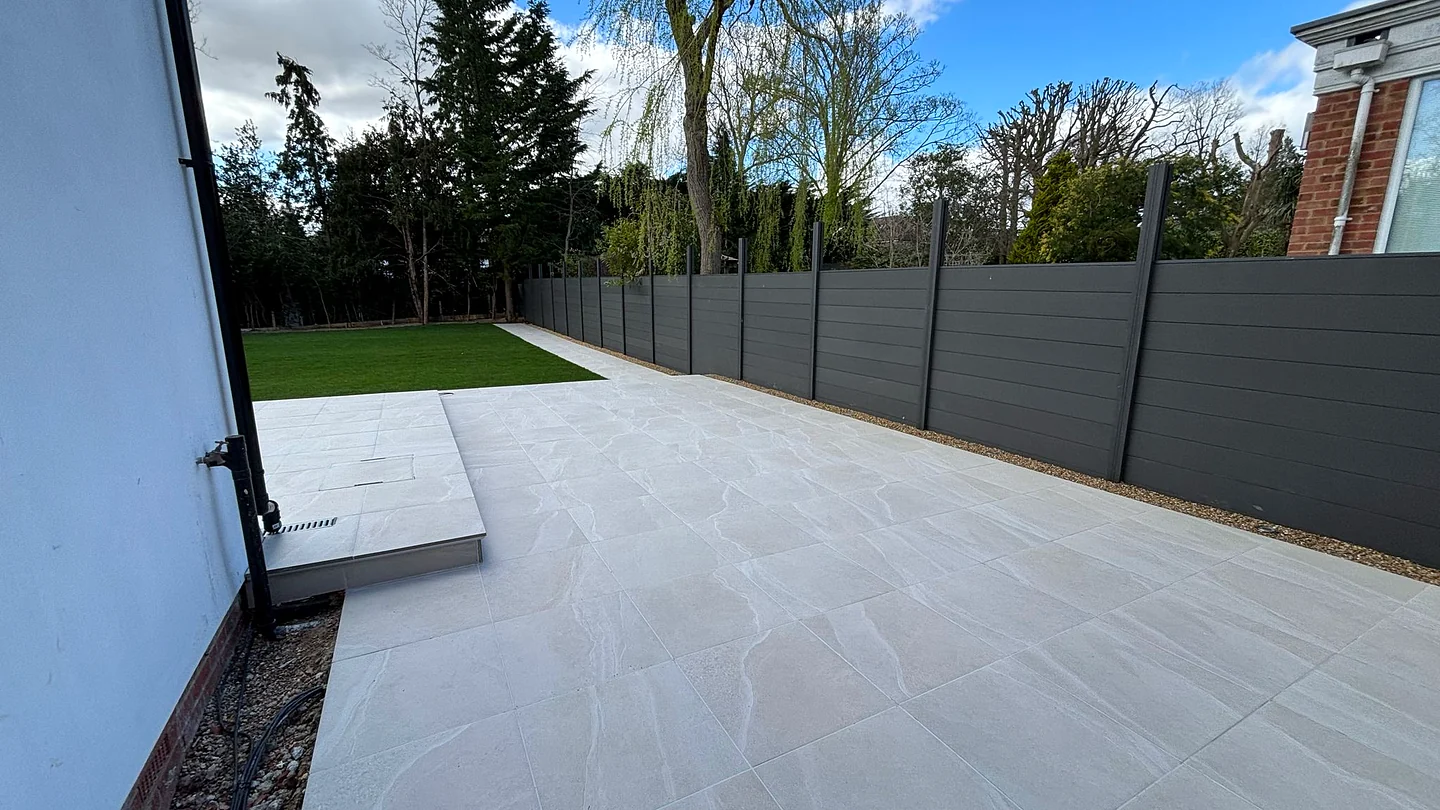
Porcelain Garden Terrace & Contemporary Retaining Wall
Sub-base compaction, linear drainage channels, porcelain paving, and outdoor mood lighting.
Book a free 1-to-1 site feasibility & planning survey in Barnet.
Planning an extension, loft conversion, or structural reconfiguration? Master builder Costas Joannides (45+ years experience) visits your property for a comprehensive, no-obligation feasibility evaluation.
Planning & statutory guidance
Planning Permission & Permitted Development in Barnet
Check planning allowances for Barnet properties, maximum extension depths, loft volumes, and local London Borough of Barnet requirements.
Permitted Development (Class A) or Larger Home Prior Approval
Single-storey rear extensions up to 3.0m are typically Permitted Development. Under the Larger Home Extension Prior Approval scheme, you can extend up to 6.0m with a simplified 42-day neighbour consultation.
✓What you need before breaking ground for this project:
- 01.Permitted Development check or Lawful Development Certificate application
- 02.Structural engineering calculations for steel framework & patio door spans
- 03.Party Wall Section 6 notice for foundation excavations within 3m of neighbour
- 04.Thames Water / Affinity Water Build-Over Agreement
- 05.Building Control stage inspections (foundations, DPC, steelwork, insulation)
Master Builder's Advice — Costas Joannides (45+ yrs experience)
"If you want maximum glass width with slim aluminium sliding doors, calculate your steel goalpost early. A steel goalpost frame eliminates the need for bulky corner brick piers."
Unsure about your property's specific planning constraints?
Costas personally reviews drawings and property history during our free founder site consultation.
Statutory & technical roadmap
What you need before starting renovation in Barnet.
Every successful extension or structural refurbishment requires clear statutory sequencing before breaking ground. Here is the 5-step checklist Orama coordinates for your address.
Borough Planning & Conservation Assessment
Check whether your property sits within Barnet Conservation Areas or Article 4 zones. Confirm whether to proceed via Permitted Development or submit a Full Householder Application.
Structural Engineer Steel Schedule
Generate steel calculations, goalpost connection designs, and padstone details for open-plan living areas and dormer structural loads.
Party Wall Notices to Neighbours
Serve Section 2 and Section 6 notices to adjoining property owners for structural steel insertions and foundation works within 3m.
Thames Water Build-Over Application
Survey drainage runs with CCTV if necessary and obtain formal approval from Thames Water for footings close to public sewers.
Building Regulations Initial Notice
Appoint an approved building control body and register the project for mandatory on-site inspections.
London Borough of Barnet
Conservation areas such as Wood Street, Monken Hadley, and parts of High Barnet have Article 4 directions removing certain Permitted Development rights for front/side alterations.
Planning & local building control
Address-specific checks matter in Barnet.
Planning status, permitted development allowances, structural design, and party wall requirements depend on the exact property and proposal. Orama coordinates with the appropriate appointed professionals; no outcome is assumed.
Have a specific question about your road?
Costas Joannides has completed residential projects across Barnet for decades. Speak with him directly to review your property's potential.
Barnet Homeowner FAQs
Can a Barnet refurbishment combine an extension and loft conversion into one project?
Yes. Combining your ground-floor extension, loft conversion, and interior refurbishment into a single phased programme ensures seamless structural integration, avoids duplicate scaffolding costs, and delivers a unified heating, plumbing, and electrical system.
How are party wall agreements handled in Barnet?
Under the Party Wall etc. Act 1996, you must give your neighbours at least two months' notice for work directly affecting a shared wall and one month's notice for excavations within 3 or 6 metres. We advise on notice requirements early and supply structural drawings to appointed surveyors.
What are the planning rules for Victorian and 1930s homes in Barnet?
Most non-conservation houses in Barnet benefit from standard Permitted Development rights for rear extensions up to 3m (or 6m via Prior Approval) and loft dormers up to 40m³/50m³. If your home is in a Conservation Area (such as Wood Street), full planning permission is required for exterior alterations.
Do you handle Thames Water build-over agreements in Barnet?
Yes. Many North London homes have shared public sewer pipes crossing the rear garden. We inspect manholes during survey, establish drain depth, and prepare technical drawings for Thames Water build-over consent.
Do you manage kitchen island, bathroom, and joinery installations?
Yes. Full interior architectural fitting—including custom shaker/handleless kitchens, quartz/porcelain worktops, walk-in wet rooms, underfloor heating, and bespoke joinery—is delivered under Orama's single accountable contract.
Start your project in Barnet
Tell Orama what you would like your home to become.
Share your property address, scope, and target timing. Costas visits your home for a free, comprehensive feasibility and planning assessment.