
AREAS · HAMPSTEAD
Considered Refurbishments & Extensions in Hampstead (NW3).
Orama delivers high-end home refurbishments, period architectural restorations, and rear extensions across Hampstead Village, Belsize Park, Hampstead Garden Suburb, and South End Green (NW3).
Hampstead · Founder-led coordination
Why Orama in Hampstead
A considered route from idea to build.
Hampstead properties demand rigorous site discipline, discreet material deliveries, and architectural sensitivity. We review structural drawings and statutory records prior to work.
- 01Specialist care for period Georgian, Victorian, and Edwardian residential properties across NW3.
- 02Seamless integration of modern structural steel, concealed HVAC, ambient lighting, and bespoke joinery.
- 03Founder-led accountability by Costas Joannides with 45+ years of high-end London building expertise.
- 04Strict site discipline, respectful neighbour communication, and meticulous dust/vibration management in conservation enclaves.
Services in Hampstead
A joined-up residential building service.
Explore our specialised architectural building capabilities delivered across Hampstead with master builder oversight on every phase.
Refurbishments
Re-plan and renew disconnected or outdated interiors as one coordinated scope.
Explore refurbishments →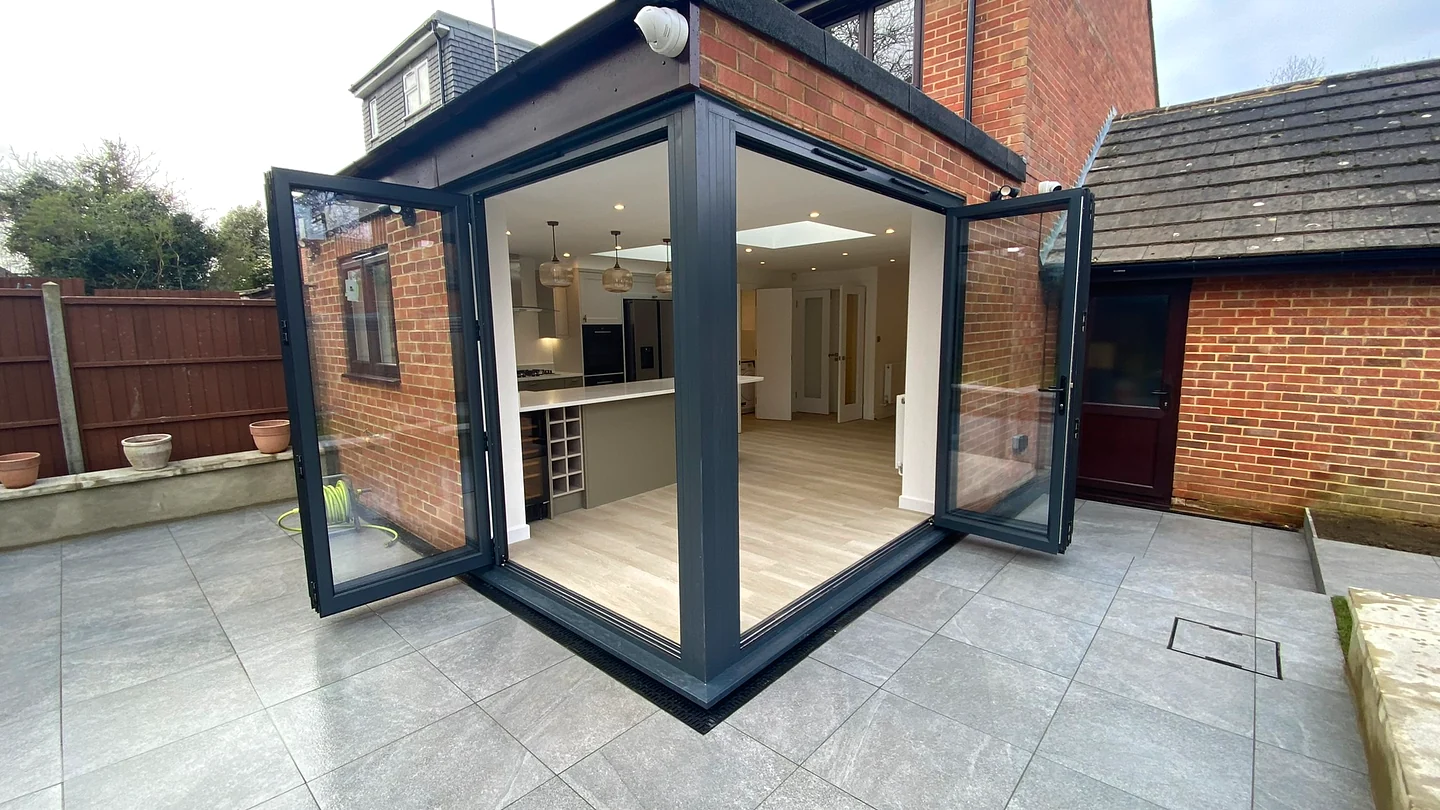
Home extensions
Add well-connected living space with the existing home considered from the outset.
Explore home extensions →Loft conversions
Explore roof-space potential, access, daylight, storage and structural requirements.
Explore loft conversions →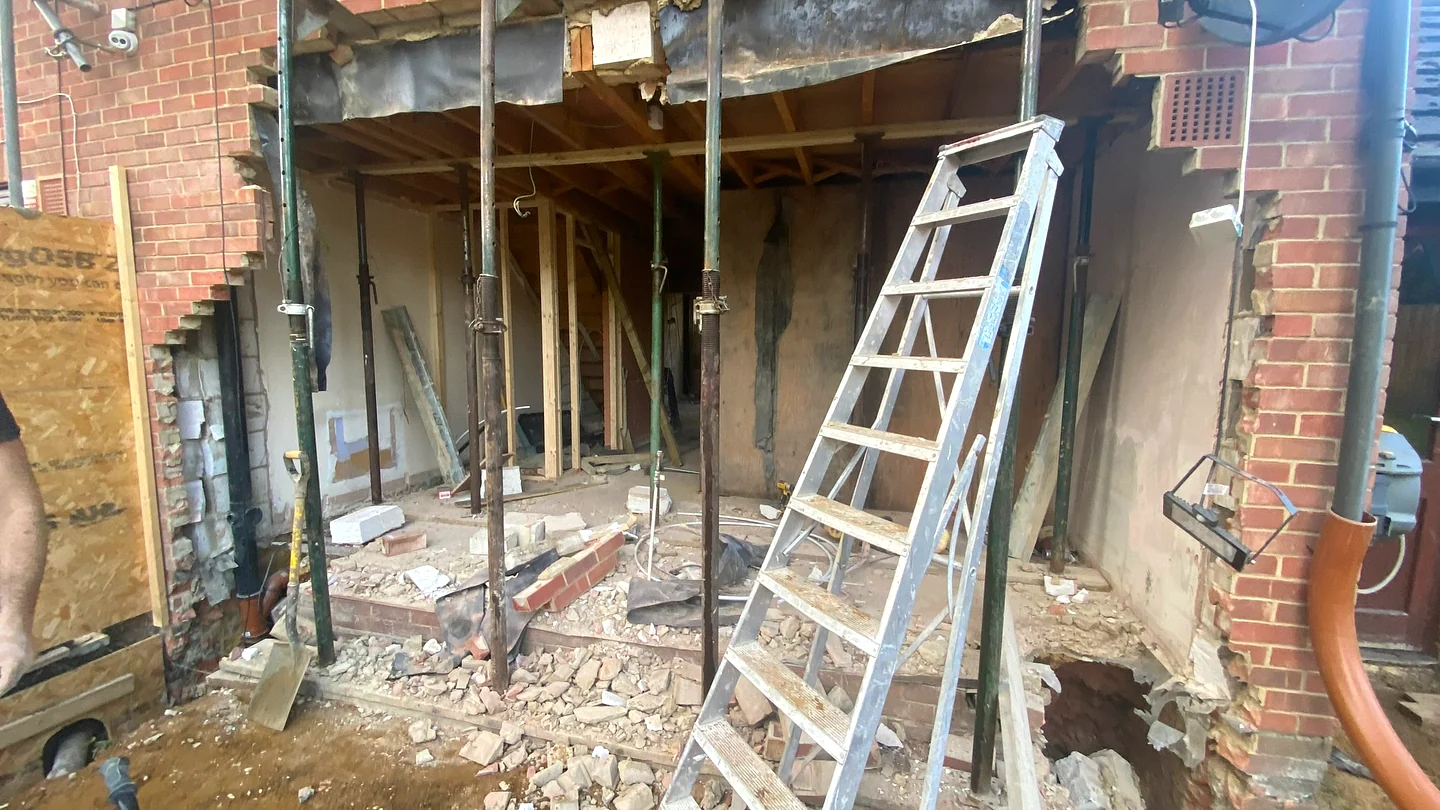
Structural alterations
Coordinate engineered openings, temporary works, sequencing and making good.
Explore structural alterations →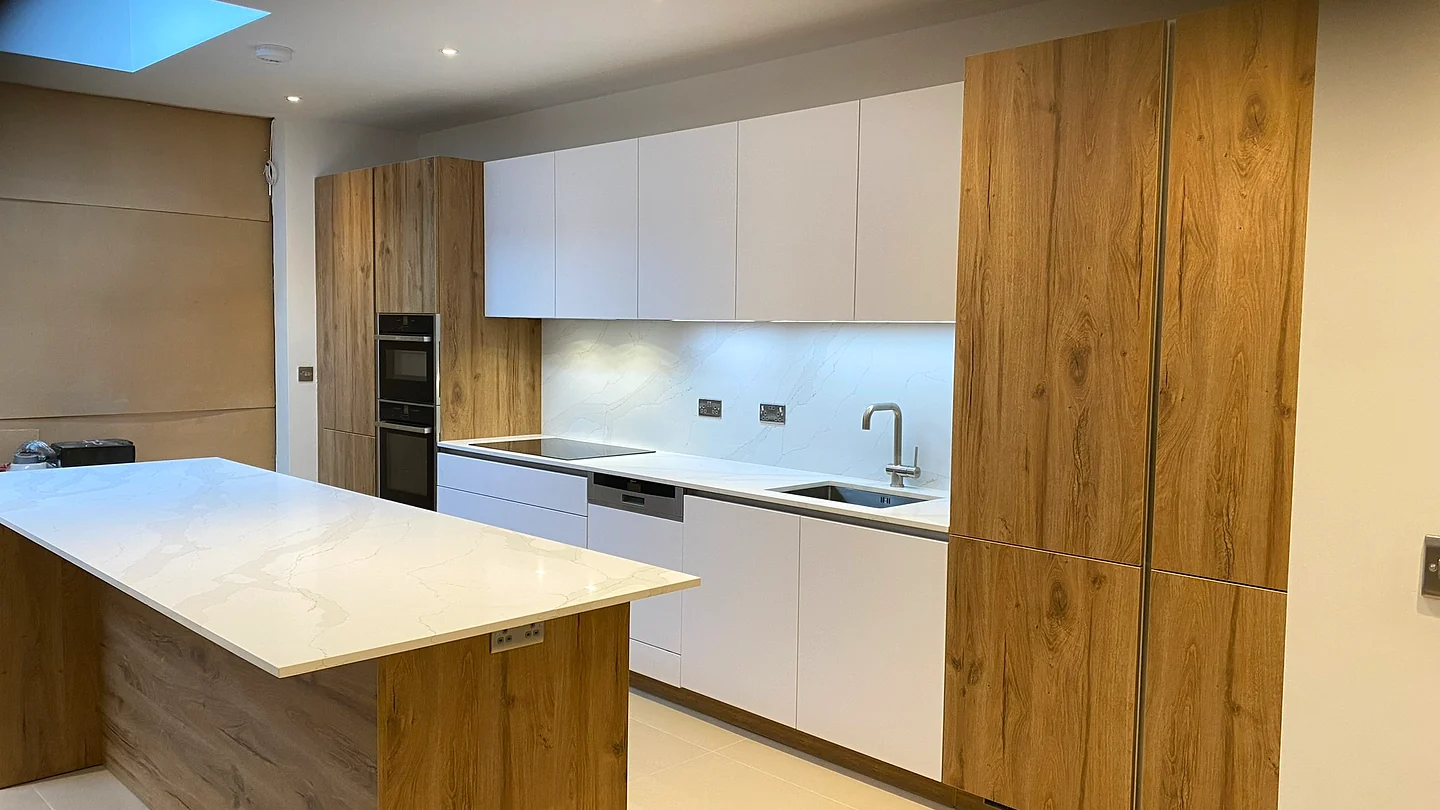
Kitchens & bathrooms
Resolve layouts, services, lighting, joinery, surfaces and installation.
Explore kitchens & bathrooms →
Design & planning coordination
Coordinate the appropriate drawings, submissions and professional input.
Explore design & planning coordination →
Site & structural nuances
Local build considerations in Hampstead.
Housing styles, ground conditions, and structural load distributions differ significantly across North London and South Hertfordshire.
- Working within London Borough of Camden and Barnet Conservation Area guidance, where planning scrutiny is rigorous.
- Protecting historic lime plaster, decorative cornicing, timber sash windows, and hardwood flooring.
- Discreet integration of structural openings, acoustic separation, and thermal insulation upgrades.
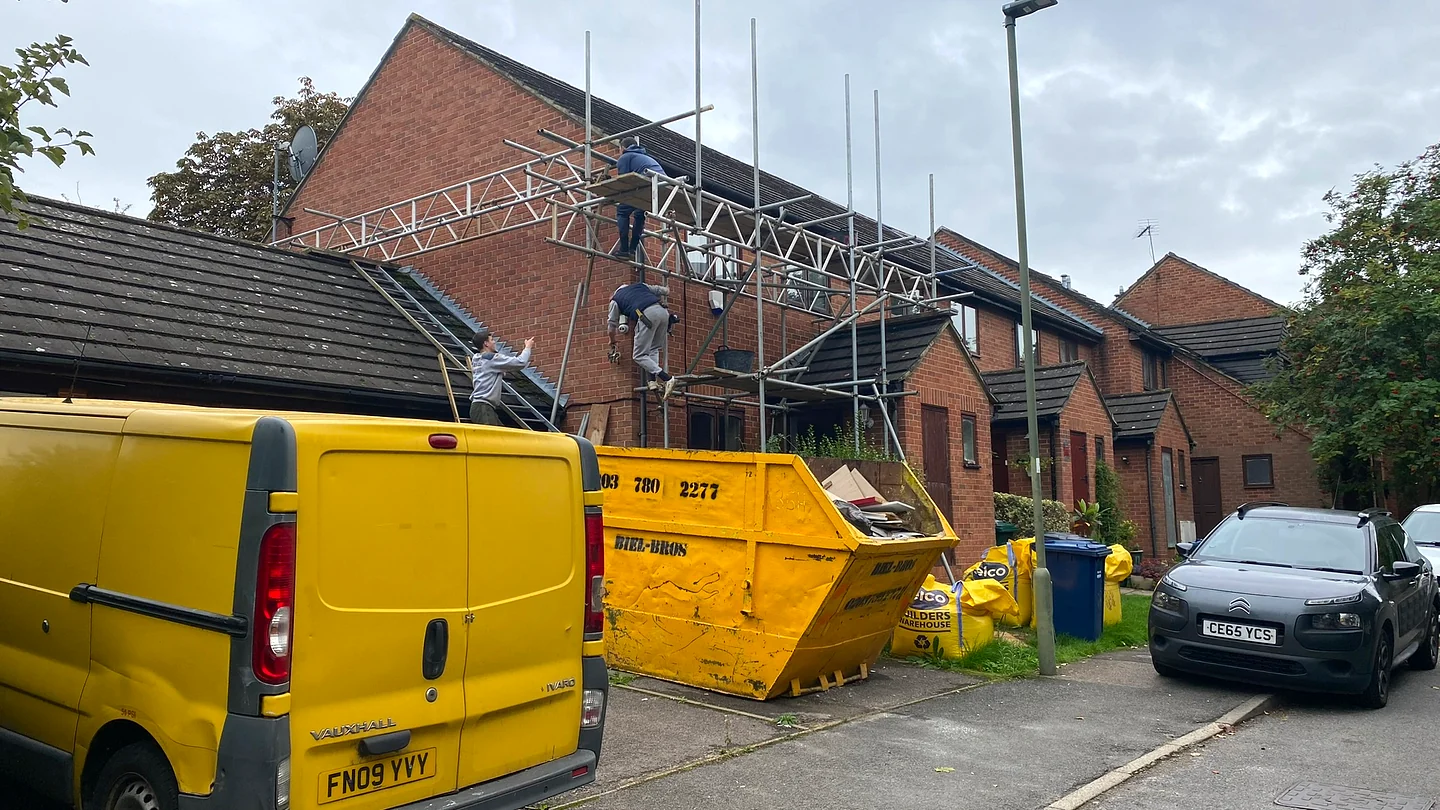
- Coordinating complex scaffolding, parking suspensions, and crane lifts in narrow NW3 streets.
Project coordination
Four clear stages.
Every project is led personally by master builder Costas Joannides, ensuring consistent accountability from initial layout sketches to final building control sign-off.
- STAGE 01
Listen & define
Free on-site consultation with Costas reviewing goals, budget parameters, and structural feasibility.
- STAGE 02
Plan & prepare
Statutory planning checks, structural steel engineering, party wall notices, and fixed-scope pricing.
- STAGE 03
Build with clarity
Clean site management, disciplined trade sequencing, building control stage inspections, and weekly updates.
- STAGE 04
Finish & hand over
Detailed snagging, electrical/gas sign-off, Building Regulations Completion Certificate, and warranty pack.
Local build portfolio
Recent local projects & craftsmanship in Hampstead.
Real site photography from recent residential extensions, bespoke kitchens, structural alterations, and loft conversions completed across Hampstead and South Hertfordshire / North London under the direct supervision of Costas Joannides.
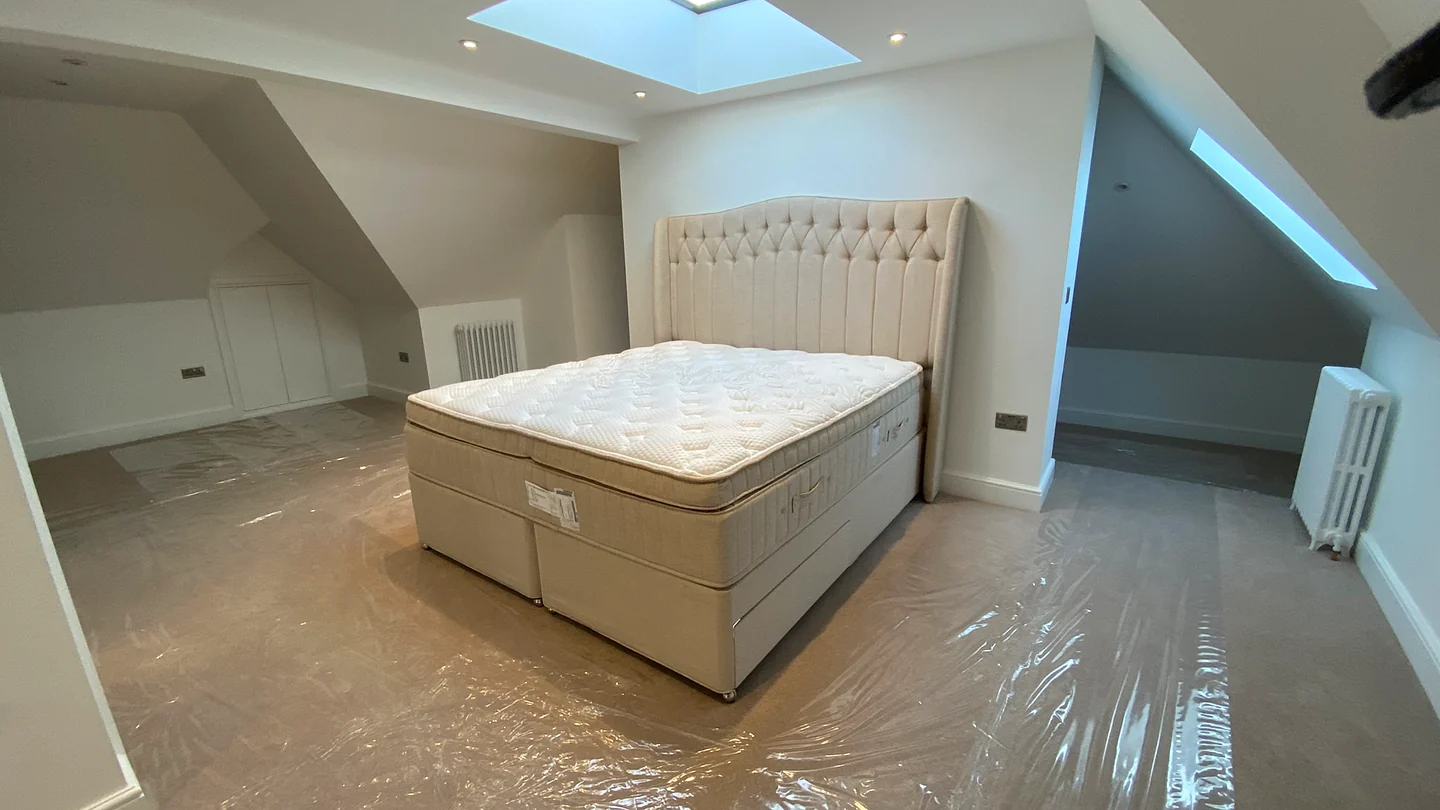
Master Bedroom Dormer Suite with Roof Lantern
Structural roof steelwork, zinc dormer envelope, walk-in dressing area, and luxury en-suite wetroom.
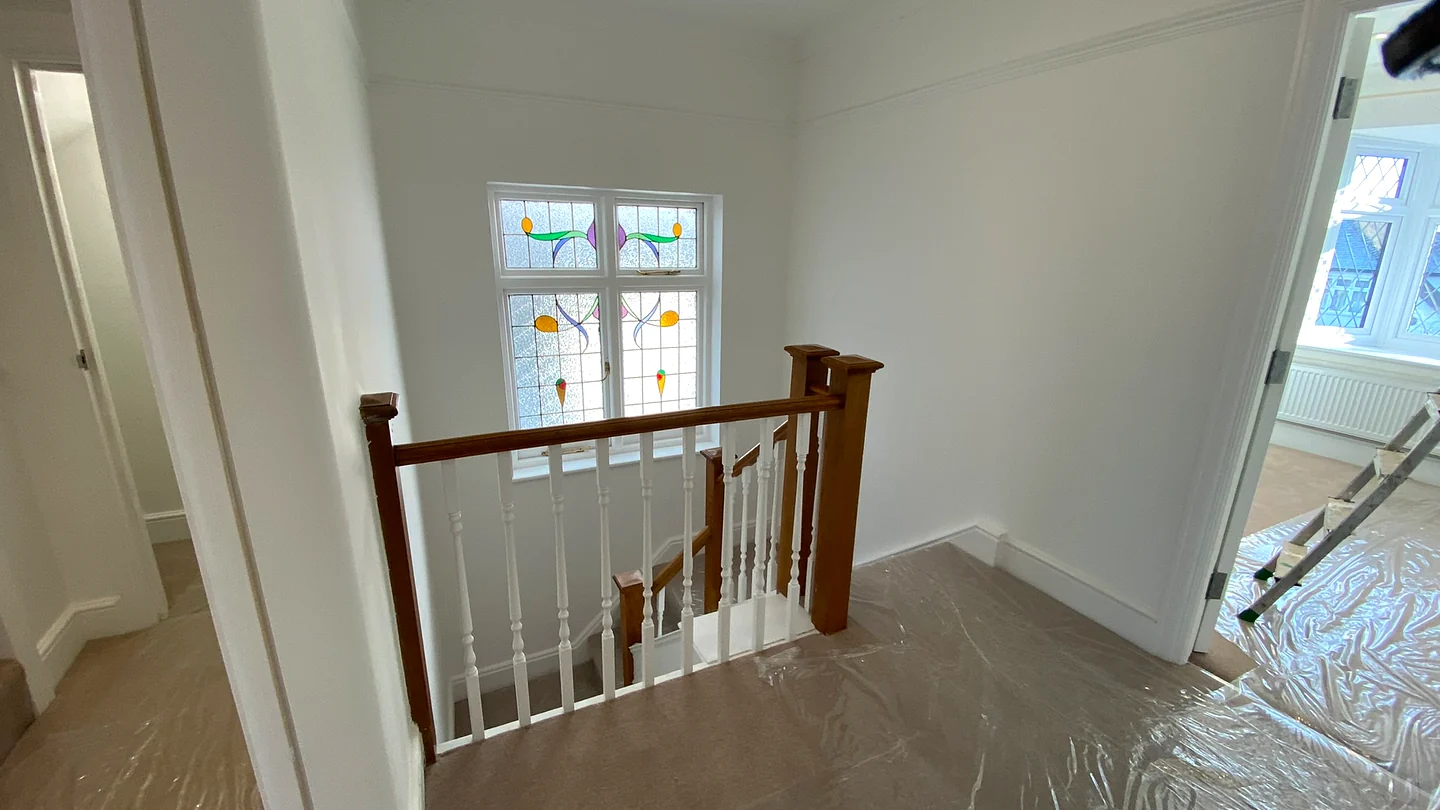
Period Hardwood Staircase Restoration & Plaster Detailing
Timber conservation, structural stringer reinforcement, bespoke spindle replication, and lime plaster repair.
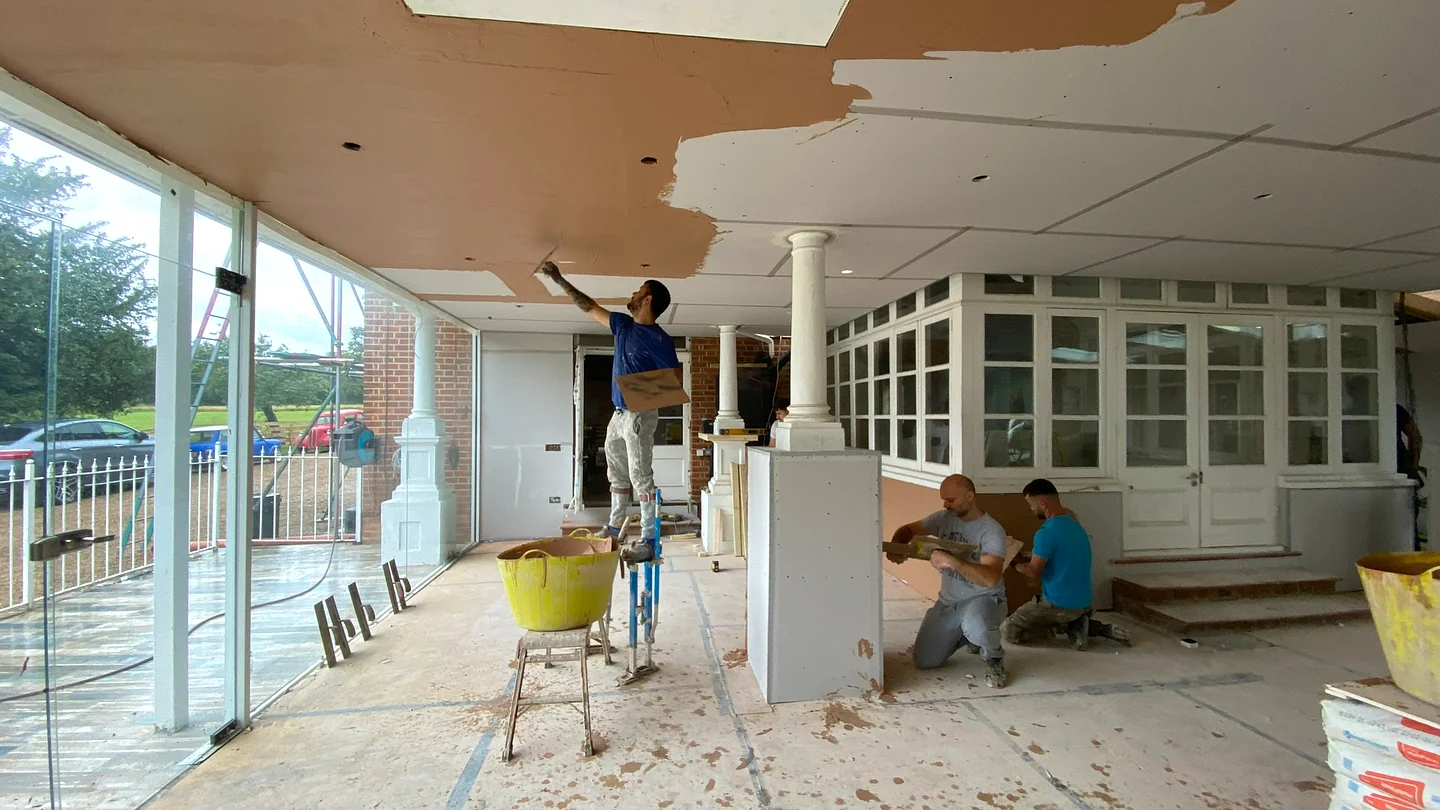
High-Ceiling Skimming & Architectural Plasterwork
Drylining, acoustic partition insulation, shadow-gap skirting details, and ultra-smooth multi-finish skimming.
Book a free 1-to-1 site feasibility & planning survey in Hampstead.
Planning an extension, loft conversion, or structural reconfiguration? Master builder Costas Joannides (45+ years experience) visits your property for a comprehensive, no-obligation feasibility evaluation.
Planning & statutory guidance
Planning Permission & Permitted Development in Hampstead
Check planning allowances for Hampstead properties, maximum extension depths, loft volumes, and local London Borough of Camden requirements.
Conservation Area Planning Application
Properties in designated Conservation Areas (such as Hampstead, Highgate Village, Wood Street Barnet, or Muswell Hill core) or Article 4 areas require detailed planning review to protect streetscape heritage.
✓What you need before breaking ground for this project:
- 01.Architectural Heritage & Design Statement
- 02.Full Householder Planning Application to local council
- 03.Structural RSJ engineering calculations & temporary works design
- 04.Party Wall Photographic Schedules of Condition
- 05.Thames Water Build-Over approval (if within 3m of public drain)
- 06.Building Regulations Initial Notice registration
Master Builder's Advice — Costas Joannides (45+ yrs experience)
"Conservation officers scrutinise visible roof elevations, window sightlines, and brick types. Using genuine reclaimed London stock or matching tile profiles speeds up planning approval significantly."
Unsure about your property's specific planning constraints?
Costas personally reviews drawings and property history during our free founder site consultation.
Statutory & technical roadmap
What you need before starting renovation in Hampstead.
Every successful extension or structural refurbishment requires clear statutory sequencing before breaking ground. Here is the 5-step checklist Orama coordinates for your address.
Conservation & Heritage Planning Review
Ascertain whether your property is listed (Grade II/II*) or within the Hampstead / Belsize Conservation Area. Prepare comprehensive architectural heritage statements for Camden Planning.
Structural Engineering & Vibration Monitoring
Produce engineered steel frame designs, needle beam specifications, and temporary works calculations to protect delicate period structures.
Comprehensive Party Wall Agreements
Appoint specialist party wall surveyors and complete full Photographic Schedules of Condition on all adjoining properties.
Camden Construction Management Plan (CMP)
Draft site traffic logistics, delivery schedules, and noise mitigation protocols required by Camden Council for high-density streets.
Building Control & Heritage Officer Sign-Off
Coordinate initial notice submission and agree on non-destructive inspection methods for historic fabric.
London Borough of Camden
High degree of architectural heritage protection across Hampstead Conservation Area. Materials must precisely match existing period brickwork, pointing styles, and traditional lead/slate roofs.
Planning & local building control
Address-specific checks matter in Hampstead.
Planning status, permitted development allowances, structural design, and party wall requirements depend on the exact property and proposal. Orama coordinates with the appropriate appointed professionals; no outcome is assumed.
Have a specific question about your road?
Costas Joannides has completed residential projects across Hampstead for decades. Speak with him directly to review your property's potential.
Hampstead Homeowner FAQs
Do I need planning permission for renovations in Hampstead (NW3)?
Because most of Hampstead and Belsize Park falls within designated Conservation Areas with Article 4 directions, almost all exterior modifications (including rear extensions, dormer windows, and changes to external materials) require full planning permission from Camden Council. Purely internal refurbishments that do not alter listed fabric generally do not require planning, but must meet Building Regulations.
Does Orama work alongside client-appointed architects in Hampstead?
Yes. We collaborate closely with prime residential architects, structural engineers, and interior designers, executing complex technical drawings with exacting craft and site discipline.
How do you protect retained period features during structural renovations?
We install heavy-duty floor and wall protection, create positive-pressure dust barriers, and apply custom timber boxing around decorative cornicing, historic architraves, fireplaces, and period staircases before any demolition begins.
What is the pre-renovation preparation timeline for an NW3 property?
Due to Camden planning requirements, Party Wall awards, and structural engineering sign-offs, the pre-renovation planning phase typically takes 3 to 5 months before breaking ground. We assist homeowners in sequencing these milestones smoothly.
How do you manage deliveries and skips in narrow Hampstead streets?
We coordinate council parking bay suspensions with Camden, arrange timed flatbed material deliveries, and utilise crane offloading or enclosed wait-and-load waste collection to ensure minimal impact on neighbours.
Start your project in Hampstead
Tell Orama what you would like your home to become.
Share your property address, scope, and target timing. Costas visits your home for a free, comprehensive feasibility and planning assessment.