Refurbishments, Home Extensions & Loft Conversions in Potters Bar (EN6).
Orama Design & Build is based in Potters Bar, providing complete residential refurbishments, house extensions, loft conversions, and structural alterations across EN6, Little Heath, Cuffley, Brookmans Park, and South Hertfordshire.
For detached, semi-detached, and 1930s-1970s suburban homes across Potters Bar and the wider EN6 postal area, Orama provides property-specific structural reviews, planning guidance, and fixed-scope construction.
01Founder-led first consultation & direct project management by Costas Joannides (45+ years building experience).
02Full design, planning & building control coordination with Hertsmere Borough Council.
03Specialists in ground-floor open-plan transformations, kitchen diners, and dormer loft conversions.
04Direct relationships with local Hertfordshire structural engineers, certified trades, and building control inspectors.
Services in Potters Bar
A joined-up residential building service.
Explore our specialised architectural building capabilities delivered across Potters Bar with master builder oversight on every phase.
Housing styles, ground conditions, and structural load distributions differ significantly across North London and South Hertfordshire.
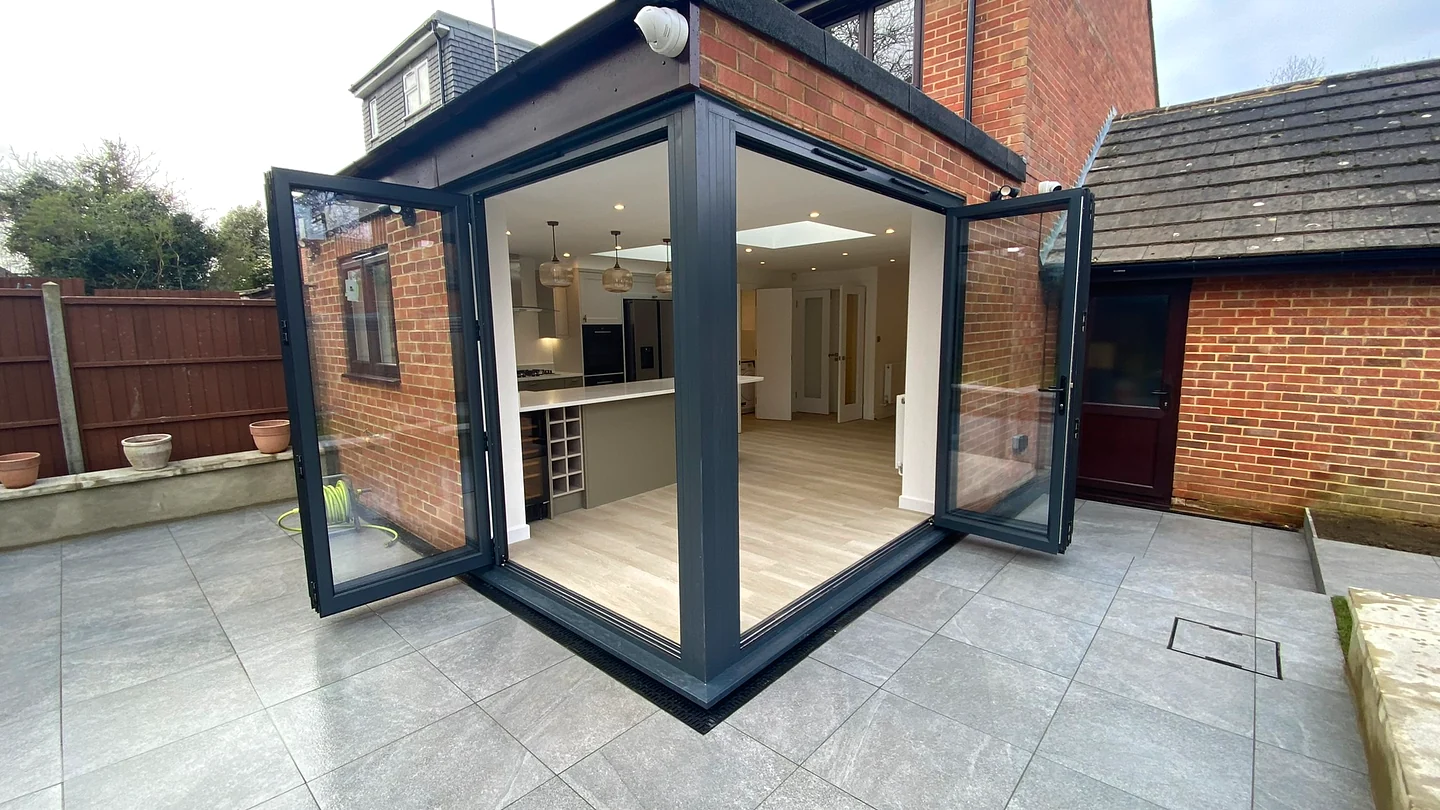
Connecting ground-floor rear extensions seamlessly with existing Potters Bar suburban brickwork and patio thresholds.
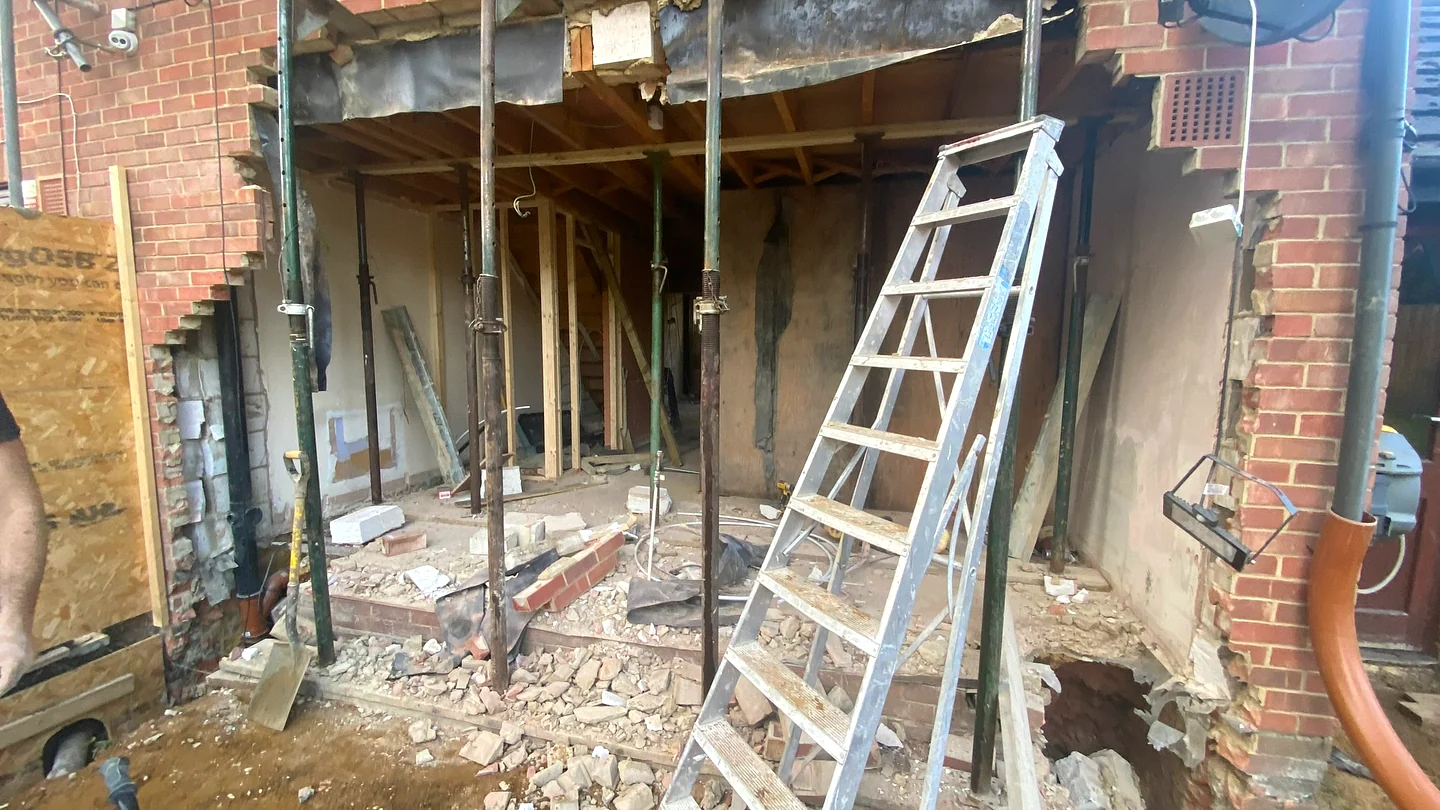
Engineered RSJ steel calculations for opening load-bearing kitchen & living room walls without intrusive downstands.
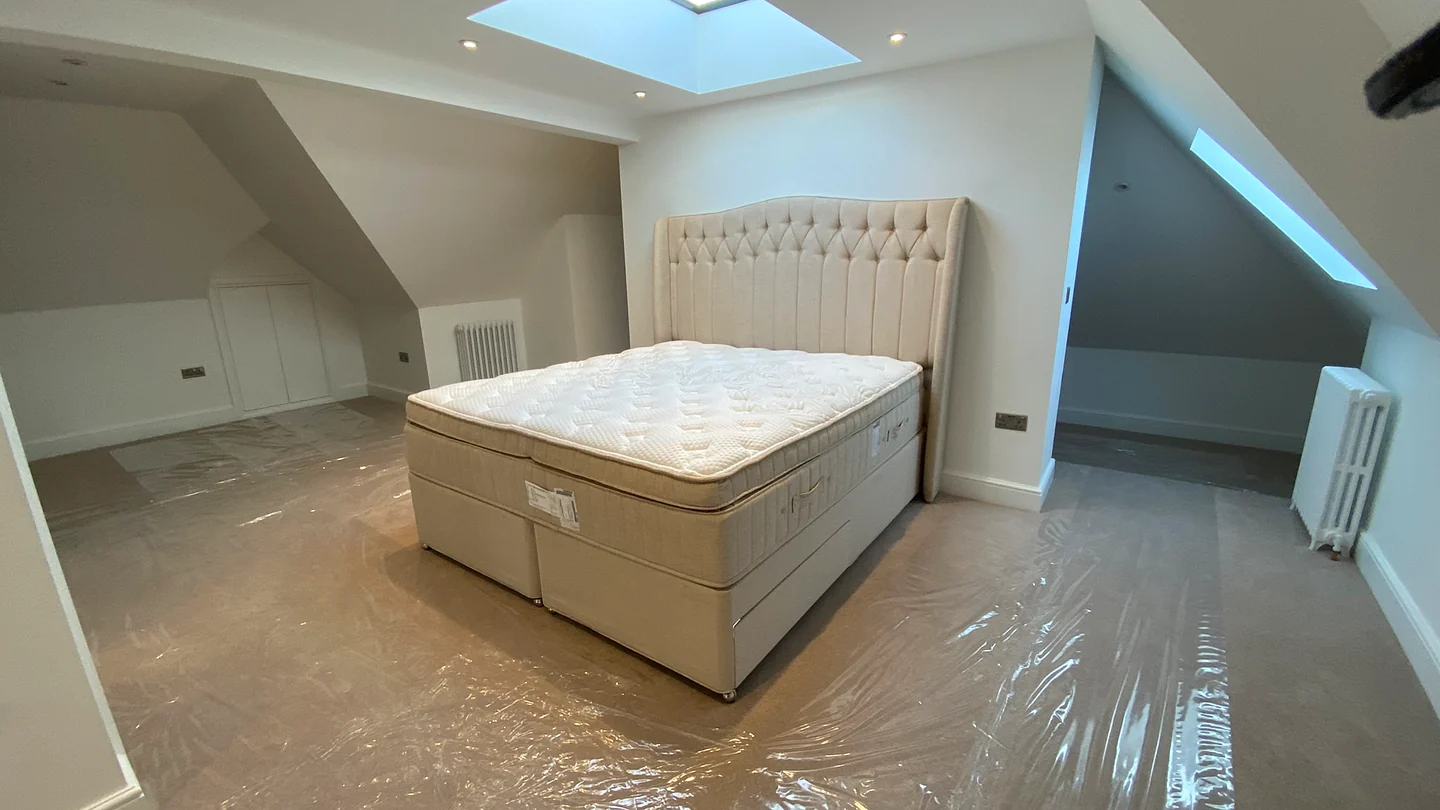
Optimising dormer ridge heights, stair positioning, and Velux rooflights for maximum attic space.
Checking Affinity Water / Thames Water build-over clearances before deep footing excavations.
Project coordination
Four clear stages.
Every project is led personally by master builder Costas Joannides, ensuring consistent accountability from initial layout sketches to final building control sign-off.
STAGE 01
Listen & define
Free on-site consultation with Costas reviewing goals, budget parameters, and structural feasibility.
STAGE 02
Plan & prepare
Statutory planning checks, structural steel engineering, party wall notices, and fixed-scope pricing.
STAGE 03
Build with clarity
Clean site management, disciplined trade sequencing, building control stage inspections, and weekly updates.
STAGE 04
Finish & hand over
Detailed snagging, electrical/gas sign-off, Building Regulations Completion Certificate, and warranty pack.
Local build portfolio
Recent local projects & craftsmanship in Potters Bar.
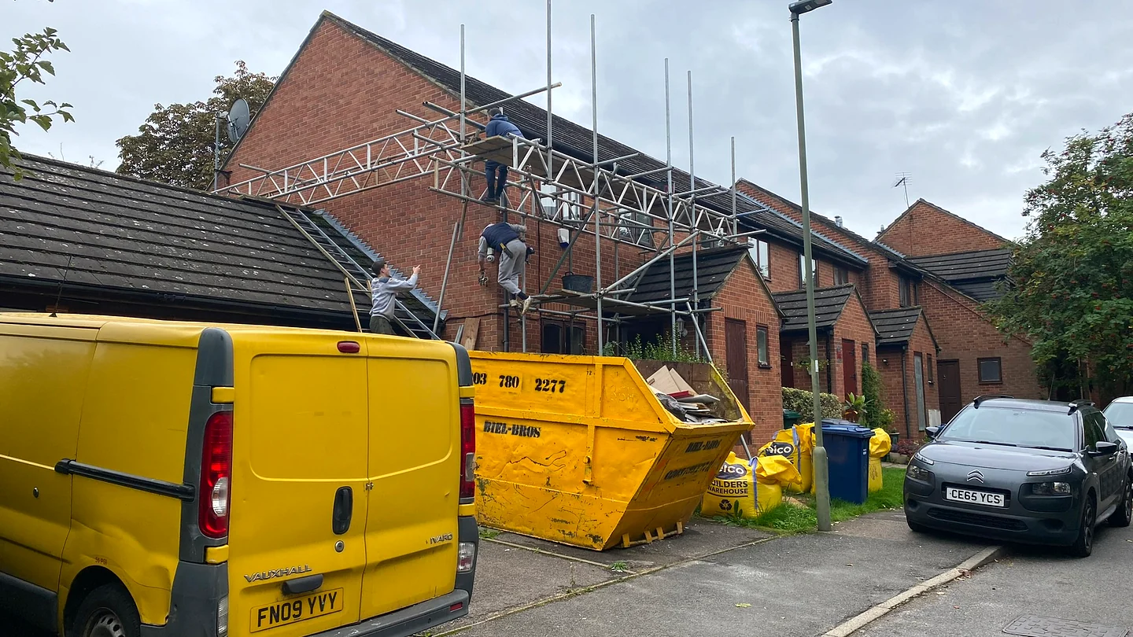
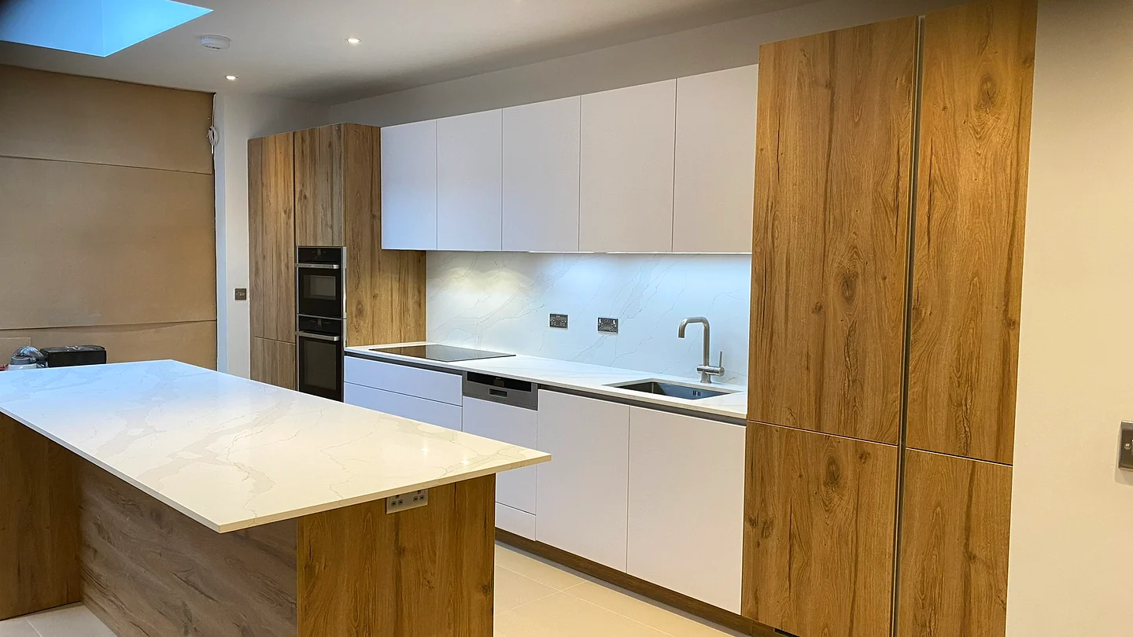
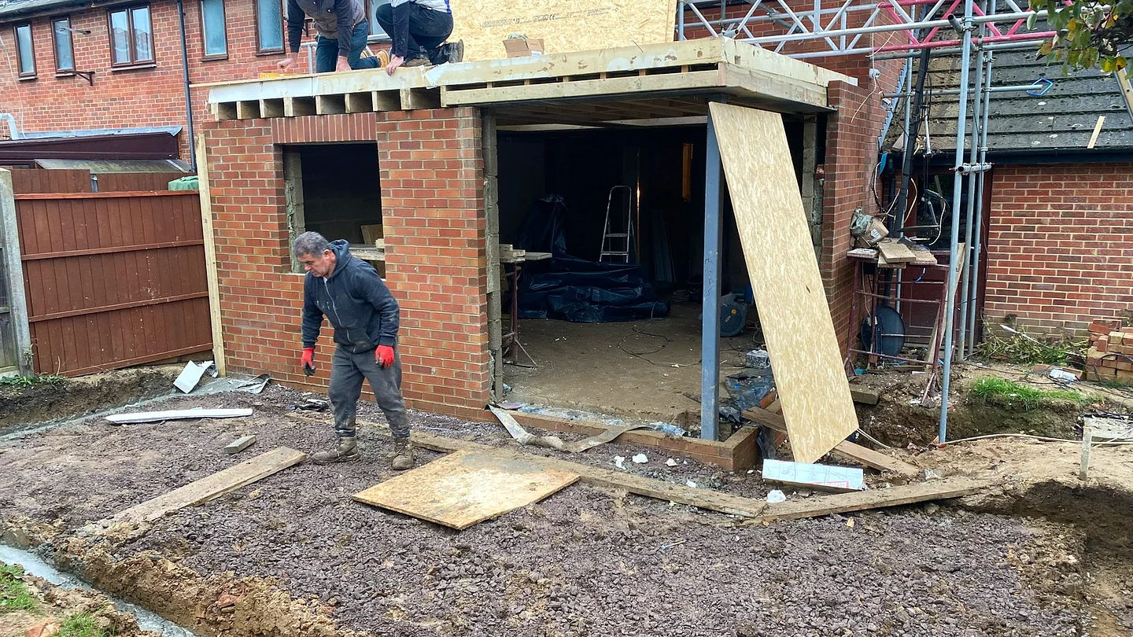
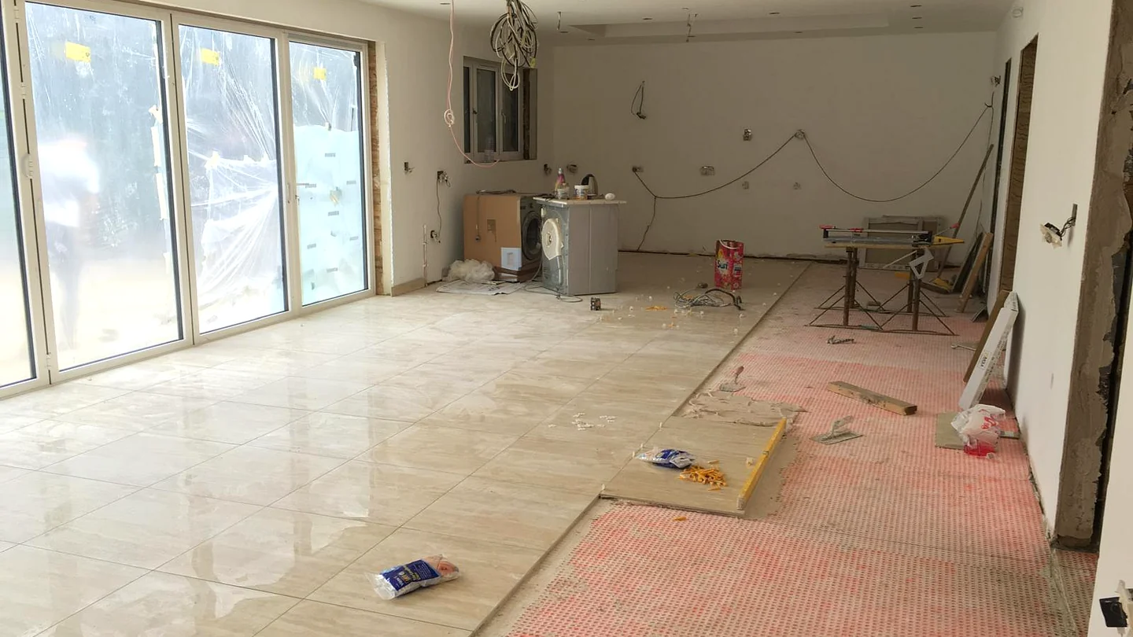
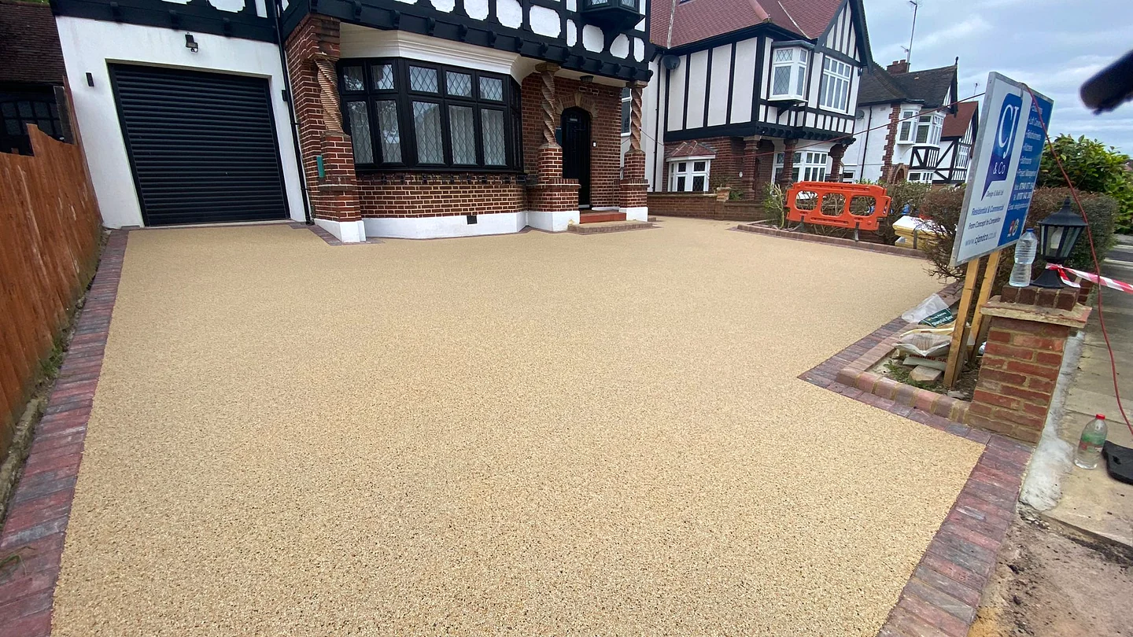
Real site photography from recent residential extensions, bespoke kitchens, structural alterations, and loft conversions completed across Potters Bar and South Hertfordshire / North London under the direct supervision of Costas Joannides.
High-durability permeable surfacing with architectural exterior lighting.
★ 100% Free · Founder Site Consultation
Book a free 1-to-1 site feasibility & planning survey in Potters Bar.
Planning an extension, loft conversion, or structural reconfiguration? Master builder Costas Joannides (45+ years experience) visits your property for a comprehensive, no-obligation feasibility evaluation.
Planning Permission & Permitted Development in Potters Bar
Check planning allowances for Potters Bar properties, maximum extension depths, loft volumes, and local Hertsmere Borough Council requirements.
Step 01Scope of Work
Step 02Building Type
Step 03Local Authority
Permitted Development (Class A)
Permitted Development (Class A) or Larger Home Prior Approval
Selected CouncilHertsmere (Potters Bar, Cuffley, Radlett)
Single-storey rear extensions up to 3.0m are typically Permitted Development. Under the Larger Home Extension Prior Approval scheme, you can extend up to 6.0m with a simplified 42-day neighbour consultation.
Dimensional AllowancesUp to 3.0m standard PD (or up to 6.0m via Prior Approval)
Height & Boundary RuleMax 4.0m ridge height; max 3.0m eaves height if within 2m of a boundary
Party Wall Act (1996)Notice & Award Required
Water Authority Build-OverVerify sewer within 3m
✓What you need before breaking ground for this project:
01.Permitted Development check or Lawful Development Certificate application
02.Structural engineering calculations for steel framework & patio door spans
03.Party Wall Section 6 notice for foundation excavations within 3m of neighbour
04.Thames Water / Affinity Water Build-Over Agreement
05.Building Control stage inspections (foundations, DPC, steelwork, insulation)
"If you want maximum glass width with slim aluminium sliding doors, calculate your steel goalpost early. A steel goalpost frame eliminates the need for bulky corner brick piers."
Unsure about your property's specific planning constraints?
Costas personally reviews drawings and property history during our free founder site consultation.
What you need before starting renovation in Potters Bar.
Every successful extension or structural refurbishment requires clear statutory sequencing before breaking ground. Here is the 5-step checklist Orama coordinates for your address.
Step 01Statutory
Permitted Development or Planning Verification
Confirm whether your proposed extension depth, ridge height, or dormer volume falls under Class A/B Permitted Development with Hertsmere Council, or requires a Certificate of Lawfulness / Householder Application.
Typical Lead Time:1–2 weeks (PD check) or 8 weeks (Full Planning)
Step 02Statutory
Structural Engineering & Steel Beam Design
Commission structural calculations and steel goalpost schedules for all wall knock-throughs, floor supports, and roof alteration spans to satisfy Part A of Building Regulations.
Typical Lead Time:2–3 weeks
Step 03Statutory
Party Wall Notices to Adjoining Owners
Serve formal statutory notices (Section 1, 2, or 6) to adjoining neighbours for shared wall steel inserts or foundations excavated within 3m.
Typical Lead Time:1–2 months prior to breaking ground
Step 04Statutory
Thames / Affinity Water Build-Over Clearance
Identify public sewer runs crossing your rear garden footprint and obtain an official Build-Over Agreement if building within 3 metres of an adopted drain.
Typical Lead Time:2–4 weeks
Step 05Statutory
Building Control Notice & Inspector Appointment
Submit an Initial Notice with Hertsmere Building Control or an approved independent building inspector (CICAIR) for stage-by-stage site inspections.
Typical Lead Time:5 days before site setup
Local Council Intel
Hertsmere Borough Council
Most residential avenues in EN6 enjoy full Permitted Development rights, though properties bordering green belt or specific estate covenants require verification.
Water Authority:Affinity Water (Supply) & Thames Water (Waste/Build-Over Agreements)
Planning status, permitted development allowances, structural design, and party wall requirements depend on the exact property and proposal. Orama coordinates with the appropriate appointed professionals; no outcome is assumed.
Have a specific question about your road?
Costas Joannides has completed residential projects across Potters Bar for decades. Speak with him directly to review your property's potential.
Do I need planning permission for an extension or loft conversion in Potters Bar (EN6)?+
Many single-storey rear extensions up to 3m (or up to 6m under the Prior Approval scheme for attached homes) and rear dormer loft conversions up to 50m³ fall under Permitted Development rights with Hertsmere Borough Council. If your property is detached, single-storey rear extensions can extend up to 4m (or 8m under Prior Approval). We verify your property's specific planning history during the initial site visit.
How does Orama coordinate Hertsmere Borough Council building control and inspections?+
We coordinate the complete statutory sequence—submitting architectural plans, structural engineering calculations, and booking stage inspections (foundation depth, damp-proof membrane, structural steel installation, insulation, and final sign-off) to secure your Building Regulations Completion Certificate.
What is the pre-renovation checklist before starting building work in Potters Bar?+
Before work commences on site, you need: 1) Confirmed Planning / Lawful Development Certificate, 2) Structural steel calculations and padstone details, 3) Signed Party Wall Awards (if within 3m of neighbours), 4) Thames Water build-over approval if spanning sewers, and 5) An appointed Building Control inspector.
How long does a typical home extension or loft conversion take in Potters Bar?+
A rear kitchen extension typically takes 12 to 16 weeks on site, a dormer loft conversion takes 8 to 12 weeks, and a combined whole-house refurbishment with extension takes approximately 16 to 24 weeks. Costas provides a detailed schedule before start of works.
Who is responsible for daily site management and trade sequencing on my project?+
Orama is founder-led. Master builder Costas Joannides personally supervises site progress, trade sequencing, structural inspections, and weekly homeowner updates from first consultation through to final handover.
What Our Clients Say
Potters Bar Homeowner Reviews & Feedback
Local feedback from EN6 homeowners who have worked with Orama on extensions, refurbishments, and structural work.
4.7
★★★★★
Google Rating (12 Reviews)
Orama Design & Build Ltd · Verified Google Business Profile
"We used Orama to dig out and lay a paved garden area. Costas is very approachable and really helped us with the choice of paving and layout. His team were hardworking and efficient and we were kept informed at each stage i.e. when materials would be delivered and removed debris would be taken away. We thoroughly recommend them."
S
Stephanie Constantinou
✓
Verified Google Review
★★★★★
"The team were amazing, did a whole double storey extension and renovation very quickly and efficiently to a high standard. Costas is professional, reliable, and attentive."
G
Gillian Keegan
✓
Verified Google Review
★★★★★
"Costas and his team are excellent. Trustworthy, great eye for detail and quality, reliable, committed and easy to work with. Very much a family business with character, integrity and accountability. Excellent."
Start your project in Potters Bar
Tell Orama what you would like your home to become.
Share your property address, scope, and target timing. Costas visits your home for a free, comprehensive feasibility and planning assessment.