
AREAS · WINCHMORE HILL
Home Refurbishments, Extensions & Fitting in Winchmore Hill (N21).
Orama delivers high-quality home refurbishments, ground-floor extensions, kitchen diner re-configurations, and structural alterations across Winchmore Hill (N21), Grange Park, Bush Hill Park, and Palmers Green.
Winchmore Hill · Founder-led coordination
Why Orama in Winchmore Hill
A considered route from idea to build.
Winchmore Hill (N21) features spacious suburban plots suitable for ground-floor rear and side-return expansions. Every project is tailored to the owner’s brief and property constraints.
- 01Founder-led accountability ensuring trades, materials, and finishing detail remain on schedule.
- 02Practical spatial solutions that transform dark 1920s/30s layouts into light, open family hubs.
- 03Complete service from initial feasibility through structural steel installation to final handover.
- 04Proven track record working with London Borough of Enfield planning policies and local building inspectors.
Services in Winchmore Hill
A joined-up residential building service.
Explore our specialised architectural building capabilities delivered across Winchmore Hill with master builder oversight on every phase.
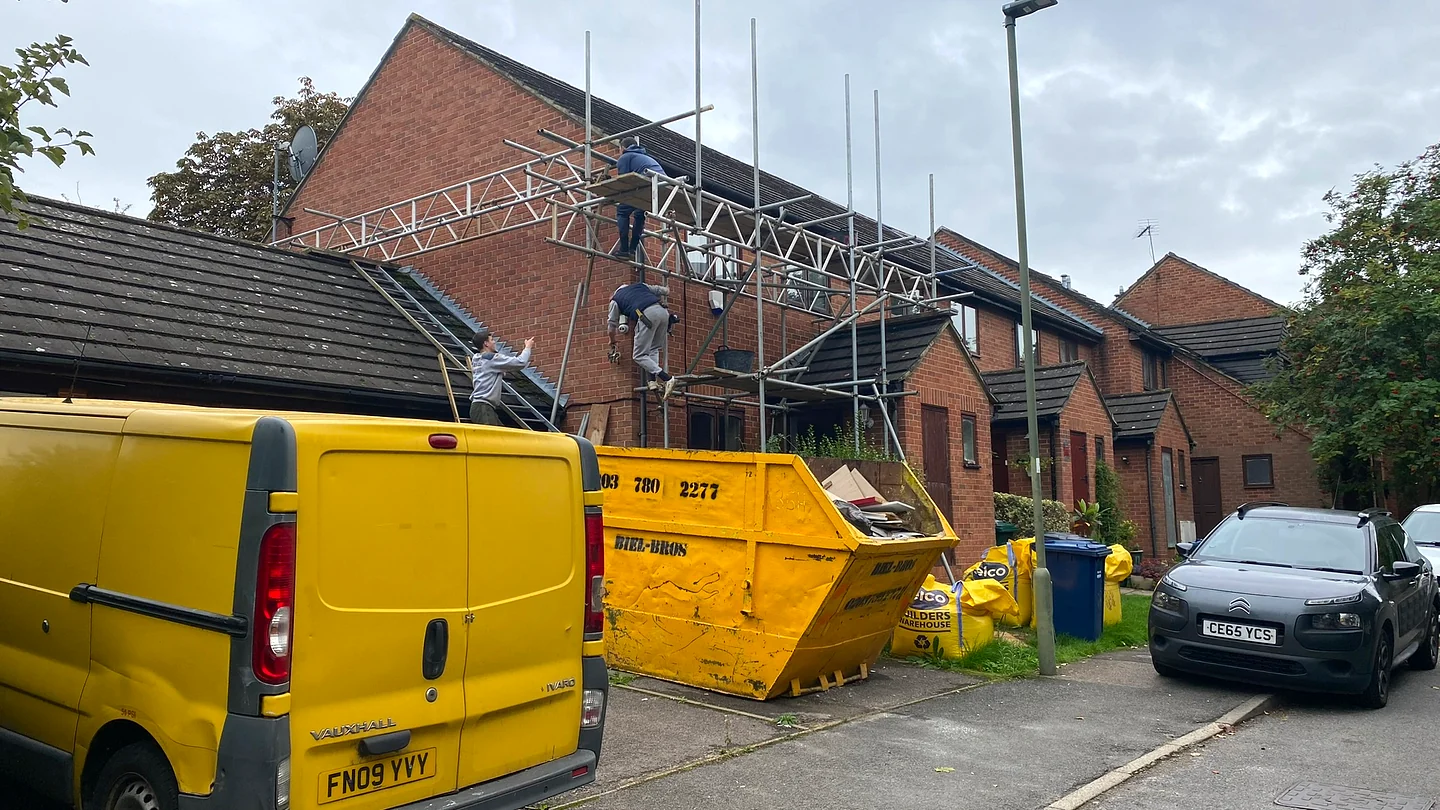
Refurbishments
Re-plan and renew disconnected or outdated interiors as one coordinated scope.
Explore refurbishments →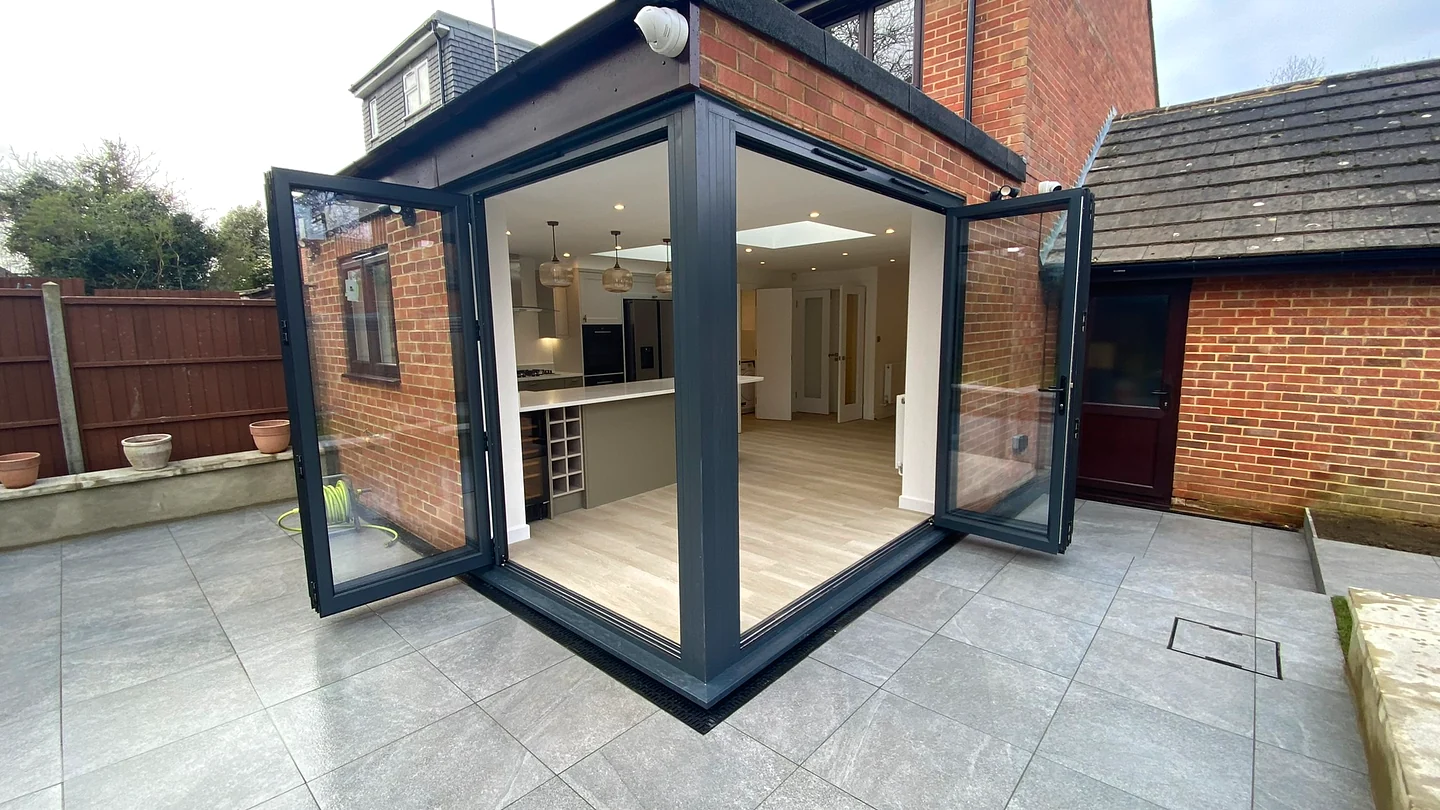
Home extensions
Add well-connected living space with the existing home considered from the outset.
Explore home extensions →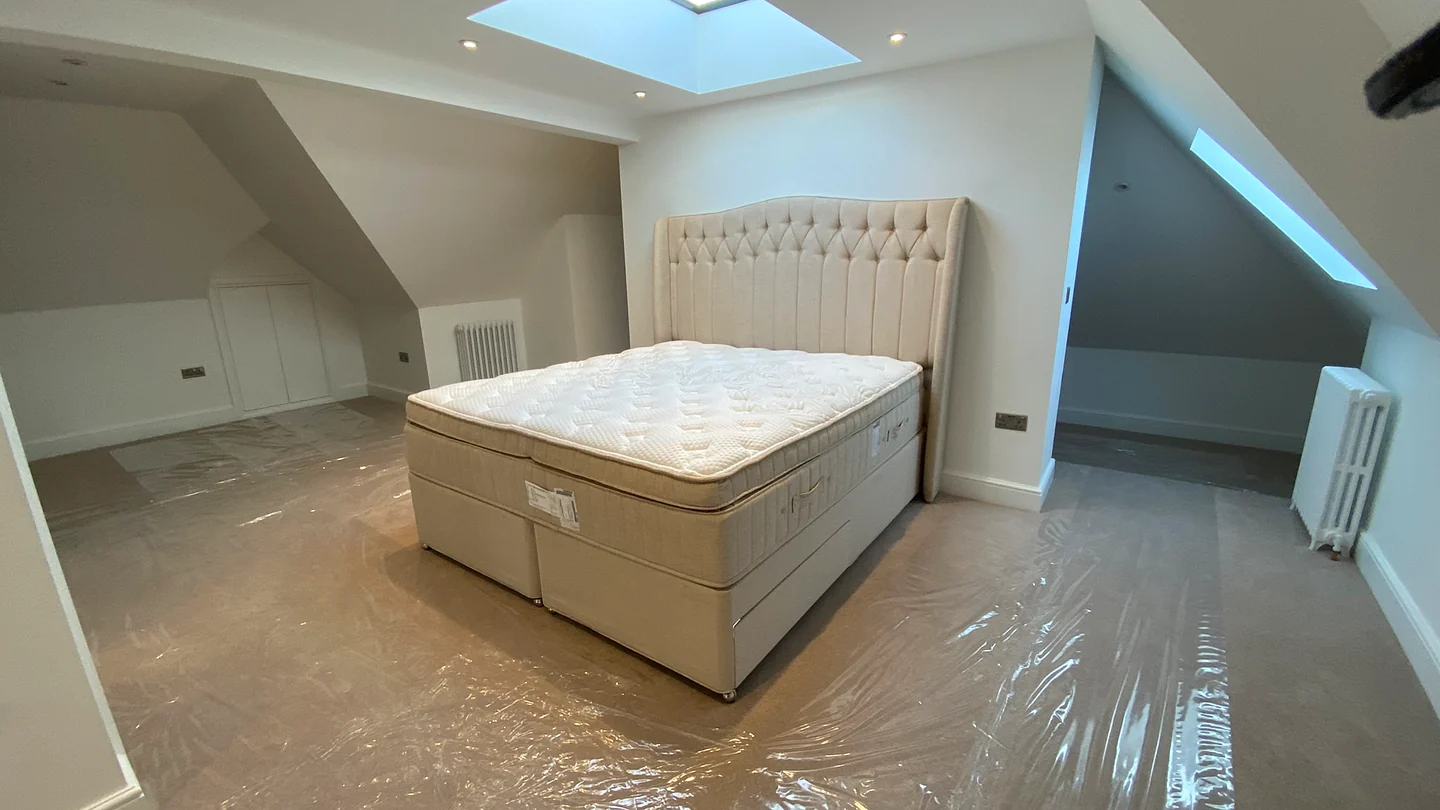
Loft conversions
Explore roof-space potential, access, daylight, storage and structural requirements.
Explore loft conversions →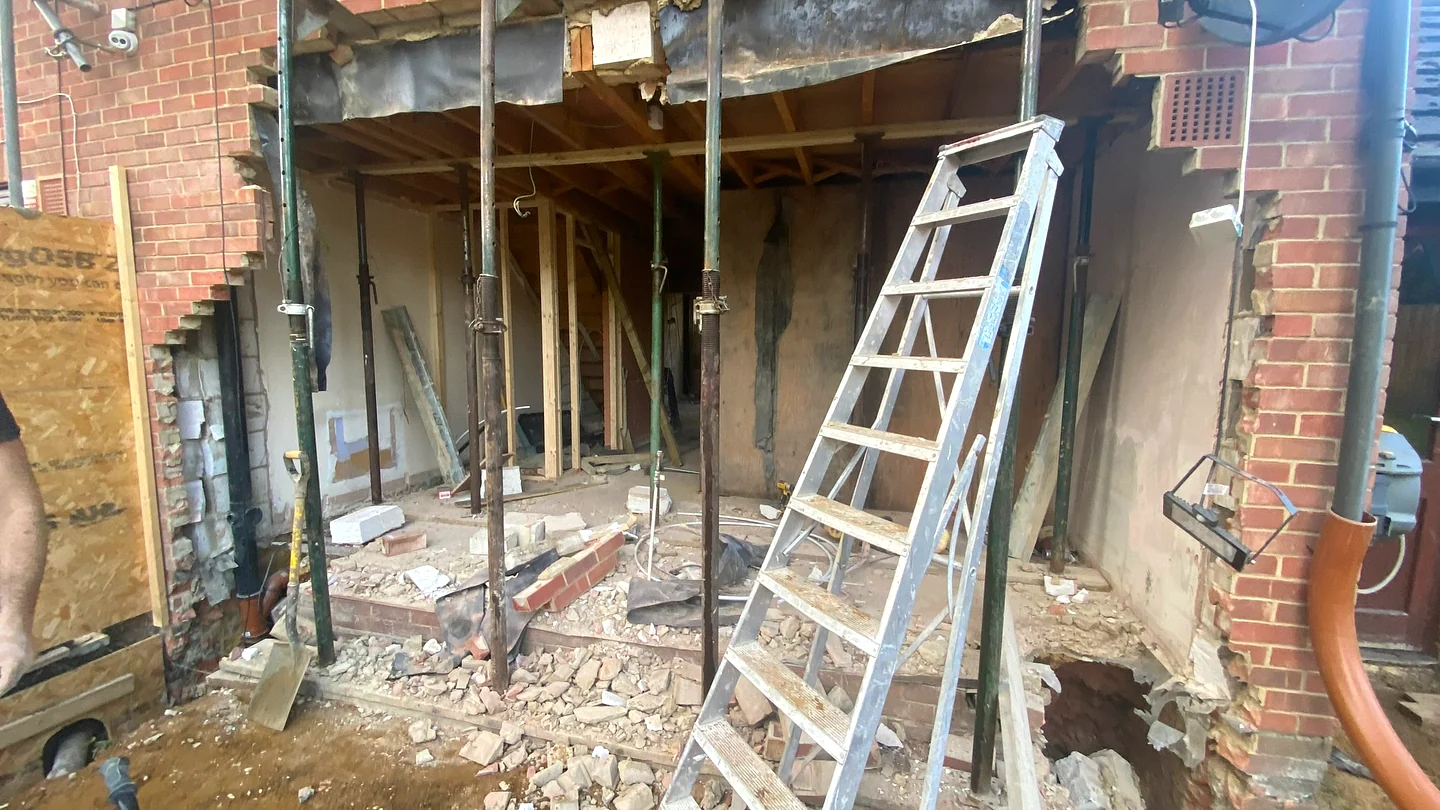
Structural alterations
Coordinate engineered openings, temporary works, sequencing and making good.
Explore structural alterations →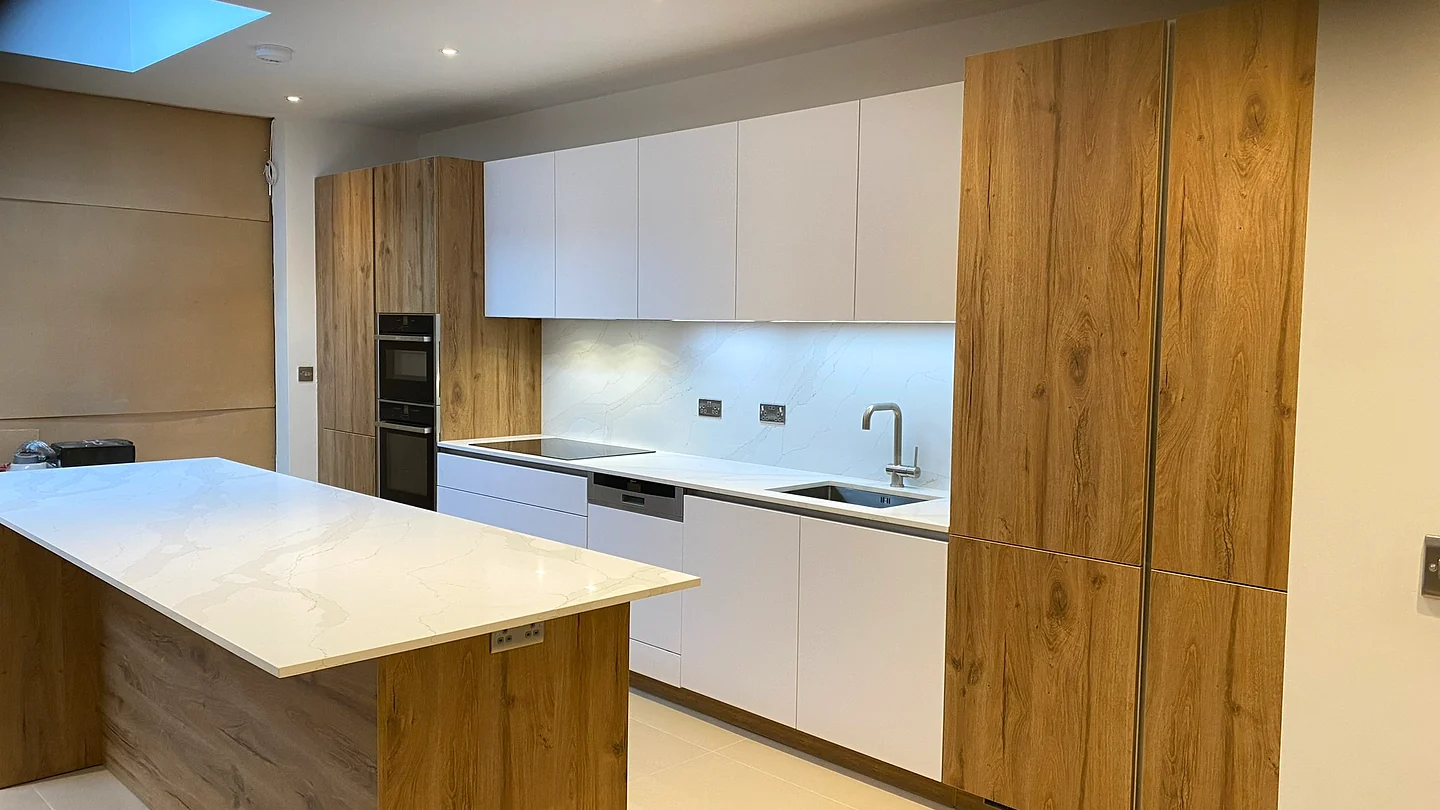
Kitchens & bathrooms
Resolve layouts, services, lighting, joinery, surfaces and installation.
Explore kitchens & bathrooms →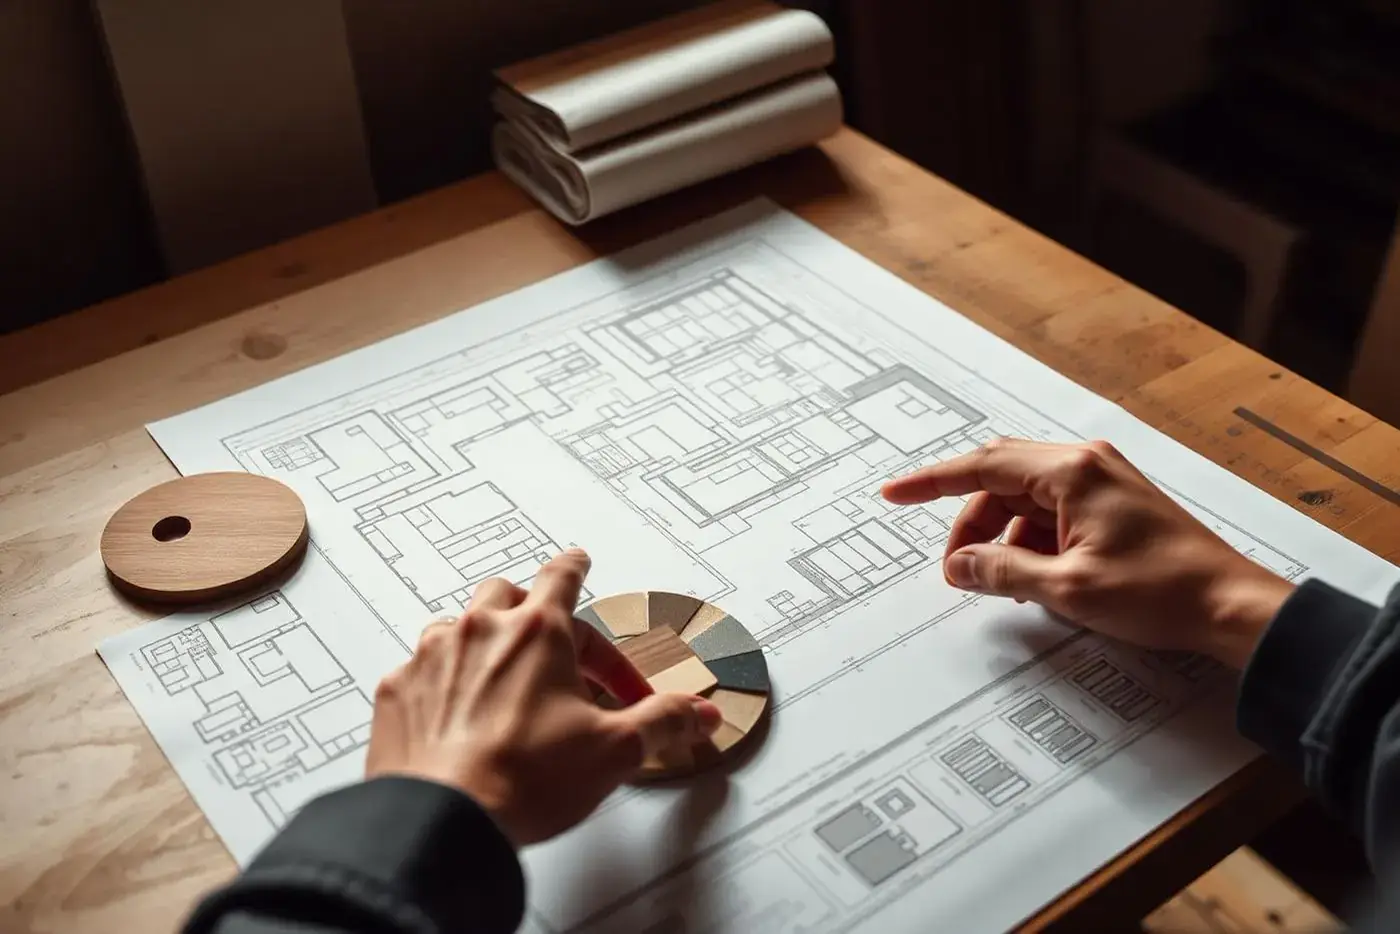
Design & planning coordination
Coordinate the appropriate drawings, submissions and professional input.
Explore design & planning coordination →
Site & structural nuances
Local build considerations in Winchmore Hill.
Housing styles, ground conditions, and structural load distributions differ significantly across North London and South Hertfordshire.
- Plumbing, heating, and electrical first-fix routing before laying floor tiles and installing cabinetry.
- Seamless alignment of rear extension bi-fold/sliding doors with patio levels for flush threshold access.
- Enfield Council planning permission, permitted development rules, and building regulations compliance.
- Optimising side-access pathways for efficient material handling and skip placement.
Project coordination
Four clear stages.
Every project is led personally by master builder Costas Joannides, ensuring consistent accountability from initial layout sketches to final building control sign-off.
- STAGE 01
Listen & define
Free on-site consultation with Costas reviewing goals, budget parameters, and structural feasibility.
- STAGE 02
Plan & prepare
Statutory planning checks, structural steel engineering, party wall notices, and fixed-scope pricing.
- STAGE 03
Build with clarity
Clean site management, disciplined trade sequencing, building control stage inspections, and weekly updates.
- STAGE 04
Finish & hand over
Detailed snagging, electrical/gas sign-off, Building Regulations Completion Certificate, and warranty pack.
Local build portfolio
Recent local projects & craftsmanship in Winchmore Hill.
Real site photography from recent residential extensions, bespoke kitchens, structural alterations, and loft conversions completed across Winchmore Hill and South Hertfordshire / North London under the direct supervision of Costas Joannides.
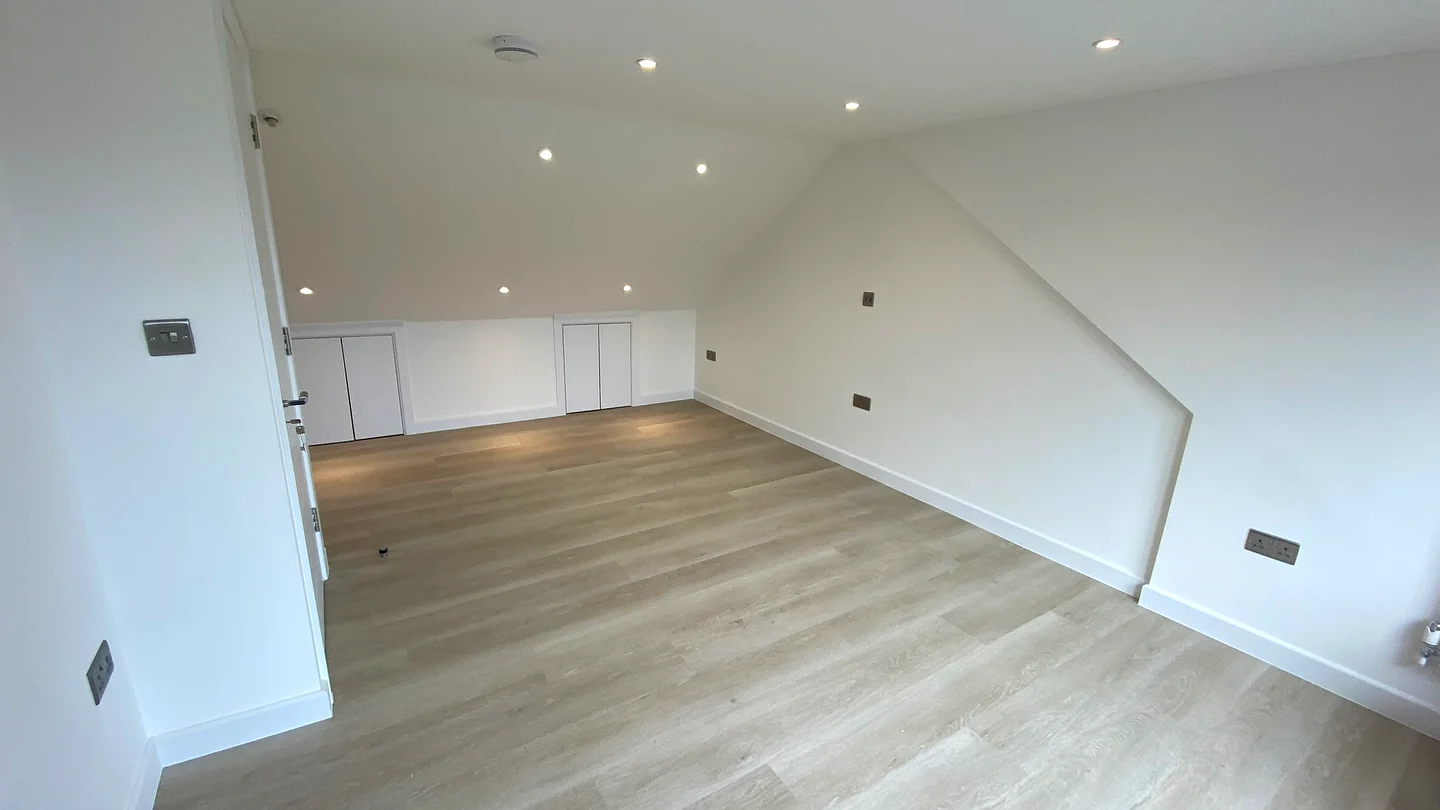
Master Dormer Bedroom Suite with Oak Flooring
Hip-to-gable conversion, rear dormer construction, staircase alignment, and bespoke storage.
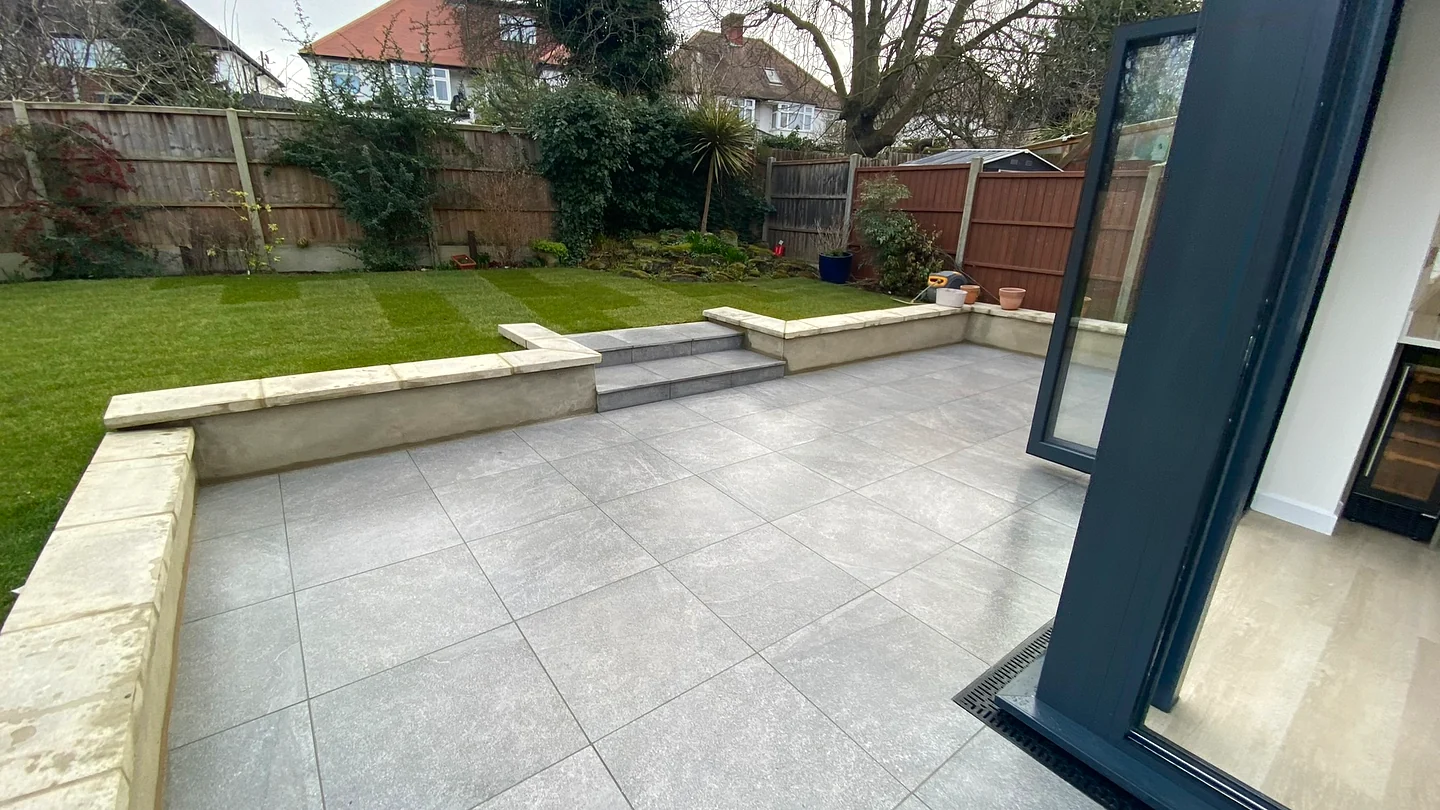
Rear Extension Glazing & Landscaped Terrace
Aluminium sliding doors, linear ACO drainage, porcelain paving slabs, and garden steps.
Calacatta Waterfall Quartz Kitchen Transformation
Spine wall removal, steel goalpost installation, plumbing re-route, and porcelain floor tiling.
Book a free 1-to-1 site feasibility & planning survey in Winchmore Hill.
Planning an extension, loft conversion, or structural reconfiguration? Master builder Costas Joannides (45+ years experience) visits your property for a comprehensive, no-obligation feasibility evaluation.
Planning & statutory guidance
Planning Permission & Permitted Development in Winchmore Hill
Check planning allowances for Winchmore Hill properties, maximum extension depths, loft volumes, and local London Borough of Enfield requirements.
Permitted Development (Class A) or Larger Home Prior Approval
Single-storey rear extensions up to 3.0m are typically Permitted Development. Under the Larger Home Extension Prior Approval scheme, you can extend up to 6.0m with a simplified 42-day neighbour consultation.
✓What you need before breaking ground for this project:
- 01.Permitted Development check or Lawful Development Certificate application
- 02.Structural engineering calculations for steel framework & patio door spans
- 03.Party Wall Section 6 notice for foundation excavations within 3m of neighbour
- 04.Thames Water / Affinity Water Build-Over Agreement
- 05.Building Control stage inspections (foundations, DPC, steelwork, insulation)
Master Builder's Advice — Costas Joannides (45+ yrs experience)
"If you want maximum glass width with slim aluminium sliding doors, calculate your steel goalpost early. A steel goalpost frame eliminates the need for bulky corner brick piers."
Unsure about your property's specific planning constraints?
Costas personally reviews drawings and property history during our free founder site consultation.
Statutory & technical roadmap
What you need before starting renovation in Winchmore Hill.
Every successful extension or structural refurbishment requires clear statutory sequencing before breaking ground. Here is the 5-step checklist Orama coordinates for your address.
Permitted Development Confirmation
Confirm permitted development allowances or submit a Certificate of Lawfulness to Enfield Council for peace of mind when selling in future.
Structural Engineer Steel Schedule
Engineer steel goalpost frames to support first-floor loads when removing ground-floor rear and spine walls.
Party Wall Notices
Serve Section 2 and Section 6 notices to adjoining neighbours for shared wall steel inserts and foundation excavation.
Thames Water Build-Over Agreement
Check public sewer maps and apply for build-over approval if your extension sits within 3m of a public sewer.
Building Regulations Initial Notice
Appoint building control and schedule statutory foundation, insulation, and completion inspections.
London Borough of Enfield
The Green and surrounding historic pockets in Winchmore Hill are subject to conservation controls, whereas suburban residential roads enjoy full standard allowances.
Planning & local building control
Address-specific checks matter in Winchmore Hill.
Planning status, permitted development allowances, structural design, and party wall requirements depend on the exact property and proposal. Orama coordinates with the appropriate appointed professionals; no outcome is assumed.
Have a specific question about your road?
Costas Joannides has completed residential projects across Winchmore Hill for decades. Speak with him directly to review your property's potential.
Winchmore Hill Homeowner FAQs
What scope of building work does Orama cover in Winchmore Hill (N21)?
We handle single and double-storey extensions, whole-house interior refurbishments, loft conversions, structural wall removals, bespoke kitchen/bathroom installations, and full planning/building control coordination.
Do I need planning permission to extend a 1930s semi in Winchmore Hill?
Most 1930s semi-detached homes in Winchmore Hill can be extended up to 3m to the rear under standard Permitted Development, or up to 6m using the Prior Approval scheme, without full planning permission. Hip-to-gable and rear dormer loft conversions up to 50m³ are also generally permitted development.
What is required before starting an extension in Winchmore Hill?
Prior to site start, you need architectural drawings, structural engineering calculations for steel beams, Party Wall agreements with adjoining neighbours, Thames Water build-over approval (if building near sewers), and Building Control registration.
Do you assist with open-plan kitchen design and trade coordination?
Yes. We coordinate plumbing, electrical first-fix, underfloor heating, structural steel goalposts, plastering, stone worktop templating, and appliance fitting under one unified contract.
Start your project in Winchmore Hill
Tell Orama what you would like your home to become.
Share your property address, scope, and target timing. Costas visits your home for a free, comprehensive feasibility and planning assessment.