
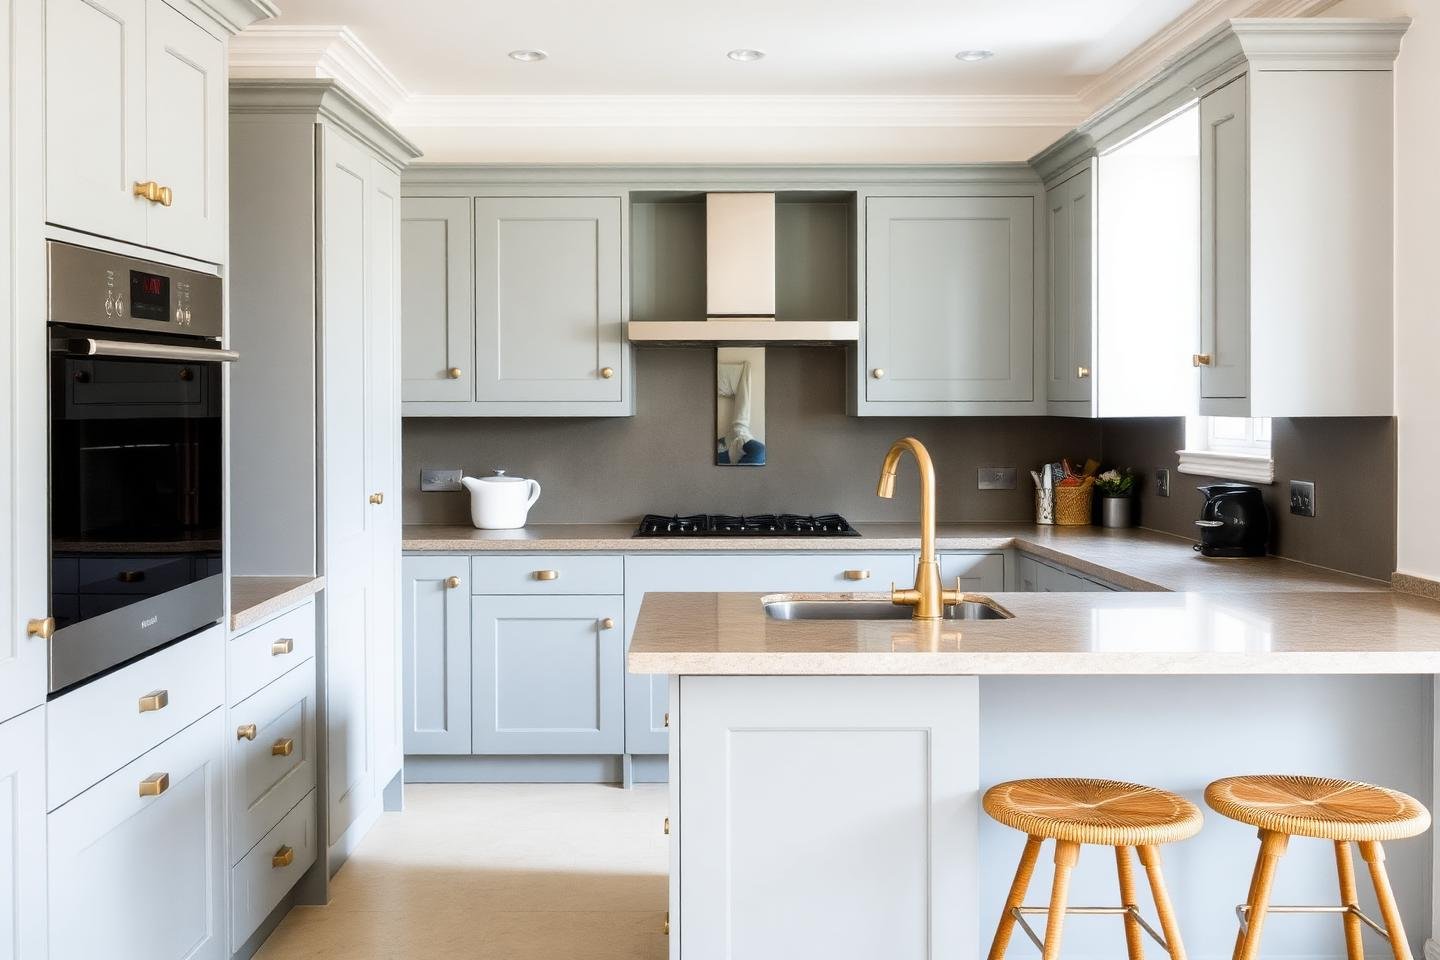
CASE STUDY · Winchmore Hill, North London
Kitchen & bathroom refurbishment
A reworked kitchen layout and a rebuilt family bathroom in a 1930s semi, delivered as one programme so the household was disrupted once rather than twice.
Three-bedroom 1930s semi-detached house · Building control notification · Electrical & gas certification
- Location
- Winchmore Hill, North London
- Property type
- Three-bedroom 1930s semi-detached house
- Programme
- 9 weeks on site
- Status
- Completed
The kitchen had been fitted around the position of the old services rather than around the room, and the bathroom above shared the same tired pipework. We re-planned both, renewed the services serving them and delivered the two rooms in a single continuous programme.
01. OVERVIEW & BRIEF
Client brief
The owners wanted a kitchen with proper worktop runs, a place for laundry away from the cooking area, and a family bathroom that felt calm and easy to clean. Both rooms had to work for two adults and two children in a house they intend to stay in.
02. PROPERTY CHALLENGE
Property challenge
The soil stack and gas run dictated the original layout, so any meaningful change meant re-routing services within a solid floor. The bathroom sat directly above the kitchen, so the two programmes had to interlock to avoid opening the same ceiling twice.
03. ORAMA SCOPE
Scope & approach
We surveyed both rooms and the services between them before design was fixed, then re-routed the waste and supply pipework in one operation while the kitchen ceiling was open. The kitchen was re-planned around a continuous run and a compact utility recess, and the bathroom was set out around a single wet zone to simplify waterproofing.
04. PLANNING & COORDINATION
Planning & design coordination
No planning permission was required. Building control was notified for the electrical work, gas and electrical certification was issued under competent-person schemes, and the ventilation to both rooms was upgraded to meet current requirements.
EXECUTION STAGES
Construction stages
01. Strip out & services
Both rooms stripped back, floors opened and the soil, waste, supply and gas runs re-routed in a single operation.
02. Structure & substrates
Chases made good, ceilings reinstated, floors levelled and tanking applied to the bathroom wet zone.
03. Installation
Kitchen carcasses, utility run and appliances installed; bathroom sanitaryware, shower and vanity fitted and commissioned.
04. Finishes & handover
Worktops templated and installed, tiling and flooring laid, decoration completed and both rooms snagged before handover.
IMAGE GALLERY
Before, progress & completion
Select any photograph to view it enlarged.
PROJECT PHOTOGRAPHY
Project gallery
Photography documenting the project from existing condition through to completion.
PROJECT OUTCOME
Outcome
Both rooms now work around the household rather than around old pipework. Delivering them together meant the services were renewed once, the ceiling between them was opened once, and the family was disrupted for nine weeks instead of two separate projects.
- Continuous worktop runs and a dedicated laundry recess
- Bathroom set out around a single tanked wet zone
- Services renewed rather than worked around
- Two rooms delivered in one nine-week programme
RELATED SPECIALISMS
Services delivered on this project
Explore the specific architectural and construction specialisms featured in this build.