
CASE STUDY · Highgate, North London
Home extension & open-plan living
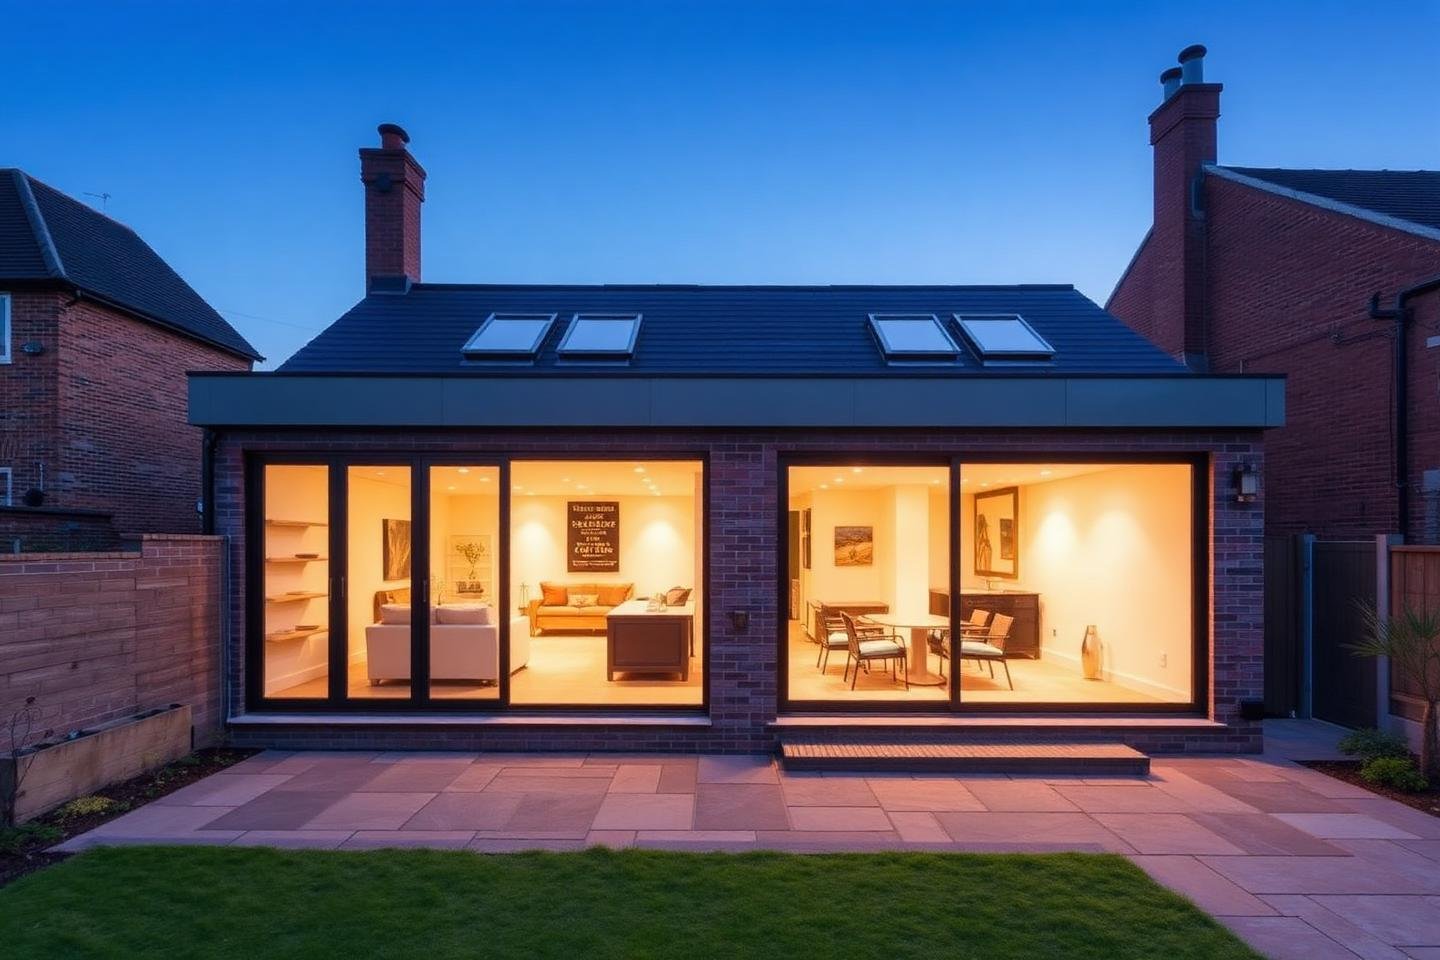
A single-storey rear extension and internal re-planning that turned a compartmented Victorian ground floor into one continuous kitchen, dining and family space opening onto the garden.
Four-bedroom Victorian terraced house · Permitted development · Lawful development certificate · Party wall award
- Location
- Highgate, North London
- Property type
- Four-bedroom Victorian terraced house
- Programme
- 18 weeks on site
- Status
- Completed
The ground floor was a series of small, dark rooms with a narrow galley kitchen and no useful connection to the garden. We designed and built a 24 m² rear extension, removed the rear structural wall and re-planned the whole level around a single open kitchen, dining and family space with full-width glazing.
01. OVERVIEW & BRIEF
Client brief
A young family wanted to stay in the house rather than move. They asked for one generous space for cooking, eating and family life, a proper connection to the garden, more natural light at the centre of the plan and enough storage to keep the room calm and uncluttered.
02. PROPERTY CHALLENGE
Property challenge
The rear wall was load-bearing and carried the first-floor structure, so it could only be removed on a steel frame with new padstones and foundations. Access was through the house only, the garden was a metre above the internal floor level and the neighbouring property shared a party wall requiring formal notice.
03. ORAMA SCOPE
Scope & approach
We worked design and construction together from the start: a full survey, structural calculations and a fixed scope of works before any demolition. The extension was set out to align with the existing chimney breast so the finished space reads as one room, not a bolt-on. Levels were dropped to bring the garden and interior into the same plane, and services were re-routed to free the walls for full-height joinery.
04. PLANNING & COORDINATION
Planning & design coordination
The extension was delivered under permitted development with a lawful development certificate, supported by measured survey drawings. Building control was engaged on a full-plans basis, structural calculations were produced by an independent engineer, and a party wall award was agreed with the adjoining owner before excavation began.
EXECUTION STAGES
Construction stages
01. Strip out & foundations
Protection installed, existing lean-to removed, trial holes dug and mass concrete foundations poured to the engineer's depth.
02. Structure & shell
Cavity blockwork raised, steel frame craned in and fixed, roof structure formed and rooflights weathered to make the shell watertight.
03. First fix & glazing
Aluminium sliding doors installed, electrics, plumbing and underfloor heating laid, insulation and plasterboard completed.
04. Finishes & handover
Kitchen and joinery installed, floors laid and oiled, decoration completed, external paving levelled and a full snag list closed before handover.
IMAGE GALLERY
Before, progress & completion
Select any photograph to view it enlarged.
PROJECT PHOTOGRAPHY
Project gallery
Photography documenting the project from existing condition through to completion.
PROJECT OUTCOME
Outcome
The ground floor now works as a single, generous family space with a level threshold to the garden and daylight reaching the middle of the plan. The finished extension reads as part of the original house rather than an addition, and the family gained the space they needed without moving.
- One continuous 48 m² kitchen, dining and family space
- Level threshold between the interior and the garden
- Daylight brought to the centre of the plan through rooflights
- Full-height storage joinery on two walls
RELATED SPECIALISMS
Services delivered on this project
Explore the specific architectural and construction specialisms featured in this build.