
CASE STUDY · Crouch End, North London
Loft conversion & bedroom suite
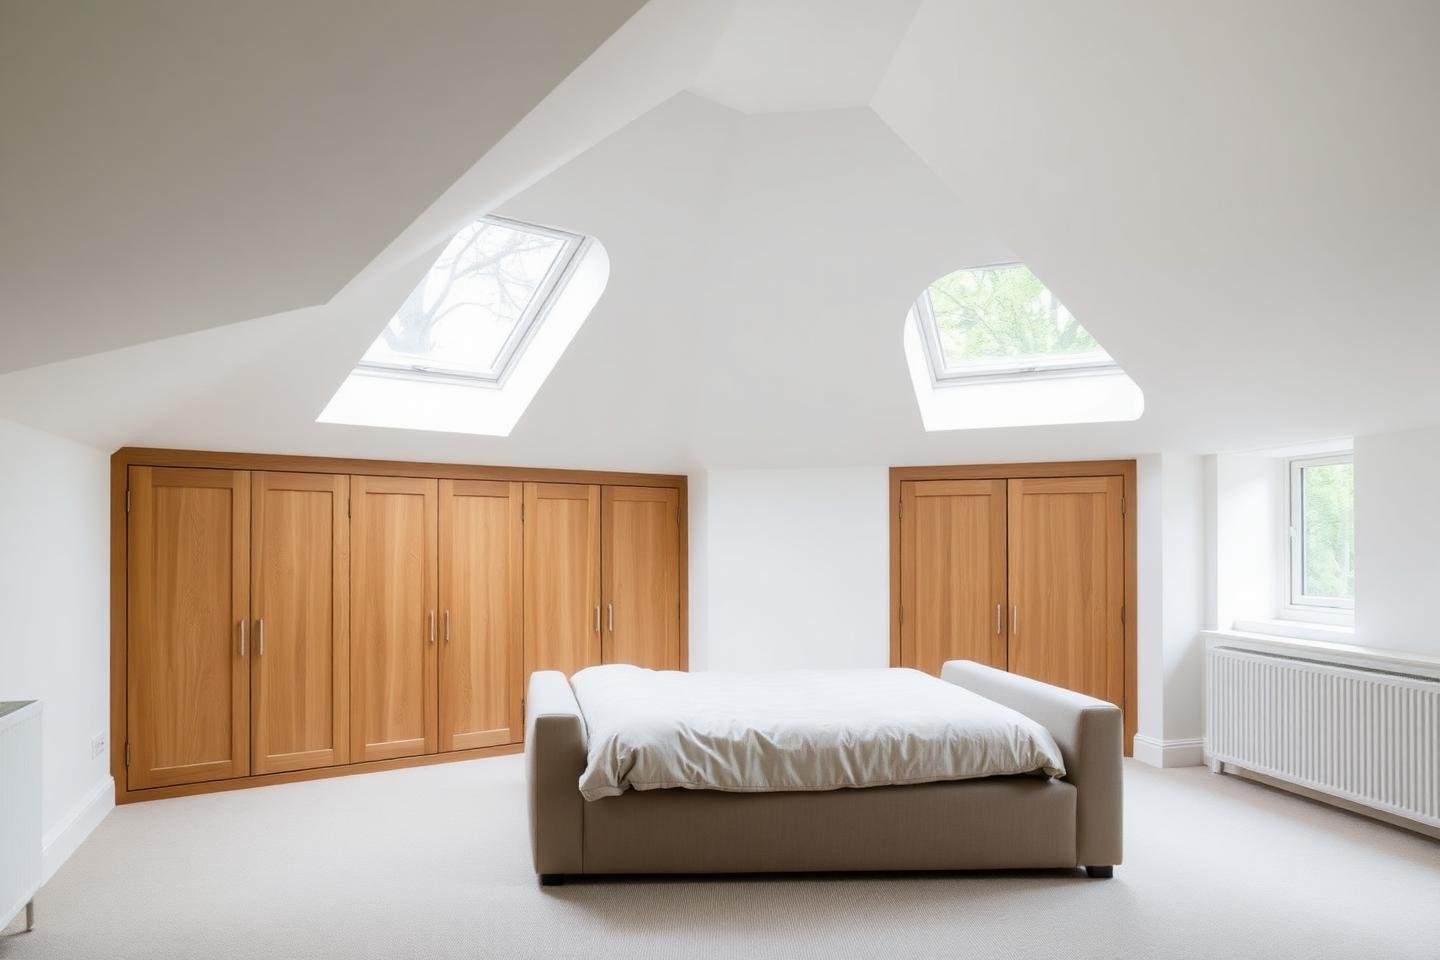
A rear dormer loft conversion creating a principal bedroom, en-suite and built-in eaves storage, with a new staircase designed to sit within the existing landing.
Three-bedroom Victorian mid-terrace house · Permitted development · Lawful development certificate · Party wall award
- Location
- Crouch End, North London
- Property type
- Three-bedroom Victorian mid-terrace house
- Programme
- 14 weeks on site
- Status
- Completed
An unused loft with a low ridge and exposed rafters became a full principal bedroom suite. The conversion added a rear dormer, a new structural floor and a staircase that rises from the existing landing without losing a bedroom below.
01. OVERVIEW & BRIEF
Client brief
The owners needed a fourth bedroom with its own shower room, and did not want to lose usable space on the floor below. Headroom, storage and daylight were the three priorities, along with keeping the front elevation unchanged.
02. PROPERTY CHALLENGE
Property challenge
Existing ridge height gave limited headroom at the top of the stair, so the staircase position and the new floor build-up had to be resolved together. The dormer needed to sit below the ridge line and set back from the eaves, and the en-suite required a soil connection routed through the existing stack.
03. ORAMA SCOPE
Scope & approach
We modelled the stair and headroom before committing to the dormer geometry, then formed a new structural floor on steels spanning to the party walls so the ceilings below were undisturbed. Eaves voids were turned into full-length joinery instead of being sealed off, and rooflights were positioned to light the stair as well as the bedroom.
04. PLANNING & COORDINATION
Planning & design coordination
The conversion was delivered under permitted development, with a lawful development certificate secured before works. Building control approved the structure, fire strategy, escape route and insulation on a full-plans basis, and a party wall award covered the steel bearings into both party walls.
EXECUTION STAGES
Construction stages
01. Structure & steels
Roof opened under temporary cover, steels installed to party walls and the new floor structure formed to the engineer's design.
02. Dormer & weathering
Dormer framed, felted and tiled, rooflights fitted, insulation installed and the loft made watertight and airtight.
03. Stair & first fix
New staircase installed from the existing landing, electrics, plumbing and the fire-rated escape route completed.
04. Fit-out & handover
En-suite tiled and fitted, bespoke eaves joinery installed, decoration completed and building control final certificate issued.
IMAGE GALLERY
Before, progress & completion
Select any photograph to view it enlarged.
PROJECT PHOTOGRAPHY
Project gallery
Photography documenting the project from existing condition through to completion.
PROJECT OUTCOME
Outcome
The house gained a full bedroom suite without losing a room below or altering the street elevation. Headroom at the top of the stair meets the regulations comfortably, and the eaves joinery absorbs the storage that used to sit in the loft.
- New principal bedroom with en-suite shower room
- No loss of accommodation on the floor below
- Full-length eaves storage on both sides
- Front elevation unchanged from the street
RELATED SPECIALISMS
Services delivered on this project
Explore the specific architectural and construction specialisms featured in this build.