
CASE STUDY · Brookmans Park, Hertfordshire
Brookmans Park garden transformation
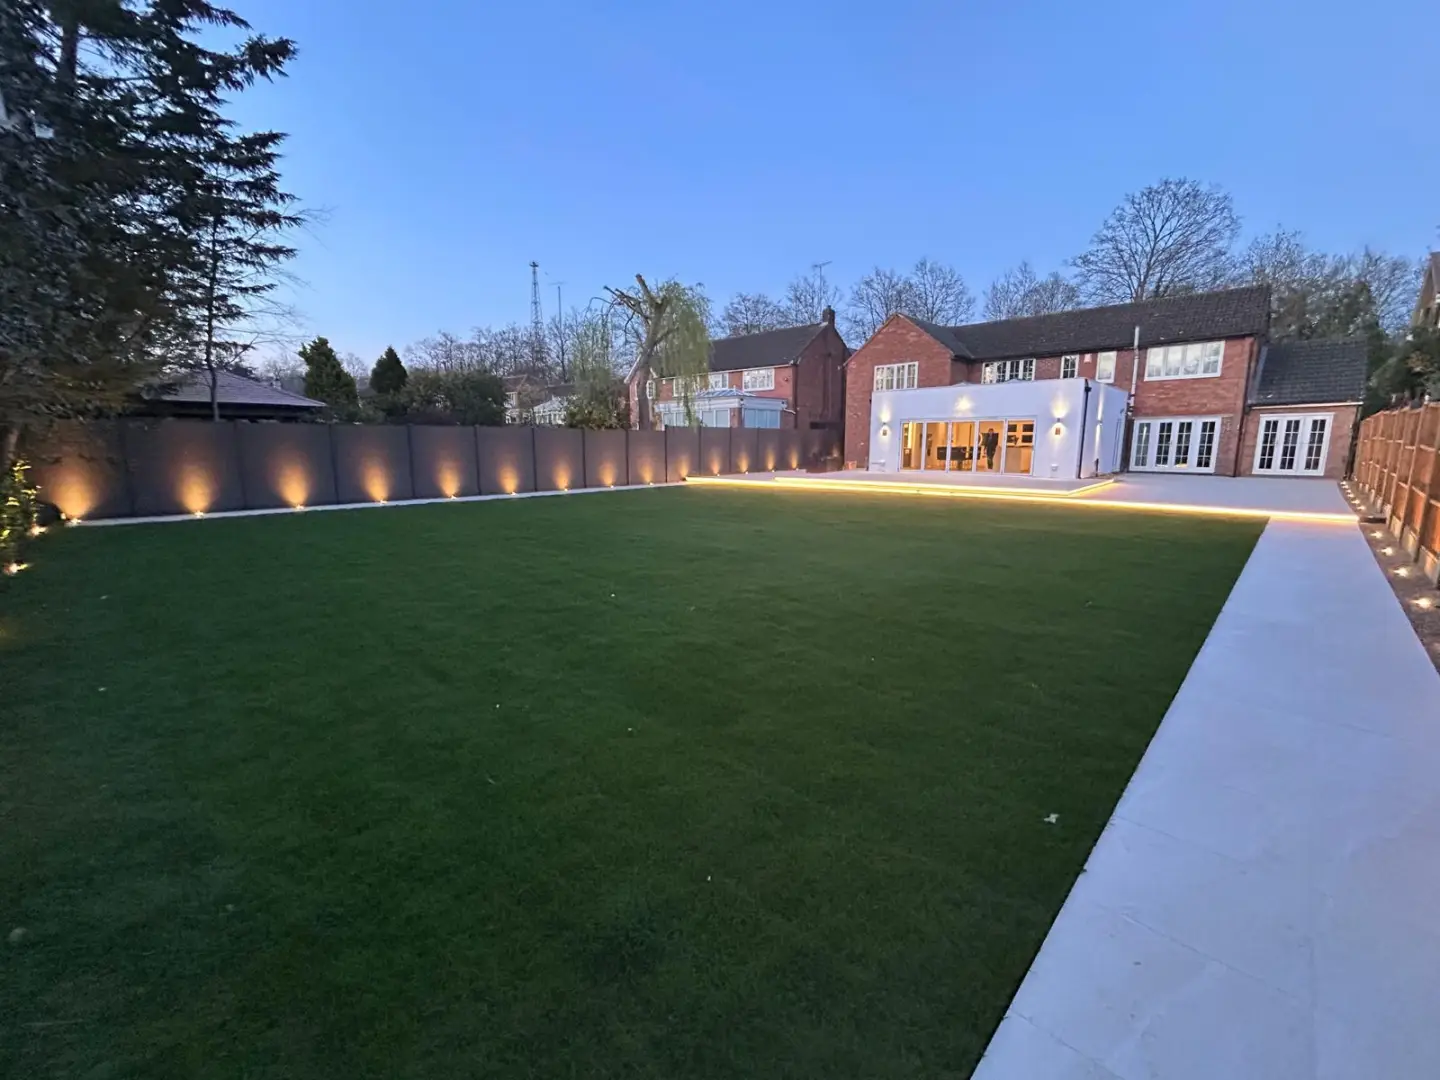
A complete rear-garden transformation at Uplands, Brookmans Park — taken from an overgrown, uneven plot through excavation and groundworks to a level lawn, paved circulation and integrated evening lighting.
Detached family home with large rear garden · Landscaping and hard-landscape works to the rear of the property
- Location
- Brookmans Park, Hertfordshire
- Property type
- Detached family home with large rear garden
- Programme
- Delivered as a single continuous landscaping programme
- Status
- Completed
The rear garden at Uplands was established but underused: uneven ground, dense vegetation and no clear relationship between the house and the space behind it. The works took the whole garden back to bare ground, rebuilt the levels properly, formed new paved routes and a terrace beside the rear elevation, and finished with a broad lawn and warm perimeter lighting for evening use.
01. OVERVIEW & BRIEF
Client brief
The owners wanted a garden that felt like part of the house rather than a leftover space — generous open lawn, dry and usable paths in all weather, a terrace directly off the rear elevation and lighting that would make the garden usable into the evening.
02. PROPERTY CHALLENGE
Property challenge
The existing garden fell unevenly across its length, with soft ground, buried debris and established planting that had to be cleared before any accurate setting-out was possible. Working levels next to the rear elevation had to be re-established carefully so the new terrace sat correctly against the building and drained away from it.
03. ORAMA SCOPE
Scope & approach
The garden was cleared in full, then excavated and re-graded to a set of controlled levels before any surfacing was considered. Compacted stone sub-base was built up in layers across the terrace and path routes, edges were formed and reinforced, and only then were the finished surfaces laid. The lawn was installed last, once every hard element and lighting run was complete.
04. PLANNING & COORDINATION
Planning & design coordination
The scheme was delivered as landscaping and hard-landscape works to the rear of the property. Setting-out, levels and drainage falls were agreed on site with the owners before excavation, and lighting runs were planned into the groundworks sequence so no finished surface had to be lifted later.
EXECUTION STAGES
Construction stages
01. Clearance & site setup
Access protected, existing planting and debris cleared, and the full extent of the garden opened up so accurate levels could be taken.
02. Excavation & groundworks
Machine excavation across the garden, spoil removed and new working levels established across the terrace and path routes.
03. Sub-base & reinforcement
Stone sub-base laid and compacted in layers, edges formed and reinforcement prepared ahead of final surfacing.
04. Surfacing, lawn & lighting
Paving laid to the terrace and paths, boundary treatment completed, lawn installed and low-level perimeter lighting commissioned.
IMAGE GALLERY
Before, progress & completion
Select any photograph to view it enlarged.
PROJECT PHOTOGRAPHY
Project gallery
Photography documenting the project from existing condition through to completion.
PROJECT OUTCOME
Outcome
The finished garden reads as a single, deliberate outdoor room: an open lawn framed by paved routes, a terrace that connects directly to the rear of the house, and integrated lighting that keeps the space usable and attractive after dark.
- Level, usable garden with a broad open lawn
- Paved terrace directly off the rear elevation
- Defined all-weather circulation routes around the garden
- Warm perimeter lighting for evening use
RELATED SPECIALISMS
Services delivered on this project
Explore the specific architectural and construction specialisms featured in this build.