
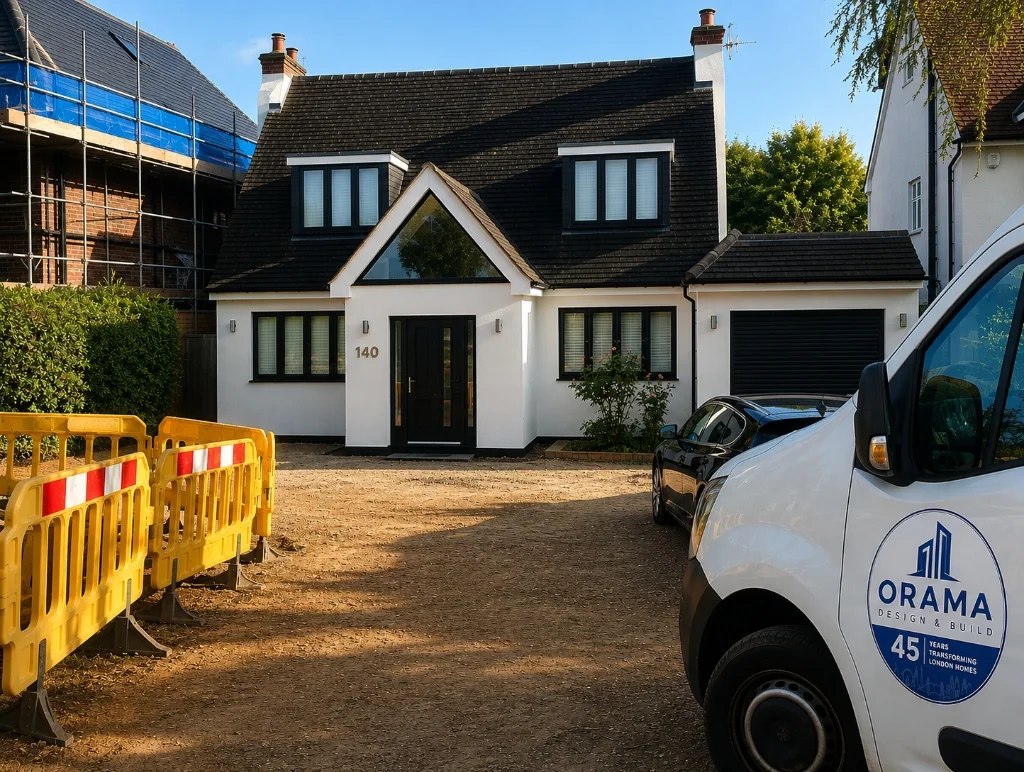
CASE STUDY · Cuffley, Hertfordshire
Cuffley Residential Renovation
From structural alteration and renovation through to refined interiors and a renewed exterior, this project documents the journey from construction site to completed home.
Residential home · Residential renovation with structural alterations — Full planning & Building Control approvals
- Location
- Cuffley, Hertfordshire
- Property type
- Residential home
- Programme
- Delivered as a staged renovation programme
- Status
- Completed
A substantial residential transformation documented through the project photography. The property moves through demolition and enabling works, structural alterations, groundworks, internal renovation, kitchen and flooring progress, external works and finished elevation improvements.
01. OVERVIEW & BRIEF
Client brief
From a dated and heavily worked-through residential environment to a more cohesive, modernised home, this Cuffley project demonstrates the practical stages behind a substantial renovation. The photography captures the less visible work as well as the finished presentation, giving a clearer understanding of how complex residential improvements are delivered from first demolition through to final detailing.
02. PROPERTY CHALLENGE
Property challenge
The property required extensive intervention across both its internal and external areas. Existing walls and sections of the building were opened up, structural support was introduced during alteration works, and multiple construction phases had to be coordinated while the home was progressively transformed.
03. ORAMA SCOPE
Scope & approach
The works followed a staged construction process: initial opening-up and demolition, structural support and masonry, ground preparation, internal works, floor and kitchen progress, followed by external finishing and the completed façade.
04. PLANNING & COORDINATION
Planning & design coordination
Structural alterations, groundworks and external building works were sequenced so that each phase was completed seamlessly. Full technical drawings, structural engineering calculations, and Building Control approvals were coordinated prior to site works.
EXECUTION STAGES
Construction stages
01. Demolition & opening-up
Enabling works and demolition to the rear, with existing fabric opened up so the extent of the alterations could be set out.
02. Structural alterations
Steel support and temporary propping installed while internal walls and the structural shell were altered.
03. Groundworks & masonry
Excavation, foundation preparation and external enabling works, followed by blockwork and masonry construction.
04. Internal renovation & finishing
Floor preparation, kitchen and open-plan works, stair and internal openings, plastering, decoration and final finishing.
IMAGE GALLERY
Before, progress & completion
Select any photograph to view it enlarged.
STAGE 01
Existing condition & opening-up
The renovation began with demolition and enabling works, opening the rear of the property so the extent of the structural alterations could be established.
STAGE 02
Structural alterations & supports
Steelwork and temporary propping carried the structure while internal walls were altered and the shell was reworked.
STAGE 03
Groundworks & masonry
Excavation and foundation preparation were followed by blockwork, roofing and front construction works.
STAGE 04
Internal renovation
With the structure complete, attention moved inside to floor build-ups, the stair and internal openings.
STAGE 05
Kitchen & open-plan progress
The kitchen and open-plan living area took shape as flooring was installed and the space was set out.
STAGE 06
Finishing works & external access
Decoration and internal finishing ran alongside external works and improvements to site access and hardstanding.
STAGE 07
Completed exterior
The renewed frontage and entrance on completion of the renovation.
PROJECT OUTCOME
Outcome
The completed photography shows a substantially refreshed residential exterior, a more contemporary frontage, upgraded internal spaces and a stronger connection between the renovated rooms and the surrounding external areas.
- Substantially refreshed residential exterior and more contemporary frontage
- Reconfigured internal layout following structural alteration
- Renovated kitchen and open-plan living area with new flooring
- Stronger connection between the renovated rooms and the external areas
RELATED SPECIALISMS
Services delivered on this project
Explore the specific architectural and construction specialisms featured in this build.